Skip main navigation
Closed
  • $450,000

    56 Ruth Way, Douglasville, GA 30134

    4beds
    2,448sqft
    Single Family Residence, Residential
    Built in 2006
    0.46 Acres Lot
    $447,100 Zestimate®
    $184/sqft
    $2,201 Estimated rent

    Home value

    $447,100

    $402,000 - $501,000

    $2,201/mo

    Zestimate® history
    Loading
    Loading...

    Owner options

    List your home for rent

    $2,201/mo

    Rent Zestimate®

    Find your next renter with Zillow Rental Manager. Plus, with online applications, you can quickly screen prospective tenants – for free.

    Learn more

    $2,201/mo

    Rent Zestimate®

    Refinance and save

    $2,962/mo

    Est. payment

    Refinancing to a lower rate could help reduce your monthly payments and save thousands over the life of the loan.

    See today's rates

    $2,962/mo

    Est. payment

    Explore your selling options

    Work with a Zillow partner agent

    Leverage their expertise and Zillow's premium Showcase listings to get your home seen by more buyers.

    Get started

    List with your own agent

    Get your home in front of millions of buyers by listing it on Zillow.

    Learn how to do it

    Sell it yourself

    Take full control of how buyers see your home on Zillow by listing For Sale by Owner (FSBO).

    List your home

    What's special

    Large fenced in backyardCustom eat-in islandGrand two-story foyerSpacious walk-in closetQuartz countertopsBeautiful flagstone patioFreestanding soaking tub
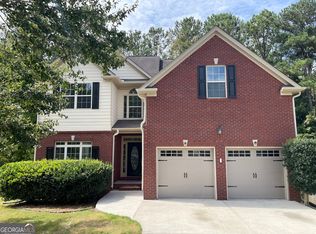
    Get ready to be wowed by this stunning home in Smallwood Farms, featuring luxurious upgrades throughout! Step inside to a grand two-story foyer, flanked by a formal dining room on the left and a versatile living room or office space on the right. Continue into the heart of the home—a chef's kitchen that is truly a dream come true. This fully updated space boasts quartz countertops, a custom eat-in island, sleek 42-inch cabinets, and premium GE Café appliances. It's a culinary paradise designed for entertaining and easy access to the spacious living room with fireplace, where friends and family can gather for unforgettable moments. The fun doesn't stop inside! Just beyond the living room outside, discover a beautiful flagstone patio complete with a built-in grill, perfect for showing off your barbecuing skills while hosting guests. Enjoy day or evening gatherings with dimmable lighting that creates the perfect ambiance for any occasion in the large fenced in backyard. Upstairs, unwind in the serene owner’s suite, featuring a spacious walk-in closet. The primary ensuite evokes the feel of a luxury spa, complete with an elegant open shower and a freestanding soaking tub. Additional bedrooms on the second floor offer fresh new carpet and paint, providing comfort and style for all. This home offers the perfect blend of luxury, comfort, and modern amenities, all within a highly desired school cluster and close proximity to shopping, restaurants and highways —don’t miss your chance to call it your own today!

    Zillow last checked:

    Listing updated:

    Listed by:

    Peter Beckford,

    Real Broker, LLC. 404-547-3151

    Bought with:

    CHARLES BOLASH, 318738

    Coldwell Banker Realty

    Source: FMLS GA,MLS#: 7536199MLS Logo

    Facts & features

    Interior

    Bedrooms & bathrooms
    • Bedrooms: 4
    • Bathrooms: 3
    • Full bathrooms: 3
    • Main level bathrooms: 1
    Rooms
    • Room types: Library, Office
    Primary bedroom
    • Features: Oversized Master, Roommate Floor Plan
    • Level: Oversized Master, Roommate Floor Plan
    Bedroom
    • Features: Oversized Master, Roommate Floor Plan
    Primary bathroom
    • Features: Double Vanity, Separate Tub/Shower, Soaking Tub
    Dining room
    • Features: Separate Dining Room
    Kitchen
    • Features: Kitchen Island, Pantry Walk-In
    Heating
    • Heat Pump, Other
    Cooling
    • Electric, Heat Pump
    Appliances
    • Included: Dishwasher, Dryer, Electric Oven, Microwave, Refrigerator, Washer
    • Laundry: Upper Level
    Features
    • Double Vanity, Vaulted Ceiling(s)
    • Flooring: Hardwood
    • Windows: Double Pane Windows
    • Basement: None
    • Number of fireplaces: 1
    • Fireplace features: Family Room
    • Common walls with other units/homes: No Common Walls
    Interior area
    • Total structure area: 2,448
    • Total interior livable area: 2,448 sqft

    Property

    Parking
    • Total spaces: 2
    • Parking features: Attached, Garage
    • Attached garage spaces: 2
    Accessibility
    • Accessibility features: Accessible Entrance
    Features
    • Levels: Two
    • Stories: 2
    • Patio & porch: Deck, Patio
    • Exterior features: Garden, Gas Grill, No Dock
    • Pool features: None
    • Spa features: None
    • Fencing: Back Yard
    • Has view: Yes
    • View description: Neighborhood, Trees/Woods
    • Waterfront features: None
    • Body of water: None
    Lot
    • Size: 0.46 Acres
    • Features: Private
    Details
    • Additional structures: None
    • Parcel number: 073903
    • Other equipment: None
    • Horse amenities: None

    Construction

    Type & style
    • Home type: SingleFamily
    • Architectural style: Traditional
    • Property subtype: Single Family Residence, Residential
    Materials
    • Brick
    • Foundation: Slab
    • Roof: Shingle
    Condition
    • Resale
    • New construction: No
    • Year built: 2006
    Details
    • Warranty included: Yes

    Utilities & green energy

    • Electric: 110 Volts
    • Sewer: Septic Tank
    • Water: Public
    • Utilities for property: Cable Available
    Green energy
    • Energy efficient items: None
    • Energy generation: None

    Community & HOA

    Community
    • Features: Homeowners Assoc
    • Security: None
    • Subdivision: Smallwood Farms
    HOA
    • Has HOA: Yes
    • Services included: Maintenance Grounds
    • HOA fee: $200 annually
    Location
    • Region: Douglasville

    Financial & listing details

    • Price per square foot: $184/sqft
    • Tax assessed value: $330,420
    • Annual tax amount: $3,158
    • Date on market: 3/6/2025
    • Cumulative days on market: 26 days
    • Road surface type: Asphalt

    Price history

    DateEventPrice
    5/8/2025Sold$450,000$184/sqft
    Source: FMLS GA #7536199 Report a problem
    4/4/2025Pending sale$450,000$184/sqft
    Source: FMLS GA #7536199 Report a problem
    2/27/2025Listed for sale$450,000-3.2%$184/sqft
    Source: GAMLS #10464062 Report a problem
    1/20/2025Listing removed$465,000$190/sqft
    Source: GAMLS #10391961 Report a problem
    10/9/2024Listed for sale$465,000+123.6%$190/sqft
    Source: GAMLS #10391961 Report a problem
    4/30/2018Sold$208,000-1.6%$85/sqft
    Source: FMLS GA #5932600 Report a problem
    6/6/2007Sold$211,300$86/sqft
    Source: Public Record Report a problem

    Public tax history

    YearProperty taxesTax assessment
    2025$3,195 -0.9%$132,168 +1.5%
    2024$3,224 +2.9%$130,196 +6.1%
    2023$3,132 -4.9%$122,680 +8.2%
    2022$3,294 +23.2%$113,360 +26%
    2021$2,673 +5.5%$90,000 +7%
    2020$2,533 +8.2%$84,080 +7.1%
    2018$2,341 -1.4%$78,480 -2.4%
    2017$2,375 +20.6%$80,400 +20.1%
    2016$1,968 $66,960 -4.5%
    2015$1,968 $70,080 +16.5%
    2014-- $60,160 +0.1%
    2013$1,840 $60,080
    2012-- --
    2011-- --
    2010-- --
    2009-- $70,600 -6.9%
    2008-- $75,824
    Find assessor info on the county website

    Neighborhood: 30134

    Nearby schools

    GreatSchools rating
    Schools provided by the listing agent
    • Elementary: Hal Hutchens
    • Middle: Irma C. Austin
    • High: Hiram

    Source: FMLS GA. This data may not be complete. We recommend contacting the local school district to confirm school assignments for this home.

    Get a cash offer in 3 minutes
    Find out how much your home could sell for in as little as 3 minutes with a no-obligation cash offer.
    Estimated market value
    $447,100
    Get a cash offer in 3 minutes
    Find out how much your home could sell for in as little as 3 minutes with a no-obligation cash offer.
    Estimated market value
    $447,100