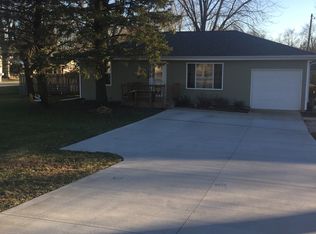
Located in desirable Limestone Township and the highly sought-after Herscher School District, this beautifully updated ranch offers the perfect blend of modern updates and peaceful country living. From the moment you step inside, you'll appreciate the thoughtful improvements that make this home truly move-in ready. The beautifully updated kitchen serves as the heart of the home, featuring stainless steel appliances, abundant cabinetry, and a functional layout. Tucked away on the opposite end of the home, the two comfortable bedrooms offer added privacy from the main living areas. The completely renovated bathroom showcases stylish, modern finishes, while fresh paint and LVP flooring throughout create a warm and inviting interior. Step outside to the expansive, fully fenced in backyard. The freshly painted deck is the ideal place to enjoy your morning coffee or host family and friends, while the fire pit creates a cozy setting to relax and take in beautiful country sunsets. A spacious 2.5-car detached garage and an outdoor storage shed provide ample room for vehicles, tools and lawn equipment. Recent updates include a brand new roof and gutters (2026), encapsulated crawl space (2024), new concrete garage floor (2024), water heater (2025), and furnace and central air (2011). If you've been searching for a home with quality updates, a spacious yard, and an unbeatable location, this is the one. Schedule your private showing today!
Closed
Zillow last checked:
Listing updated:
Bought with:
Amelia Bodie-Bultsma, CSC
Village Realty, Inc
Source: MRED as distributed by MLS GRID,MLS#: 12695538
Price history
| Date | Event | Price |
|---|---|---|
| 8/21/2026 | Sold | $217,000-0.7%$217/sqft |
Source:  MRED as distributed by MLS GRID #12695538 Report a problem MRED as distributed by MLS GRID #12695538 Report a problem | ||
| 8/14/2026 | Pending sale | $218,500$219/sqft |
Source: MRED as distributed by MLS GRID #12695538 Report a problem | ||
| 7/21/2026 | Contingent | $218,500$219/sqft |
Source: MRED as distributed by MLS GRID #12695538 Report a problem | ||
| 7/9/2026 | Listed for sale | $218,500+26.3%$219/sqft |
Source: MRED as distributed by MLS GRID #12695538 Report a problem | ||
| 7/5/2023 | Sold | $173,000+1.8%$173/sqft |
Source: MRED as distributed by MLS GRID #11785245 Report a problem | ||
| 6/11/2023 | Contingent | $169,900$170/sqft |
Source: MRED as distributed by MLS GRID #11785245 Report a problem | ||
| 6/11/2023 | Listing removed | -- |
Source: MRED as distributed by MLS GRID #11785245 Report a problem | ||
| 6/5/2023 | Contingent | $169,900$170/sqft |
Source: MRED as distributed by MLS GRID #11785245 Report a problem | ||
| 6/3/2023 | Listed for sale | $169,900$170/sqft |
Source: MRED as distributed by MLS GRID #11785245 Report a problem | ||
| 5/22/2023 | Contingent | $169,900$170/sqft |
Source: MRED as distributed by MLS GRID #11785245 Report a problem | ||
| 5/20/2023 | Listed for sale | $169,900+64.2%$170/sqft |
Source: MRED as distributed by MLS GRID #11785245 Report a problem | ||
| 10/13/2015 | Sold | $103,500-5.8%$104/sqft |
Source: Public Record Report a problem | ||
| 8/14/2015 | Pending sale | $109,900$110/sqft |
Source: Nugent Curtis Real Estate LLC #08741696 Report a problem | ||
| 7/15/2015 | Listed for sale | $109,900$110/sqft |
Source: Nugent Curtis Real Estate LLC #08741696 Report a problem | ||
| 5/27/2015 | Pending sale | $109,900$110/sqft |
Source: Nugent Curtis Real Estate LLC #08741696 Report a problem | ||
| 4/8/2015 | Listed for sale | $109,900-7.3%$110/sqft |
Source: Nugent Curtis Real Estate LLC #08741696 Report a problem | ||
| 4/1/2009 | Sold | $118,500-8.8%$119/sqft |
Source: Public Record Report a problem | ||
| 3/9/2008 | Listing removed | $129,900$130/sqft |
Source: Point2 #189590 Report a problem | ||
| 2/1/2008 | Listed for sale | $129,900+13%$130/sqft |
Source: Point2 #189590 Report a problem | ||
| 12/31/2007 | Sold | $115,000$115/sqft |
Source: Public Record Report a problem | ||
Nearby homes


Get pre-qualified for a loan
At Zillow Home Loans, we can pre-qualify you in as little as 5 minutes with no impact to your credit score.An equal housing lender. NMLS #10287.
