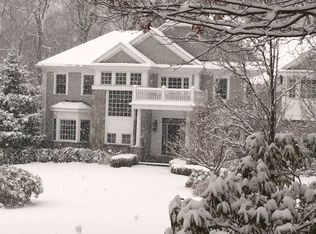
Stunning Property in a very private setting on prestigious Sears Road! Completely redeveloped in 2007, the thoughtful design, including in-law suite, offers tremendous flexibility…and is ideal for entertaining! Radiant 2 story foyer with curved wrought iron staircase. Gourmet kitchen with 10ft ceiling & large pantry/food prep kitchen. Radiant heated 1st floor with antique hand-chiseled marble flooring. Vaulted family room opens to an expansive IPE deck, screened porch, and exterior fireplace that overlook the beautifully landscaped private courtyard. Four bedroom suites on 2nd Floor with walk in closets & baths that include marble/travertine finishes. Spacious in-law/guest wing with 1st floor bedroom & separate kitchen/family room. Billiard & theater room, wine cellar, indoor golf/batting cage. Walkout lower level to large private lawn with room for pool. Oversized, heated 3 car garage. This property has it all and is ready for generations of enjoyment!
For sale
$2,599,000
56 Sears Rd, Southborough, MA 01772
4beds
8,024sqft
Est.: Get pre-qualified
Single Family Residence
Built in 1986
1 Acres Lot
$2,481,600 Zestimate®
$324/sqft
$-- HOA
What's special
Exterior fireplaceIn-law suiteScreened porchVaulted family roomExpansive ipe deckAntique hand-chiseled marble flooringBeautifully landscaped private courtyard
- 73 days |
- 433 |
- 24 |
Zillow last checked:
Listing updated:
Listed by:
Jonathan Minerick 888-400-2513,
homecoin.com 888-400-2513,
Jonathan Minerick 888-400-2513
Source: MLS PIN,MLS#: 73487236
Tour with a local agent
Facts & features
Interior
Bedrooms & bathrooms
- Bedrooms: 4
- Bathrooms: 7
- Full bathrooms: 6
- 1/2 bathrooms: 1
Heating
- Hot Water, Radiant, Wood Stove
Cooling
- Other
Appliances
- Included: Gas Water Heater
Features
- Flooring: Wood, Tile
- Basement: Full,Partially Finished,Walk-Out Access,Interior Entry,Garage Access,Concrete
- Number of fireplaces: 4
Interior area
- Total structure area: 8,024
- Total interior livable area: 8,024 sqft
- Finished area above ground: 6,684
- Finished area below ground: 1,340
Property
Parking
- Total spaces: 10
- Parking features: Attached, Garage Door Opener, Heated Garage, Insulated, Oversized, Paved Drive, Off Street, Paved
- Attached garage spaces: 3
- Uncovered spaces: 7
Features
- Patio & porch: Porch, Screened, Deck, Deck - Roof
- Exterior features: Porch, Porch - Screened, Deck, Deck - Roof, Rain Gutters, Storage, Professional Landscaping, Sprinkler System, Decorative Lighting, Fenced Yard, Garden
- Fencing: Fenced
- Frontage length: 150.00
Lot
- Size: 1 Acres
Details
- Parcel number: 1664669
- Zoning: 101 - Res
Construction
Type & style
- Home type: SingleFamily
- Architectural style: Colonial
- Property subtype: Single Family Residence
Materials
- Conventional (2x4-2x6)
- Foundation: Concrete Perimeter
- Roof: Shingle
Condition
- Year built: 1986
Utilities & green energy
- Electric: Generator, 200+ Amp Service
- Sewer: Private Sewer
- Water: Public, Private
Community & HOA
Community
- Features: Tennis Court(s), Walk/Jog Trails, Golf, Highway Access, Private School, Public School
HOA
- Has HOA: No
Location
- Region: Southborough
Financial & listing details
- Price per square foot: $324/sqft
- Tax assessed value: $2,436,200
- Annual tax amount: $35,319
- Date on market: 3/16/2026
- Road surface type: Paved
Estimated market value
$2,481,600
$2.36M - $2.61M
$7,829/mo
Price history
| Date | Event | Price |
|---|---|---|
| 3/16/2026 | Listed for sale | $2,599,000$324/sqft |
Source: MLS PIN #73487236 Report a problem | ||
| 12/1/2025 | Listing removed | $2,599,000$324/sqft |
Source: MLS PIN #73378219 Report a problem | ||
| 5/21/2025 | Listed for sale | $2,599,000-5.5%$324/sqft |
Source: MLS PIN #73378219 Report a problem | ||
| 8/1/2022 | Listing removed | $2,750,000$343/sqft |
Source: MLS PIN #72993001 Report a problem | ||
| 6/6/2022 | Listed for sale | $2,750,000+14.6%$343/sqft |
Source: MLS PIN #72993001 Report a problem | ||
| 6/3/2022 | Listing removed | -- |
Source: MLS PIN #72816490 Report a problem | ||
| 10/18/2021 | Listing removed | $2,399,999$299/sqft |
Source: MLS PIN #72816490 Report a problem | ||
| 9/14/2021 | Listed for sale | $2,399,999-4%$299/sqft |
Source: MLS PIN #72816490 Report a problem | ||
| 7/15/2021 | Listing removed | -- |
Source: Owner Report a problem | ||
| 4/21/2021 | Price change | $2,499,999-3.8%$312/sqft |
Source: MLS PIN #72816490 Report a problem | ||
| 4/17/2021 | Listed for sale | $2,599,999+0%$324/sqft |
Source: MLS PIN #72816490 Report a problem | ||
| 1/7/2020 | Listing removed | $2,599,000$324/sqft |
Source: Coldwell Banker Residential Brokerage - Wellesley #72483270 Report a problem | ||
| 4/17/2019 | Price change | $2,599,000-5.5%$324/sqft |
Source: Coldwell Banker Residential Brokerage - Wellesley #72483270 Report a problem | ||
| 11/30/2018 | Price change | $2,750,000-5.2%$343/sqft |
Source: Foemmel Fine Homes #72333054 Report a problem | ||
| 5/24/2018 | Listed for sale | $2,900,000+271.8%$361/sqft |
Source: Foemmel Fine Homes #72333054 Report a problem | ||
| 7/25/2002 | Sold | $780,000+64.9%$97/sqft |
Source: Public Record Report a problem | ||
| 3/9/1999 | Sold | $473,000+16.8%$59/sqft |
Source: Public Record Report a problem | ||
| 12/8/1995 | Sold | $405,000-15.6%$50/sqft |
Source: Public Record Report a problem | ||
| 9/22/1988 | Sold | $480,000$60/sqft |
Source: Public Record Report a problem | ||
Public tax history
| Year | Property taxes | Tax assessment |
|---|---|---|
| 2025 | $32,383 +5.3% | $2,344,900 +6% |
| 2024 | $30,758 +2.6% | $2,211,200 +8.8% |
| 2023 | $29,992 +10.9% | $2,032,000 +21.7% |
| 2022 | $27,056 | $1,669,100 |
| 2021 | $27,056 +1% | $1,669,100 +3.8% |
| 2020 | $26,793 +10.7% | $1,608,200 +11.2% |
| 2019 | $24,209 +7.3% | $1,446,200 +3.4% |
| 2018 | $22,572 +0.6% | $1,398,500 +2.1% |
| 2017 | $22,427 -6.3% | $1,369,200 -9.5% |
| 2016 | $23,937 +1.5% | $1,513,100 +2.8% |
| 2015 | $23,578 +2.6% | $1,471,800 +3.6% |
| 2014 | $22,976 +3.4% | $1,420,000 +5.7% |
| 2013 | $22,213 +1.9% | $1,343,000 -0.6% |
| 2012 | $21,799 +2.8% | $1,350,600 -0.8% |
| 2011 | $21,204 +2.7% | $1,361,000 -7.3% |
| 2010 | $20,647 -0.2% | $1,468,500 +0.5% |
| 2009 | $20,692 +8.8% | $1,461,300 -3.6% |
| 2008 | $19,016 +22.5% | $1,516,400 +22.9% |
| 2007 | $15,525 +24.5% | $1,234,100 +22.3% |
| 2006 | $12,469 +32.5% | $1,008,800 +36% |
| 2005 | $9,409 +2.6% | $742,000 +3.6% |
| 2004 | $9,170 +17.5% | $716,400 +12.4% |
| 2003 | $7,803 +23.3% | $637,500 +34.7% |
| 2001 | $6,331 +11.8% | $473,200 +19.5% |
| 2000 | $5,663 -10% | $396,000 -14.4% |
| 1996 | $6,291 | $462,600 |
Find assessor info on the county website
Monthly payment
Est. payment$--/mo
Payment breakdown
Explore the cost of this home by adjusting the details. Changes won't be saved.
All calculations are estimates and provided by Zillow, Inc. for informational purposes only. Actual amounts may vary.
HOA fees may include property taxes on listings classified as Co-Ops. Contact the listing agent and/or owner for fee details.
Mortgage interest rates are dependent on a number of factors, including credit score, down payment, and repayment length. Interest rate data provided by Zillow Group Marketplace, Inc. as of 1/1/1970 from various mortgage lenders with which we have lead or other similar arrangements; the Estimated Payment is an average of those rates.
See how much you could borrow to make a competitive offer.
Climate risks
Neighborhood: 01772
Nearby schools
GreatSchools rating
- 10/10Albert S. Woodward Memorial SchoolGrades: 2-3Distance: 1 mi
- 8/10P. Brent Trottier Middle SchoolGrades: 6-8Distance: 1.1 mi
- 9/10Algonquin Regional High SchoolGrades: 9-12Distance: 3.7 mi
Schools provided by the listing agent
- Elementary: Woodward/Neary
- Middle: Trottier
- High: Algonquin
Source: MLS PIN. This data may not be complete. We recommend contacting the local school district to confirm school assignments for this home.
A local agent can set up tours, give advice and negotiate with sellers.
A local lender can help you make sure your offer is ready when you are.