**The Best Sq Ft Value on the Cape! Lovingly cared for and meticulously maintained OVERSIZED (28X81) Custom Ranch in Highly Sought after Centerville Neighborhood. Situated on a wonderful Level 17k sq ft corner lot this unique property features: OVER 3300 Sq t of Living Space with 3 bdrms, 3 full baths, FABULOUS open 3 season Florida room with wet bar, picturesque patio & pool. A private EXPANSIVE Finished Lower adds to an already generous sized home! Primary Bdrm with private bath and Jacuzzi Tub.,There is so much more! Convenient location just minutes to Craigville Beach, Lake Wequaqet, shops, restaurants and easy access from Route 6 only add to its appeal! Don't miss this one! Title V Approved! take a 3D Virtual Tour now!
Sold for $770,000
$770,000
56 Seth Parker Rd, Centerville, MA 02632
3beds
3,336sqft
Single Family Residence
Built in 1986
0.4 Acres Lot
$852,200 Zestimate®
$231/sqft
$3,365 Estimated rent
Home value
$852,200
$784,000 - $937,000
$3,365/mo
Zestimate® history
Owner options
List your home for rent
$3,365/mo
Rent Zestimate®
Find your next renter with Zillow Rental Manager. Plus, with online applications, you can quickly screen prospective tenants – for free.
$3,365/mo
Rent Zestimate®
Refinance and save
$4,918/mo
Est. payment
Refinancing to a lower rate could help reduce your monthly payments and save thousands over the life of the loan.
$4,918/mo
Est. payment
Explore your selling options
Work with a Zillow partner agent
Leverage their expertise and Zillow's premium Showcase listings to get your home seen by more buyers.
Get startedList with your own agent
Get your home in front of millions of buyers by listing it on Zillow.
Learn how to do itSell it yourself
Take full control of how buyers see your home on Zillow by listing For Sale by Owner (FSBO).
List your homeWhat's special
Zillow last checked:
Listing updated:
Listed by:
David Divecchia 617-908-6870,
Berkshire Hathaway HomeServices Commonwealth Real Estate 781-444-1234
Bought with:
Piper Connolly
Sotheby's International Realty
Source: MLS PIN,MLS#: 73292469
Facts & features
Interior
Bedrooms & bathrooms
- Bedrooms: 3
- Bathrooms: 3
- Full bathrooms: 3
Primary bedroom
- Features: Bathroom - Full, Closet - Double
- Level: First
Bedroom 2
- Features: Flooring - Hardwood
- Level: First
Bedroom 3
- Features: Flooring - Hardwood
- Level: First
Primary bathroom
- Features: Yes
Bathroom 1
- Level: First
Bathroom 2
- Level: First
Bathroom 3
- Level: First
Dining room
- Features: Flooring - Hardwood
- Level: First
Family room
- Features: Flooring - Stone/Ceramic Tile, Wet Bar, Exterior Access, Open Floorplan
- Level: First
Kitchen
- Features: Flooring - Hardwood, Open Floorplan
- Level: First
Living room
- Features: Flooring - Hardwood
- Level: First
Office
- Features: Flooring - Wall to Wall Carpet
- Level: Basement
Heating
- Baseboard, Natural Gas
Cooling
- Window Unit(s)
Appliances
- Included: Range, Dishwasher, Refrigerator
- Laundry: First Floor
Features
- Bonus Room, Den, Home Office-Separate Entry, Living/Dining Rm Combo, Study, Central Vacuum, Wet Bar
- Flooring: Wood, Flooring - Wall to Wall Carpet
- Windows: Insulated Windows
- Basement: Full,Finished,Walk-Out Access,Interior Entry,Concrete
- Number of fireplaces: 1
- Fireplace features: Living Room
Interior area
- Total structure area: 3,336
- Total interior livable area: 3,336 sqft
Property
Parking
- Total spaces: 6
- Parking features: Attached, Garage Door Opener, Garage Faces Side, Paved Drive, Off Street, Deeded, Paved
- Attached garage spaces: 2
- Uncovered spaces: 4
Features
- Patio & porch: Patio, Enclosed
- Exterior features: Patio, Patio - Enclosed, Pool - Inground, Storage, Professional Landscaping, Sprinkler System, Fenced Yard, Garden
- Has private pool: Yes
- Pool features: In Ground
- Fencing: Fenced/Enclosed,Fenced
- Waterfront features: Lake/Pond, Ocean, Beach Ownership(Public)
Lot
- Size: 0.4 Acres
- Features: Corner Lot, Level
Details
- Parcel number: 2204646
- Zoning: R
Construction
Type & style
- Home type: SingleFamily
- Architectural style: Ranch
- Property subtype: Single Family Residence
Materials
- Frame
- Foundation: Concrete Perimeter
- Roof: Shingle
Condition
- Year built: 1986
Details
- Warranty included: Yes
Utilities & green energy
- Electric: Circuit Breakers
- Sewer: Private Sewer
- Water: Public
- Utilities for property: for Electric Range
Community & HOA
Community
- Features: Shopping, Pool, Tennis Court(s), Park, Walk/Jog Trails, Golf, Medical Facility, Bike Path, Conservation Area, Highway Access
HOA
- Has HOA: No
Location
- Region: Centerville
Financial & listing details
- Price per square foot: $231/sqft
- Tax assessed value: $699,900
- Annual tax amount: $5,466
- Date on market: 6/25/2026
- Listing terms: Contract
- Exclusions: W&D And Possibly Pool Table
- Road surface type: Paved
Price history
| Date | Event | Price |
|---|---|---|
| 1/29/2025 | Sold | $770,000-3.7%$231/sqft |
Source: MLS PIN #73292469 Report a problem | ||
| 12/11/2024 | Contingent | $799,900$240/sqft |
Source: MLS PIN #73292469 Report a problem | ||
| 9/19/2024 | Listed for sale | $799,900+107.8%$240/sqft |
Source: MLS PIN #73292469 Report a problem | ||
| 8/30/2011 | Listing removed | $385,000$115/sqft |
Source: Bayview Real Estate Trust #21006978 Report a problem | ||
| 7/20/2011 | Listed for sale | $385,000-3.5%$115/sqft |
Source: Bayview Real Estate Trust #21006978 Report a problem | ||
| 7/17/2010 | Price change | $399,000-6.1%$120/sqft |
Source: Bayview Real Estate Trust #21006978 Report a problem | ||
| 5/29/2010 | Listed for sale | $424,900-5.6%$127/sqft |
Source: Danny Griffin Report a problem | ||
| 3/20/2010 | Listing removed | $449,900$135/sqft |
Source: Jack Conway & Co Inc #20906316 Report a problem | ||
| 8/17/2009 | Price change | $449,900-4.3%$135/sqft |
Source: Jack Conway & Co Inc #20906316 Report a problem | ||
| 7/21/2009 | Listed for sale | $469,900-1.1%$141/sqft |
Source: Jack Conway & Co Inc #20906316 Report a problem | ||
| 6/10/2008 | Price change | $475,000-0.8%$142/sqft |
Source: Listhub #20805414 Report a problem | ||
| 4/21/2008 | Listed for sale | $479,000$144/sqft |
Source: Listhub #20606929 Report a problem | ||
Public tax history
| Year | Property taxes | Tax assessment |
|---|---|---|
| 2025 | $5,714 +4.5% | $706,300 +0.9% |
| 2024 | $5,466 +6.1% | $699,900 +13.3% |
| 2023 | $5,150 +1.1% | $617,500 +16.9% |
| 2022 | $5,092 +4.9% | $528,200 +14.1% |
| 2021 | $4,856 -3.2% | $462,900 +1.2% |
| 2020 | $5,014 +5.3% | $457,500 +8.4% |
| 2019 | $4,762 +12.2% | $422,200 +11.6% |
| 2018 | $4,246 +6.8% | $378,400 +2.5% |
| 2017 | $3,974 -1.5% | $369,300 -0.2% |
| 2016 | $4,035 +5.7% | $370,200 +5.2% |
| 2015 | $3,819 +1.8% | $352,000 -0.2% |
| 2014 | $3,750 +3.6% | $352,800 -0.2% |
| 2013 | $3,621 +6.4% | $353,600 +2.3% |
| 2012 | $3,403 +4.6% | $345,500 -0.4% |
| 2011 | $3,253 +1.4% | $346,800 -2.4% |
| 2010 | $3,209 +8.3% | $355,400 -4.3% |
| 2009 | $2,964 -6.1% | $371,400 -10.5% |
| 2008 | $3,157 +20.9% | $414,800 +0.4% |
| 2007 | $2,612 +1.2% | $413,300 +1.1% |
| 2006 | $2,580 +13.3% | $408,800 +8.6% |
| 2005 | $2,277 -15.2% | $376,300 +57.3% |
| 2004 | $2,685 | $239,300 |
| 2003 | $2,685 +24.8% | $239,300 |
| 2001 | $2,151 -7.4% | $239,300 +31.8% |
| 2000 | $2,323 | $181,500 |
Find assessor info on the county website
Neighborhood: Centerville
Nearby homes
- $710,9003 bd2 ba1.7k sqft14 Shannon Way, Centerville, MA 02632Off Market
- $708,4003 bd2 ba1.6k sqft42 Seth Parker Rd, Centerville, MA 02632Off Market
- $685,0003 bd2 ba2.4k sqft21 Micah Hamlin Rd, Centerville, MA 02632Sold
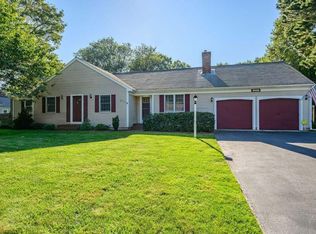
- $633,9002 bd2 ba1.4k sqft59 Seth Parker Rd, Centerville, MA 02632Off Market
- $706,2003 bd2 ba1.9k sqft11 Shannon Way, Centerville, MA 02632Off Market
- $665,7003 bd2 ba1.4k sqft49 Seth Parker Rd, Centerville, MA 02632Off Market
- $660,0003 bd2 ba1.4k sqft20 Shannon Way, Centerville, MA 02632Sold
- $701,9003 bd2 ba1.4k sqft33 Micah Hamlin Rd, Centerville, MA 02632Off Market
Nearby schools
GreatSchools rating
- 8/10West Villages Elementary SchoolGrades: K-3Distance: 0.9 mi
- 3/10Barnstable High SchoolGrades: 8-12Distance: 2.5 mi
- 3/10Barnstable United Elementary SchoolGrades: 4-5Distance: 0.9 mi
Get a cash offer in 3 minutes
Find out how much your home could sell for in as little as 3 minutes with a no-obligation cash offer.
Estimated market value
$852,200
Get a cash offer in 3 minutes
Find out how much your home could sell for in as little as 3 minutes with a no-obligation cash offer.
Estimated market value
$852,200
- Massachusetts
- Barnstable County
- Barnstable
- 02632
- Centerville
- 56 Seth Parker Rd
