Tucked into an aspen grove in the gated Warm Springs community, 56 Sheep Ridge Road offers a freshly painted interior and exterior, brand-new carpeting, and a detached two-car garage. The open floor plan features a functional layout with large windows, new shades, and a wraparound deck to enjoy in the warmer months. Downstairs, there’s a walkout entrance, the primary suite anchored by a gas fireplace, and a laundry room. With the National Forest and hiking trails a block away and Breckenridge just over the pass, this is a great full-time home or adventure basecamp.
For sale
Price cut: $26K (8/24)
$499,000
56 Sheep Ridge Road, Fairplay, CO 80440
3beds
1,464sqft
Single Family Residence
Built in 1997
1 Acres Lot
$480,700 Zestimate®
$341/sqft
$140/mo HOA
What's special
- 102 days
- 268
- 32
Zillow last checked:
Listing updated:
Listed by:
Will Rawstron (970)333-9068,
Keller Williams Mountain Properties
Source: Altitude Realtors,MLS#: S1069698 Originating MLS: Summit Association of Realtors
Originating MLS: Summit Association of RealtorsFacts & features
Interior
Bedrooms & bathrooms
- Bedrooms: 3
- Bathrooms: 2
- Full bathrooms: 2
Heating
- Baseboard, Natural Gas
Appliances
- Included: Dryer, Dishwasher, Electric Cooktop, Electric Range, Disposal, Refrigerator, Washer, Washer/Dryer
Features
- Fireplace
- Flooring: Carpet, Tile
- Basement: Finished
- Number of fireplaces: 1
- Fireplace features: Gas
Interior area
- Total interior livable area: 1,464 sqft
Property
Parking
- Total spaces: 2
- Parking features: Detached, Garage
- Garage spaces: 2
Features
- Levels: Two
- Has view: Yes
- View description: Meadow, Trees/Woods
Lot
- Size: 1 Acres
- Features: See Remarks
Details
- Parcel number: 38633
- Zoning description: Planned Unit Development
Construction
Type & style
- Home type: SingleFamily
- Property subtype: Single Family Residence
Materials
- Foundation: Poured
- Roof: Asphalt
Condition
- Resale
- Year built: 1997
Utilities & green energy
- Sewer: Septic Tank
- Water: Well
- Utilities for property: Cable Available, Electricity Available, Natural Gas Available, Phone Available, Snow Removal, Trash Collection, Septic Available
Community & HOA
Community
- Features: Trails/Paths, Fishing
- Subdivision: Warm Springs
HOA
- Has HOA: Yes
- HOA fee: $1,680 annually
Location
- Region: Fairplay
Financial & listing details
- Price per square foot: $341/sqft
- Tax assessed value: $583,498
- Annual tax amount: $2,482
- Date on market: 6/17/2026
- Exclusions: No
- Road surface type: Gravel
Estimated market value
$480,700
$457,000 - $505,000
$2,699/mo
Price history
| Date | Event | Price |
|---|---|---|
| 8/24/2026 | Price change | $499,000-5%$341/sqft |
Source:  Altitude Realtors #S1069698 Report a problem Altitude Realtors #S1069698 Report a problem | ||
| 6/17/2026 | Listed for sale | $525,000$359/sqft |
Source: Altitude Realtors #S1069698 Report a problem | ||
| 2/3/2026 | Listing removed | $2,000$1/sqft |
Source: Zillow Rentals Report a problem | ||
| 12/11/2025 | Listed for rent | $2,000-23.1%$1/sqft |
Source: Zillow Rentals Report a problem | ||
| 11/25/2025 | Listing removed | $2,600$2/sqft |
Source: Zillow Rentals Report a problem | ||
| 11/11/2025 | Price change | $2,600-13.3%$2/sqft |
Source: Zillow Rentals Report a problem | ||
| 10/27/2025 | Listed for rent | $3,000$2/sqft |
Source: Zillow Rentals Report a problem | ||
Public tax history
| Year | Property taxes | Tax assessment |
|---|---|---|
| 2025 | $2,265 +4.6% | $39,090 +4.9% |
| 2024 | $2,167 +41.5% | $37,270 -9.9% |
| 2023 | $1,531 +5.2% | $41,350 +72.8% |
| 2022 | $1,455 -5.9% | $23,930 -2.8% |
| 2021 | $1,547 +33.7% | $24,630 +33.7% |
| 2020 | $1,157 +1.1% | $18,420 |
| 2019 | $1,144 +34.3% | $18,420 +17.2% |
| 2017 | $852 -0.4% | $15,720 -0.4% |
| 2016 | $856 -2% | $15,790 |
| 2015 | $873 -0.1% | $15,790 |
| 2014 | $874 -5.6% | -- |
| 2013 | $926 +0.9% | $15,580 |
| 2012 | $918 +6.9% | -- |
| 2011 | $859 | -- |
Find assessor info on the county website
Monthly payment
Est. payment
Payment breakdown
Explore the cost of this home by adjusting the details. Changes won't be saved.Climate risks
Neighborhood: 80440
Similar homes
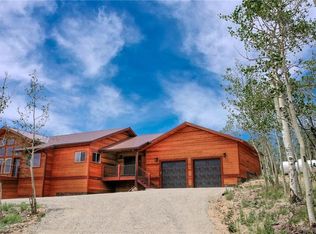
- $560,0003 bd2 ba1.2k sqft108 Sheep Ridge Road, Fairplay, CO 80440For Sale

 MLS ID #S1069809, Anne Skinner, Keller Williams Top Of Rockies. Altitude Realtors
 - $510,0003 bd2 ba1.6k sqft2095 Mullenville Road, Fairplay, CO 80440For Sale
 MLS ID #S1068892, Carla Green, RE/MAX Properties of the Summit. Altitude Realtors
 - $494,0003 bd2 ba1k sqft139 Bluestem Court, Fairplay, CO 80440For Sale
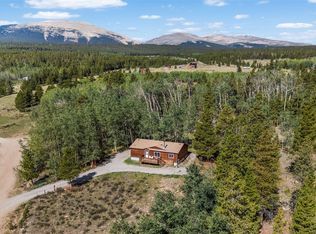 MLS ID #S1071333, Katie Stamp, eXp Realty, LLC, Mountain House Properties. Altitude Realtors
 - $499,0003 bd2 ba954 sqft137 Western Bee Lane, Fairplay, CO 80440For Sale
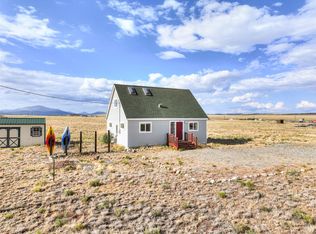 MLS ID #S1071355, Chantal E. Wener, 8z Real Estate. Altitude Realtors
 - $530,0003 bd2 ba1k sqft803 Bonell Drive, Fairplay, CO 80440For SaleMLS ID #S1070721, Jeni Friedrich, LIV Sotheby's I.R.. Altitude Realtors
- $430,0003 bd2 ba1.1k sqft605 Lamb Mountain Road, Fairplay, CO 80440For SaleMLS ID #S1068059, Billi Jo Taylor, Jefferson Real Estate, Inc.. Altitude Realtors
- $475,0002 bd2 ba1.6k sqft2271 Redhill Road, Fairplay, CO 80440For SaleMLS ID #S1071194, Ivete Liliensteins, RE/MAX Properties of the Summit. Altitude Realtors
- $559,0003 bd2 ba1.2k sqft37 Mountain View Drive, Fairplay, CO 80440For SaleMLS ID #S1071360, Shelly R. Vincent, Astra Real Estate CO LLC. Altitude Realtors
- $575,0003 bd2 ba1.6k sqft369 Prunes Place, Fairplay, CO 80440For SaleMLS ID #S1070709, Keta Braggins, Breckenridge Real Estate Group. Altitude Realtors
- $579,9003 bd2 ba1.5k sqft280 Cr-14 A, Fairplay, CO 80440For Sale
 MLS ID #9808986, John Angelico, United Country Mountain Brokers. REcolorado as distributed by MLS GRID
 - $465,0001 bd1 ba1.2k sqft58 Muhly Court, Fairplay, CO 80440For SaleMLS ID #S1071386, Bonnie Paffenroth CRS, Caniglia Real Estate Group,LLC. Altitude Realtors
- $625,0003 bd2 ba2k sqft314 Bluestem Way, Fairplay, CO 80440For SaleMLS ID #S1069922, Anne Skinner, Keller Williams Top Of Rockies. Altitude Realtors
- $685,0003 bd3 ba2k sqft2020 Mullenville Road, Fairplay, CO 80440For SaleMLS ID #S1067821, Katie Stamp, eXp Realty, LLC, Mountain House Properties. Altitude Realtors
- $435,0003 bd2 ba1.4k sqft242 Fuller Avenue UNIT A, Fairplay, CO 80440For SaleMLS ID #S1071359, Danielle Foster, eXp Realty, LLC, Mountain House Properties. Altitude Realtors
- $425,0003 bd2 ba1.8k sqft1309 Meadow Drive, Fairplay, CO 80440For SaleMLS ID #1709529, Danielle Rahman, Buy Smart Colorado. REcolorado as distributed by MLS GRID
- $629,0003 bd2 ba1.7k sqft50 Puma Crossing, Fairplay, CO 80440For SaleMLS ID #S1069387, Keta Braggins, Breckenridge Real Estate Group. Altitude Realtors
- $475,0003 bd2 ba1.4k sqft268 Fuller Drive UNIT B, Fairplay, CO 80440For SaleMLS ID #S1069293, Lisa Kunst, Caniglia Real Estate Group,LLC. Altitude Realtors
- $560,0003 bd2 ba1.3k sqft875 Trout Creek Drive, Fairplay, CO 80440For SaleMLS ID #S1068412, Bonnie Paffenroth CRS, Caniglia Real Estate Group,LLC. Altitude Realtors
- $634,0003 bd2 ba1.8k sqft1678 Cr-14A, Fairplay, CO 80440For SaleMLS ID #S1071289, Scott Smith, United Country Mtn Brokers. Altitude Realtors
- $579,9003 bd2 ba1.5k sqft280 Cr-14A, Fairplay, CO 80440For SaleMLS ID #S1064010, John Angelico, United Country Mtn Brokers. Altitude Realtors
