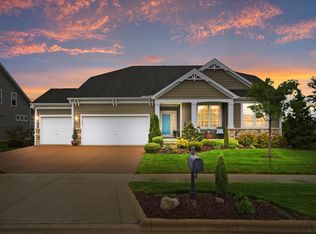
Experience refined living in this beautifully appointed Pulte-built 2019 residence set within one of Delaware's most amenity-rich communities. This elegant 4-bedroom, 3 bath home offers sophisticated comfort beginning with an inviting entry level featuring a versatile flex room, convenient laundry, and a serene primary suite, enhanced by a Double vanity and a beautifully integrated makeup counter.
The gourmet kitchen serves as the centerpiece of the home, showcasing quartz countertops, a large entertainer's island, gas range, and elevated finishes that flow effortlessly into the open-concept living and dining areas. Upstairs, guests or family will enjoy a private retreat complete with a spacious bedroom, full bath, and an additional living room area ideal for relaxation or entertainment.
Outdoor living shines with a beautifully designed patio, thoughtfully equipped with a gas line for your grill, creating an exceptional setting for al fresco dining and gatherings.
This premier community enhances everyday living with a heated pool and poolhouse, three playgrounds, basketball and volleyball courts, a fitness facility, and scenic walking and biking paths. Perfectly positioned near Cheshire Golf Course, the location blends luxury, leisure, and convenience.
A stunning combination of modern design, premium amenities, and an elevated lifestyle!
Contingent
$549,900
56 Solstice Rd, Delaware, OH 43015
4beds
2,780sqft
Single Family Residence
Built in 2019
6,969 Square Feet Lot
$-- Zestimate®
$198/sqft
$161/mo HOA
What's special
- 47 days
- 194
- 5
Zillow last checked:
Listing updated:
Listed by:
Miranda Rae Bauers 614-309-8348,
e-Merge Real Estate
Source: Columbus and Central Ohio Regional MLS ,MLS#: 226028854
Facts & features
Interior
Bedrooms & bathrooms
- Bedrooms: 4
- Bathrooms: 3
- Full bathrooms: 3
- Main level bedrooms: 3
Heating
- Forced Air
Cooling
- Central Air
Appliances
- Included: Dishwasher, Gas Range, Gas Water Heater, Microwave
- Laundry: Electric Dryer Hookup
Features
- Flooring: Wood, Carpet
- Windows: Insulated Windows
- Common walls with other units/homes: No Common Walls
Interior area
- Total structure area: 2,780
- Total interior livable area: 2,780 sqft
Video & virtual tour
Property
Parking
- Total spaces: 2
- Parking features: Attached
- Garage spaces: 2
Features
- Levels: Two
- Patio & porch: Patio
Lot
- Size: 6,969 Square Feet
Details
- Parcel number: 41832042002000
Construction
Type & style
- Home type: SingleFamily
- Architectural style: Ranch
- Property subtype: Single Family Residence
Materials
- Foundation: Slab
Condition
- New construction: No
- Year built: 2019
Utilities & green energy
- Sewer: Public Sewer
- Water: Public
Community & HOA
Community
- Security: Security System
- Subdivision: Glenross
HOA
- Has HOA: Yes
- Amenities included: Basketball Court, Bike/Walk Path, Clubhouse, Fitness Center, Outdoor Sports Area, Park, Pool, Sidewalk
- Services included: Maintenance Grounds, Snow Removal
- HOA fee: $482 quarterly
Location
- Region: Delaware
Financial & listing details
- Price per square foot: $198/sqft
- Tax assessed value: $435,400
- Annual tax amount: $8,590
- Date on market: 8/14/2026
- Listing terms: VA Loan,FHA,Conventional
Estimated market value
Not available
Estimated sales range
Not available
Not available
Price history
| Date | Event | Price |
|---|---|---|
| 8/24/2026 | Contingent | $549,900$198/sqft |
Source:  Columbus and Central Ohio Regional MLS #226028854 Report a problem Columbus and Central Ohio Regional MLS #226028854 Report a problem | ||
| 8/14/2026 | Listed for sale | $549,900+52.1%$198/sqft |
Source: Columbus and Central Ohio Regional MLS #226028854 Report a problem | ||
| 7/5/2019 | Sold | $361,500$130/sqft |
Source: Public Record Report a problem | ||
Public tax history
| Year | Property taxes | Tax assessment |
|---|---|---|
| 2025 | $8,637 -0.1% | $152,400 |
| 2024 | $8,646 +8.1% | $152,400 |
| 2023 | $7,998 +1.4% | $152,400 +28.1% |
| 2022 | $7,888 -0.7% | $119,000 |
| 2021 | $7,946 -0.6% | $119,000 |
| 2020 | $7,992 +597.6% | $119,000 +586.7% |
| 2019 | $1,146 | $17,330 |
| 2018 | -- | -- |
Find assessor info on the county website
Monthly payment
Est. payment
Payment breakdown
Explore the cost of this home by adjusting the details. Changes won't be saved.Climate risks
Neighborhood: 43015
Similar homes
- $559,9004 bd3 ba2.8k sqft635 Sandhill Ct, Delaware, OH 43015For Sale

 MLS ID #226022614, Beth Fisher, Howard Hanna Real Estate Services. Columbus and Central Ohio Regional MLS
 - $565,0004 bd4 ba3.6k sqft1250 Caribou Run, Delaware, OH 43015For Sale
 MLS ID #226030590, Niko Coombs, EXP Realty, LLC. Columbus and Central Ohio Regional MLS
 - $572,4903 bd3 ba2.8k sqft459 White Fawn Run, Delaware, OH 43015For Sale
 MLS ID #226022083, Andrena A Boyd, CRT, Realtors. Columbus and Central Ohio Regional MLS
 - $624,9004 bd4 ba3.6k sqft555 Crick Stone Dr, Delaware, OH 43015For Sale
 MLS ID #226018771, Heather R Kamann, Howard Hanna Real Estate Services. Columbus and Central Ohio Regional MLS
 - $624,7994 bd3 ba3.1k sqft2729 Henshaw Dr, Delaware, OH 43015For SaleMLS ID #226024914, Debbie Harr, Homes that Click Advantage LLC. Columbus and Central Ohio Regional MLS
- $575,0004 bd3 ba2.6k sqft3011 Stockdale Farms Dr, Delaware, OH 43015For SaleMLS ID #226022540, Brad Winter, Engel & Volkers Real Estate Advisors. Columbus and Central Ohio Regional MLS
- $640,0004 bd4 ba3.5k sqft324 Solar Wind Rd, Delaware, OH 43015For SaleMLS ID #226024478, Heather R Kamann, Howard Hanna Real Estate Services. Columbus and Central Ohio Regional MLS
- $599,8003 bd3 ba2.9k sqft200 Passina Ct, Delaware, OH 43015For SaleMLS ID #226028006, Richard J Sanford, RE/MAX Achievers. Columbus and Central Ohio Regional MLS
- $548,5005 bd4 ba3.6k sqft244 White Elm Dr, Delaware, OH 43015For SaleMLS ID #226032286, Erik I Boeriu, Howard Hanna Real Estate Services. Columbus and Central Ohio Regional MLS
- $625,0003 bd3 ba2.5k sqft523 Prato Ct, Delaware, OH 43015For SaleMLS ID #226030250, Denise A Fate, Keller Williams Capital Ptnrs. Columbus and Central Ohio Regional MLS
- $465,0004 bd4 ba2.5k sqft401 Pagoda Loop, Delaware, OH 43015For SaleMLS ID #226034585, Rhiannon M Ferrari, EXP Realty, LLC. Columbus and Central Ohio Regional MLS
- $584,9004 bd4 ba3k sqft5997 Heather Ridge Dr, Delaware, OH 43015For SaleMLS ID #226020990, Sandra G Merkle, Berkshire Hathaway HS Calhoon. Columbus and Central Ohio Regional MLS
- $759,0005 bd4 ba3.6k sqft318 Solar Wind Rd, Delaware, OH 43015For SaleMLS ID #226025893, Jin Lin, OwnerLand Realty, Inc.. Columbus and Central Ohio Regional MLS
- $595,0005 bd4 ba3.5k sqft107 Mahogany Dr, Lewis Center, OH 43035For SaleMLS ID #226013285, Andrew Fitzgerald, KW Classic Properties Realty. Columbus and Central Ohio Regional MLS
- $649,0004 bd3 ba3k sqft254 Harness Way, Delaware, OH 43015For SaleMLS ID #226007214, Ada Chen, Key Realty. Columbus and Central Ohio Regional MLS
- $459,0004 bd4 ba2.2k sqft867 Wallace Dr, Delaware, OH 43015For SaleMLS ID #226028757, Tatyana Kidd, Coldwell Banker Realty. Columbus and Central Ohio Regional MLS
- $400,0003 bd3 ba2.1k sqft36 Oldham Ct, Delaware, OH 43015For SaleMLS ID #226034483, David A Truitt, Keller Williams Greater Cols. Columbus and Central Ohio Regional MLS
- $469,0005 bd3 ba2.6k sqft226 Springer Woods Blvd, Delaware, OH 43015For SaleMLS ID #226033719, Dedra J Lucas, Coldwell Banker Realty. Columbus and Central Ohio Regional MLS
- $575,0002 bd2 ba1.9k sqft219 Restoration Dr, Delaware, OH 43015For SaleMLS ID #226019219, Denise M Beck, Keller Williams Greater Cols. Columbus and Central Ohio Regional MLS
- $654,9004 bd4 ba3.2k sqft4071 Copeland Ct, Delaware, OH 43015For SaleMLS ID #226027605, Radhika Mukka, Red 1 Realty. Columbus and Central Ohio Regional MLS
