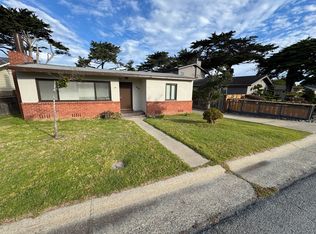
56 Spray St, Pacific Grove, CA 93950
Home value
$1,918,800
$1.75M - $2.13M
$4,808/mo
Owner options
$4,808/mo
Rent Zestimate®
Find your next renter with Zillow Rental Manager. Plus, with online applications, you can quickly screen prospective tenants – for free.
$4,808/mo
Rent Zestimate®
$10,281/mo
Est. payment
Refinancing to a lower rate could help reduce your monthly payments and save thousands over the life of the loan.
$10,281/mo
Est. payment
Explore your selling options
Work with a Zillow partner agent
Leverage their expertise and Zillow's premium Showcase listings to get your home seen by more buyers.
Get startedList with your own agent
Get your home in front of millions of buyers by listing it on Zillow.
Learn how to do itSell it yourself
Take full control of how buyers see your home on Zillow by listing For Sale by Owner (FSBO).
List your homeWhat's special
Zillow last checked:
Listing updated:
Joe Gallagher 01962982 831-917-1631,
Sotheby’s International Realty 831-372-7700
Lucie Campos, 01345594
Coldwell Banker Realty
Facts & features
Interior
Bedrooms & bathrooms
- Bedrooms: 3
- Bathrooms: 2
- Full bathrooms: 1
- 1/2 bathrooms: 1
Bedroom
- Features: GroundFloorBedroom, PrimaryBedroomonGroundFloor
Bathroom
- Features: Stone
Dining room
- Features: DiningArea
Family room
- Features: NoFamilyRoom
Kitchen
- Features: Countertop_Granite
Heating
- Gas, Wall Furnace
Cooling
- Ceiling Fan(s)
Appliances
- Included: Built In Gas Oven/Range, Refrigerator, Washer/Dryer
- Laundry: Gas Dryer Hookup, Inside
Features
- High Ceilings, One Or More Skylights, Open Beam Ceiling
- Flooring: Hardwood, Stone
- Number of fireplaces: 1
- Fireplace features: Free Standing
Interior area
- Total structure area: 1,302
- Total interior livable area: 1,302 sqft
Property
Parking
- Total spaces: 1
- Parking features: Attached, Garage Door Opener
- Attached garage spaces: 1
Features
- Stories: 1
- Exterior features: Back Yard, Barbecue, Fenced, Fire Pit, Drought Tolerant Plants
- Spa features: Other
- Fencing: Wood
Lot
- Size: 5,500 Square Feet
- Features: Level
Details
- Additional structures: None
- Parcel number: 006052004000
- Zoning: R-1
- Special conditions: Standard
Construction
Type & style
- Home type: SingleFamily
- Architectural style: Ranch
- Property subtype: Single Family Residence, Residential
Materials
- Brick
- Foundation: Slab
- Roof: Composition
Condition
- New construction: No
- Year built: 1954
Utilities & green energy
- Gas: PublicUtilities
- Sewer: Public Sewer
- Water: Public
- Utilities for property: Public Utilities, Water Public
Community & HOA
Location
- Region: Pacific Grove
Financial & listing details
- Price per square foot: $1,267/sqft
- Tax assessed value: $1,683,000
- Annual tax amount: $18,480
- Date on market: 7/25/2023
- Listing agreement: ExclusiveAgency
- Listing terms: CashorConventionalLoan
Price history
| Date | Event | Price |
|---|---|---|
| 9/7/2023 | Sold | $1,650,000-8.1%$1,267/sqft |
Source: | ||
| 8/28/2023 | Pending sale | $1,795,000$1,379/sqft |
Source: | ||
| 8/7/2023 | Contingent | $1,795,000$1,379/sqft |
Source: | ||
| 7/25/2023 | Listed for sale | $1,795,000+164%$1,379/sqft |
Source: | ||
| 12/6/2013 | Sold | $680,000-2.7%$522/sqft |
Source: Public Record Report a problem | ||
| 11/5/2013 | Pending sale | $699,000$537/sqft |
Source: Coldwell Banker Residential Brokerage - Carmel Valley-Northern California #81322009 Report a problem | ||
| 8/24/2013 | Listed for sale | $699,000$537/sqft |
Source: Coldwell Banker Residential Brokerage - Carmel Valley-Northern California #81322009 Report a problem | ||
| 8/14/2013 | Pending sale | $699,000$537/sqft |
Source: Coldwell Banker Residential Brokerage - Carmel Valley-Northern California #81322009 Report a problem | ||
| 8/1/2013 | Price change | $699,000-2.8%$537/sqft |
Source: Coldwell Banker Residential Brokerage - Carmel Valley-Northern California #81322009 Report a problem | ||
| 6/20/2013 | Listed for sale | $719,000-17.4%$552/sqft |
Source: Coldwell Banker Del Monte Realty #ML81322009 Report a problem | ||
| 7/3/2007 | Sold | $870,000$668/sqft |
Source: Public Record Report a problem | ||
Public tax history
| Year | Property taxes | Tax assessment |
|---|---|---|
| 2025 | $18,480 +5.1% | $1,683,000 +2% |
| 2024 | $17,590 +100.3% | $1,650,000 +105.9% |
| 2023 | $8,780 +2.1% | $801,210 +2% |
| 2022 | $8,601 +0.5% | $785,501 +2% |
| 2021 | $8,556 +2.1% | $770,100 +1% |
| 2020 | $8,384 +3.3% | $762,204 +2% |
| 2019 | $8,116 +2% | $747,259 +2% |
| 2018 | $7,953 +1.7% | $732,608 +2% |
| 2017 | $7,823 -0.2% | $718,244 +2% |
| 2016 | $7,840 +2.8% | $704,162 +1.5% |
| 2015 | $7,628 | $693,586 +2% |
| 2014 | $7,628 | $680,000 +18.3% |
| 2012 | -- | $575,000 |
| 2011 | -- | $575,000 -17.4% |
| 2010 | -- | $696,000 |
| 2009 | -- | $696,000 -20% |
| 2008 | -- | $870,000 +295.8% |
| 2007 | -- | $219,825 +2% |
| 2006 | -- | $215,515 +2% |
| 2005 | -- | $211,290 +2% |
| 2004 | -- | $207,148 +1.9% |
| 2003 | -- | $203,352 +2% |
| 2002 | -- | $199,366 +2% |
| 2001 | $1,946 | $195,457 +2% |
| 2000 | -- | $191,624 |
Neighborhood: Beach Tract/Fairway Homes
Nearby homes
- $1,539,1003 bd2 ba1.1k sqft89 Quarterdeck Way, Pacific Grove, CA 93950Off Market
- $2,006,7003 bd2 ba1.5k sqft85 Quarterdeck Way, Pacific Grove, CA 93950Off Market
- $1,825,4003 bd2 ba1.5k sqft1048 Ripple Ave, Pacific Grove, CA 93950Off Market
- $1,293,6002 bd2 ba895 sqft1054 Ripple Ave, Pacific Grove, CA 93950Off Market

- $1,639,4003 bd1 ba1.3k sqft93 Quarterdeck Way, Pacific Grove, CA 93950Off Market
- $2,139,1003 bd2 ba1.7k sqft1058 Ripple Ave, Pacific Grove, CA 93950Off Market
- $1,740,5003 bd2 ba1.2k sqft90 Quarterdeck Way, Pacific Grove, CA 93950Off Market
- $1,644,2002 bd1 ba1k sqft1029 Del Monte Blvd, Pacific Grove, CA 93950Off Market
Nearby schools
GreatSchools rating
- 8/10Robert Down Elementary SchoolGrades: K-5Distance: 1.1 mi
- 9/10Pacific Grove Middle SchoolGrades: 6-8Distance: 1.2 mi
- 10/10Pacific Grove High SchoolGrades: 9-12Distance: 1.4 mi
Schools provided by the listing agent
- District: PacificGroveUnified
Source: MLSListings Inc. This data may not be complete. We recommend contacting the local school district to confirm school assignments for this home.