Four units. Two buildings. One property. Plenty of room to create value. A versatile mix of one 3-bedroom residence and three 2-bedroom residences. The front building has identical 2br units with some recent updates. The second fl unit is occupied with a longer-term tenant paying a good rent. The first floor unit just vacated end of Sept offering an opportunity for Buyer occupying, new updates or an immediate re-let at market rent. The rear building is vacant and may need some rehab depending on buyer’s intentions for the property. Vinyl windows, some newer on demand hot water units, duct work recently added for a future forced air AC system in the front house, connected water and sewer, individual 100-amp electrical service noted for each unit, basement storage, newer washer dryer, multiple deck areas, and an attached one-car garage add to the package. For an owner occupied investor strategy, earning some income on the front building while renovating the rear, or any other sort of investment plan, looking beyond turnkey inventory and toward the potential of strategic improvements, 56 Summit offers four doors and multiple paths forward.
Pending
$399,900
56 Summit St, Woonsocket, RI 02895
9beds
3,191sqft
Multi Family
Built in 1900
-- sqft lot
$-- Zestimate®
$125/sqft
$-- HOA
What's special
Attached one-car garageBasement storageNewer washer dryerRecent updatesDuct work recently addedMultiple deck areasVinyl windows
- 18 days
- 954
- 119
Zillow last checked:
Listing updated:
Listed by:
Spectrum Real Estate Consultants Team 401-334-3334,
Keller Williams Leading Edge
Source: StateWide MLS RI,MLS#: 1424767
Facts & features
Interior
Bedrooms & bathrooms
- Bedrooms: 9
- Bathrooms: 4
- Full bathrooms: 4
Bathroom
- Features: Bath w Shower Stall
Heating
- Natural Gas, Oil, Forced Water
Cooling
- None
Appliances
- Included: Tankless Water Heater
Features
- Wall (Dry Wall), Wall (Plaster), Plumbing (Mixed)
- Flooring: Laminate, Vinyl
- Basement: Partial,Interior and Exterior,Unfinished,Storage Space
- Has fireplace: No
Interior area
- Total structure area: 2,911
- Total interior livable area: 3,191 sqft
Property
Parking
- Total spaces: 7
- Parking features: Detached
- Garage spaces: 1
Features
- Stories: 3
Lot
- Size: 6,969 Square Feet
Construction
Type & style
- Home type: MultiFamily
- Property subtype: Multi Family
- Attached to another structure: Yes
Materials
- Dry Wall, Plaster, Shingles, Vinyl Siding
- Foundation: Stone
Condition
- New construction: No
- Year built: 1900
Utilities & green energy
- Electric: 100 Amp Service, Circuit Breakers
- Sewer: Public Sewer, Public Connected
- Water: Municipal, Public
- Utilities for property: Sewer Connected, Water Connected
Community & HOA
HOA
- Has HOA: No
Location
- Region: Woonsocket
Financial & listing details
- Price per square foot: $125/sqft
- Annual tax amount: $7,219
- Date on market: 9/30/2026
- Total actual rent: 2650
Estimated market value
Not available
Estimated sales range
Not available
Not available
Price history
| Date | Event | Price |
|---|---|---|
| 10/6/2026 | Pending sale | $399,900$125/sqft |
Source: MLS PIN #73584523 Report a problem | ||
| 9/30/2026 | Listed for sale | $399,900+433.2%$125/sqft |
Source:  StateWide MLS RI #1424767 Report a problem | ||
| 12/30/2009 | Sold | $75,000-11.8%$24/sqft |
Source: Agent Provided Report a problem | ||
| 11/21/2009 | Listed for sale | $85,000$27/sqft |
Source: CENTURY 21 Access America (Coventry office) #953863 Report a problem | ||
Public tax history
Tax history is unavailable.
Monthly payment
Est. payment
Payment breakdown
Explore the cost of this home by adjusting the details. Changes won't be saved.Climate risks
Neighborhood: Globe District


Similar homes
- $549,9009 bd4 ba3.8k sqft163 Greene St, Woonsocket, RI 02895For Sale
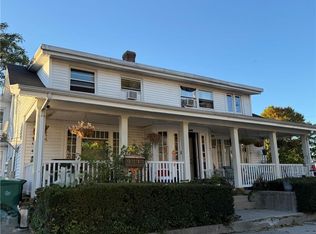
 MLS ID #1425211, Lucy Reid, United Properties/Davida Ltd.. StateWide MLS RI
- $450,0007 bd4 ba2.7k sqft1888 Mendon Rd, Woonsocket, RI 02895For Sale
 MLS ID #1424603, Michael Ouellette, Real Results Realty. StateWide MLS RI
- $419,9006 bd4 ba3.4k sqft36 Fairmount St, Woonsocket, RI 02895For Sale
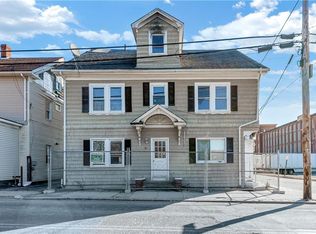 MLS ID #1403538, Kyle Seyboth, Century 21 Limitless. StateWide MLS RI
- $560,0008 bd3 ba3.2k sqft414 Providence St, Woonsocket, RI 02895For Sale
 MLS ID #1423436, David Dunne, Flagship Real Estate Advisors. StateWide MLS RI
- $480,0008 bd3 ba3k sqft376 Cumberland Hill Rd, Woonsocket, RI 02895For SaleMLS ID #1423887, Susan Schultz, SERHANT.. StateWide MLS RI
- $449,0007 bd3 ba3.3k sqft388 Wood Ave, Woonsocket, RI 02895For SaleMLS ID #1423243, Jules Godin, Godin Realty Group, LLC. StateWide MLS RI
- $569,0006 bd2 ba2.3k sqft140 Hamilton St, Woonsocket, RI 02895For SaleMLS ID #1425787, Tom Keith, Gold Door Realty. StateWide MLS RI
- $452,7007 bd3 ba2.5k sqft420 Rathbun St, Woonsocket, RI 02895For SaleMLS ID #1424795, Talib Hussain, Keller Williams Realty. StateWide MLS RI
- $599,0008 bd3 ba4.4k sqft274 High St, Woonsocket, RI 02895For SaleMLS ID #1425535, James Duffer, RISE REC. StateWide MLS RI
- $599,0009 bd4 ba3.9k sqft29 Hamlet Ave, Woonsocket, RI 02895For SaleMLS ID #1422798, Amanda Ferrara, RE/MAX River's Edge. StateWide MLS RI
- $520,0006 bd3 ba2.6k sqft444 Carrington Ave, Woonsocket, RI 02895For SaleMLS ID #1420961, Linda Delach, Boucher Real Estate. StateWide MLS RI
- $550,0006 bd2 ba2.2k sqft628 Cumberland Hill Rd, Woonsocket, RI 02895For SaleMLS ID #1424709, April Holland, Keller Williams Leading Edge. StateWide MLS RI
- $499,8006 bd2 ba2.5k sqft410 Carrington Ave, Woonsocket, RI 02895For SaleMLS ID #1371880, Bryan Chase, REMAX Revolution. StateWide MLS RI
- $399,9006 bd2 ba2.6k sqft57 S Larchmont St, North Providence, RI 02911For SaleMLS ID #1424838, Kyle Seyboth, Century 21 Limitless. StateWide MLS RI
- $419,9009 bd4 ba3.7k sqft8 Buona Vista Ave, Johnston, RI 02919For SaleMLS ID #1414339, Robert Rinn, RE/MAX Professionals. StateWide MLS RI
- $499,9007 bd3 ba2.6k sqft32 Money Hill Rd, Glocester, RI 02814For SaleMLS ID #1422513, Nicole Garbutt, Re/Max Bell Park. StateWide MLS RI
