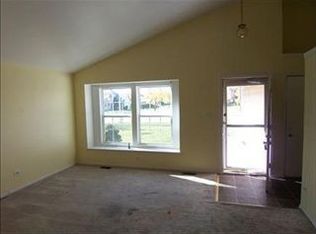
CLOSING COST CREDITS AVAILABLE ON THIS BEAUTIFULLY UPDATED MODERN HOME! Discover this exceptional residence featuring four spacious bedrooms, three full bathrooms, a generous kitchen, and two inviting family rooms. The wood-burning fireplace in the family room was certified in December 2025, making it perfect for cozy winter evenings. The roof has been professionally cleaned and certified for the next five years, while the furnace, central air conditioning, and water heater are all newer systems. The expansive kitchen showcases exotic granite countertops, a striking backsplash, three elegant chandeliers, and a spacious dining area ideal for entertaining. All four bedrooms have been updated with bifold closet doors and new carpeting. Stylish greige luxury vinyl plank flooring extends throughout most of the home, offering both modern appeal and low-maintenance living. Patio doors from both the kitchen and living room provide access to the balcony overlooking the fenced backyard, while additional patio doors on the lower level offer even more outdoor accessibility. The lower level provides excellent additional living space, complete with a full bathroom, a generously sized bedroom, a spacious laundry room, and two family rooms-ideal for related living or extended family accommodations with its separate rear entrance. Outside, a graceful curved staircase leads to newly painted double entry doors, enhanced by refreshed landscaping completed last year. Newer shutters add charm and curb appeal, along with two custom-built brick mailboxes that further distinguish the property. Located on a well-established block with longtime neighbors, the home is conveniently situated just one block from the elementary school. Matteson continues to experience significant commercial growth, including retail development, an Amazon facility, the Auto Mall, and future commercial and residential expansion plans. Increased corporate development contributes substantially to the local tax base. The village inspection has approved occupancy with no repairs required. A home warranty, including appliances, is also included for added peace of mind. Agent is an Illinois licensed broker and spouse of the seller.
Active
$321,900
56 Timberlane Rd, Matteson, IL 60443
4beds
2,068sqft
Est.: Get pre-qualified
Single Family Residence
Built in 1979
8,347 Square Feet Lot
$317,800 Zestimate®
$156/sqft
$-- HOA
What's special
Refreshed landscapingFour spacious bedroomsTwo custom-built brick mailboxesGenerous kitchenExpansive kitchenStriking backsplashThree elegant chandeliers
- 61 days |
- 659 |
- 41 |
Zillow last checked:
Listing updated:
Listing courtesy of:
Susan Pate (708)955-8808,
Real People Realty
Source: MRED as distributed by MLS GRID,MLS#: 12603934
Tour with a local agent
Facts & features
Interior
Bedrooms & bathrooms
- Bedrooms: 4
- Bathrooms: 3
- Full bathrooms: 3
Rooms
- Room types: Balcony/Porch/Lanai
Primary bedroom
- Features: Bathroom (Full)
- Level: Second
- Area: 192 Square Feet
- Dimensions: 12X16
Bedroom 2
- Level: Second
- Area: 110 Square Feet
- Dimensions: 10X11
Bedroom 3
- Level: Second
- Area: 100 Square Feet
- Dimensions: 10X10
Bedroom 4
- Level: Lower
- Area: 117 Square Feet
- Dimensions: 9X13
Balcony porch lanai
- Level: Second
- Area: 84 Square Feet
- Dimensions: 12X7
Dining room
- Level: Second
- Area: 110 Square Feet
- Dimensions: 11X10
Family room
- Level: Lower
- Area: 390 Square Feet
- Dimensions: 13X30
Kitchen
- Features: Kitchen (Granite Counters, Updated Kitchen)
- Level: Second
- Area: 121 Square Feet
- Dimensions: 11X11
Laundry
- Level: Lower
- Area: 72 Square Feet
- Dimensions: 8X9
Living room
- Level: Second
- Area: 216 Square Feet
- Dimensions: 12X18
Heating
- Natural Gas
Cooling
- Central Air
Appliances
- Included: Microwave, Range, Dishwasher, Refrigerator
- Laundry: Gas Dryer Hookup
Features
- Basement: None
- Number of fireplaces: 1
- Fireplace features: Wood Burning, Attached Fireplace Doors/Screen, Family Room
Interior area
- Total structure area: 0
- Total interior livable area: 2,068 sqft
Property
Parking
- Total spaces: 2
- Parking features: Yes, Attached, Garage
- Attached garage spaces: 2
Accessibility
- Accessibility features: No Disability Access
Features
- Fencing: Fenced
Lot
- Size: 8,347 Square Feet
Details
- Parcel number: 31171050560000
- Special conditions: Home Warranty
- Other equipment: Ceiling Fan(s)
Construction
Type & style
- Home type: SingleFamily
- Property subtype: Single Family Residence
Materials
- Vinyl Siding
Condition
- New construction: No
- Year built: 1979
- Major remodel year: 2023
Details
- Warranty included: Yes
Utilities & green energy
- Sewer: Public Sewer, Storm Sewer
- Water: Lake Michigan
Community & HOA
HOA
- Services included: None
Location
- Region: Matteson
Financial & listing details
- Price per square foot: $156/sqft
- Tax assessed value: $239,990
- Annual tax amount: $8,574
- Date on market: 3/28/2026
- Ownership: Fee Simple
Estimated market value
$317,800
$302,000 - $334,000
$3,153/mo
Price history
| Date | Event | Price |
|---|---|---|
| 5/20/2026 | Listed for sale | $321,900$156/sqft |
Source: MRED as distributed by MLS GRID #12603934 Report a problem | ||
Public tax history
| Year | Property taxes | Tax assessment |
|---|---|---|
| 2023 | $8,574 +26.8% | $23,999 +49.5% |
| 2022 | $6,762 -1.6% | $16,050 |
| 2021 | $6,874 +1.7% | $16,050 |
| 2020 | $6,762 +5.9% | $16,050 +6.2% |
| 2019 | $6,387 -8.7% | $15,120 -8% |
| 2018 | $6,997 +2.4% | $16,431 |
| 2017 | $6,835 +13% | $16,431 +15.8% |
| 2016 | $6,048 +3% | $14,184 |
| 2015 | $5,874 +2.3% | $14,184 |
| 2014 | $5,742 +40.7% | $14,184 +23.3% |
| 2013 | $4,081 -24.8% | $11,500 -21.4% |
| 2012 | $5,425 +5.7% | $14,640 |
| 2011 | $5,133 +2.8% | $14,640 -5.3% |
| 2010 | $4,992 +4% | $15,463 |
| 2009 | $4,802 +8.5% | $15,463 -5% |
| 2008 | $4,426 +11.4% | $16,278 +6.3% |
| 2007 | $3,973 +16.2% | $15,315 |
| 2006 | $3,419 +4.1% | $15,315 |
| 2005 | $3,285 -0.2% | $15,315 +18.6% |
| 2004 | $3,291 -0.5% | $12,916 |
| 2003 | $3,307 -11.5% | $12,916 |
| 2002 | $3,737 +16.7% | $12,916 +10.1% |
| 2001 | $3,201 +23% | $11,736 |
| 2000 | $2,603 +2.6% | $11,736 |
| 1999 | $2,537 | $11,736 |
Find assessor info on the county website
Monthly payment
Est. payment$--/mo
Payment breakdown
Explore the cost of this home by adjusting the details. Changes won't be saved.
All calculations are estimates and provided by Zillow, Inc. for informational purposes only. Actual amounts may vary.
HOA fees may include property taxes on listings classified as Co-Ops. Contact the listing agent and/or owner for fee details.
Mortgage interest rates are dependent on a number of factors, including credit score, down payment, and repayment length. Interest rate data provided by Zillow Group Marketplace, Inc. as of 1/1/1970 from various mortgage lenders with which we have lead or other similar arrangements; the Estimated Payment is an average of those rates.
See how much you could borrow to make a competitive offer.
Climate risks
Neighborhood: 60443
Nearby schools
GreatSchools rating
- 2/10Marya Yates Elementary SchoolGrades: PK-5Distance: 0.2 mi
- 3/10Colin Powell Middle SchoolGrades: 6-8Distance: 1.4 mi
- 6/10Rich Township High SchoolGrades: 9-12Distance: 3 mi
Schools provided by the listing agent
- District: 159
Source: MRED as distributed by MLS GRID. This data may not be complete. We recommend contacting the local school district to confirm school assignments for this home.
A local agent can set up tours, give advice and negotiate with sellers.
- Illinois
- Cook County
- Matteson
- 60443
- 56 Timberlane Rd