$7,500 SELLER CREDIT + 5.75% VA ASSUMABLE LOAN! Use the credit toward closing costs or an interest rate buy down, subject to lender approval. Less than two years old, this immaculate one-level home sits on a premium wooded lot atop Green Mountain. Oversized pocket sliding glass doors connect the living area to a screened porch and private backyard. Enjoy a chef's kitchen with premium appliances, custom cabinetry and quartz counters, a serene primary suite, dedicated office and designer finishes. The finished 3-car garage offers epoxy floors, custom storage and an EV charging port. Enjoy serenity only minutes from Landtrust hiking trails and waterfalls, with Huntsville conveniences close by.
For sale
Price cut: $500 (10/12)
$828,500
56 Trail Loop Rd, Huntsville, AL 35803
4beds
3,017sqft
Single Family Residence
Built in 2024
0.46 Acres Lot
$823,100 Zestimate®
$275/sqft
$67/mo HOA
What's special
Immaculate one-level homePremium lotDesigner finishesQuartz countertopsSlat-wall organizationPrivate primary suiteDedicated office
- 35 days
- 2,373
- 106
Likely to sell faster than
Zillow last checked:
Listing updated:
Listed by:
Alec Mora 224-656-9528,
eXp Realty LLC
Source: ValleyMLS,MLS#: 21928914
Facts & features
Interior
Bedrooms & bathrooms
- Bedrooms: 4
- Bathrooms: 4
- Full bathrooms: 2
- 3/4 bathrooms: 1
- 1/2 bathrooms: 1
Rooms
- Room types: Master Bedroom, Living Room, Bedroom 2, Dining Room, Bedroom 3, Kitchen, Bedroom 4, Breakfast, Office/Study
Primary bedroom
- Features: Ceiling Fan(s), Crown Molding, Recessed Lighting, Wood Floor, Coffered Ceiling(s)
- Level: First
- Area: 238
- Dimensions: 17 x 14
Bedroom 2
- Features: Carpet
- Level: First
- Area: 156
- Dimensions: 13 x 12
Bedroom 3
- Features: Carpet, Vaulted Ceiling(s)
- Level: First
- Area: 156
- Dimensions: 13 x 12
Bedroom 4
- Features: Carpet
- Level: First
- Area: 168
- Dimensions: 12 x 14
Dining room
- Features: 10’ + Ceiling, Crown Molding
- Level: First
- Area: 165
- Dimensions: 15 x 11
Kitchen
- Features: 9’ Ceiling, Crown Molding, Kitchen Island, Pantry, Recessed Lighting, Wood Floor, Quartz
- Level: First
- Area: 323
- Dimensions: 19 x 17
Living room
- Features: Crown Molding, Fireplace, Recessed Lighting, Wood Floor
- Level: First
- Area: 468
- Dimensions: 26 x 18
Office
- Features: Recessed Lighting, Wood Floor
- Level: First
- Area: 110
- Dimensions: 10 x 11
Heating
- Central 1, Electric
Cooling
- Central 1, Electric
Features
- Smart Thermostat
- Has basement: No
- Has fireplace: Yes
- Fireplace features: Gas Log
Interior area
- Total interior livable area: 3,017 sqft
Property
Parking
- Parking features: Garage-Three Car, Garage Faces Front, Garage Faces Side
Features
- Levels: One
- Stories: 1
- Patio & porch: Covered, Covered Patio, Covered Porch, Deck, Front Porch, Patio, Screened, Screened Porch
- Exterior features: Curb/Gutters, Sidewalk, Sprinkler Sys
Lot
- Size: 0.46 Acres
Details
- Parcel number: 2305160000001.104
Construction
Type & style
- Home type: SingleFamily
- Architectural style: Ranch
- Property subtype: Single Family Residence
Materials
- Foundation: Slab
Condition
- New construction: No
- Year built: 2024
Utilities & green energy
- Sewer: Septic Tank
- Water: Public
Community & HOA
Community
- Features: Curbs, Tennis Court(s)
- Security: Audio/Video Camera, Security System
- Subdivision: The Preserve At Inspiration
HOA
- Has HOA: Yes
- Amenities included: Clubhouse, Tennis Court(s), Pool, Common Grounds, Fitness Center
- Services included: Club House, Tennis, Community Pool (OA), Common Grounds, Fitness Center
- HOA fee: $800 annually
- HOA name: Inspiration At Green Mountain HOA
Location
- Region: Huntsville
Financial & listing details
- Price per square foot: $275/sqft
- Date on market: 9/11/2026
Estimated market value
$823,100
$782,000 - $864,000
$2,835/mo
Price history
| Date | Event | Price |
|---|---|---|
| 10/12/2026 | Price change | $828,500-0.1%$275/sqft |
Source:  ValleyMLS #21928914 Report a problem ValleyMLS #21928914 Report a problem | ||
| 9/11/2026 | Listed for sale | $829,000+7%$275/sqft |
Source: ValleyMLS #21928914 Report a problem | ||
| 12/27/2024 | Sold | $774,900$257/sqft |
Source: ValleyMLS #21868223 Report a problem | ||
| 11/7/2024 | Pending sale | $774,900$257/sqft |
Source: ValleyMLS #21868223 Report a problem | ||
| 10/27/2024 | Listed for sale | $774,900$257/sqft |
Source: ValleyMLS #21868223 Report a problem | ||
| 10/12/2024 | Pending sale | $774,900$257/sqft |
Source: ValleyMLS #21868223 Report a problem | ||
| 8/12/2024 | Listed for sale | $774,900$257/sqft |
Source: ValleyMLS #21868223 Report a problem | ||
Public tax history
Tax history is unavailable.
Monthly payment
Est. payment
Payment breakdown
Explore the cost of this home by adjusting the details. Changes won't be saved.Climate risks
Neighborhood: Green Mountain
Nearby schools
Schools provided by the listing agent
- Elementary: Mountain Gap
- Middle: Mountain Gap
- High: Grissom High School
Source: ValleyMLS. This data may not be complete. We recommend contacting the local school district to confirm school assignments for this home.

Similar homes
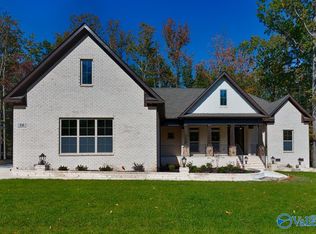
- $980,0005 bd4 ba4.4k sqft54 Natures Ridge Way SE, Huntsville, AL 35803For Sale
 MLS ID #21925030, Lisa Elliott. ValleyMLS
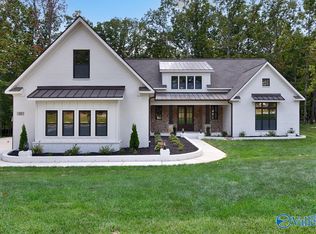
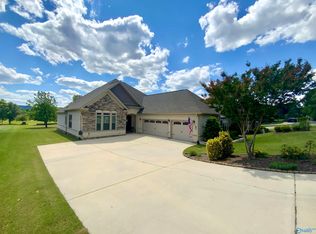
 - $799,9004 bd4 ba4.1k sqft104 Railway Ln SE, Huntsville, AL 35803For Sale
 MLS ID #21910310, Teresa Rexing. ValleyMLS
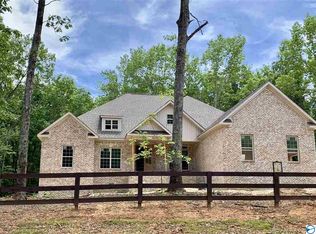
 - $949,9004 bd4 ba3.7k sqft40 Ridge Bluff Cir, Huntsville, AL 35803New Construction
 MLS ID #21930347, David Howard. ValleyMLS
 - $735,0004 bd4 ba3.7k sqft18 Natures Ridge Way Se, Huntsville, AL 35803For Sale
 MLS ID #21925356, Melinda Hamilton. ValleyMLS
