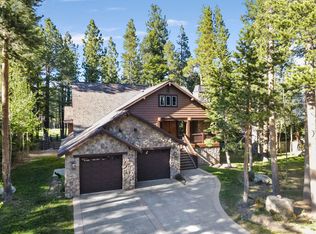
For buyers looking beyond the typical Mammoth getaway, 56 Wagon Road offers the space, craftsmanship, and everyday functionality of a true mountain home. At only $532 a square foot, this custom Craftsman residence features 5 bedrooms, 3.5 bathrooms, a library or flex room, separate dining area, and an oversized two-car garage with abundant storage. Its convenient in-town setting is close to Trails End Park, scenic walking paths, schools, shopping, dining, and entertainment. A welcoming foyer leads through impressive 8-foot solid birch and glass doors into a warm, light-filled interior with bamboo flooring, soaring ceilings, detailed woodwork, and tall Pella windows framing mountain views. The spacious living room features a gas fireplace with tile surround, while the main level also includes a private ensuite bedroom and a library that can serve as an office, sitting room, or creative space.The kitchen is designed for serious cooking and effortless entertaining, with a professional-size Thermador refrigerator and freezer, four ovens, a six-burner gas range, quartz countertops, custom birch cabinetry, lower-cabinet pullouts, a large island with seating, and a walk-in pantry with floor-to-ceiling shelving.Upstairs, the south-facing primary suite enjoys mountain views, a private balcony, walk-in closet with custom cabinetry, heated bathroom floors, a steam shower, and a jetted tub. Three additional bedrooms, an adjacent full bathroom, and a full-size laundry room complete the upper level. Built for Mammoth’s alpine environment, the home also includes two-zone forced-air heating replaced in February 2026, a gas log fireplace, a propane tankless water heater, central vacuum, a metal roof with heated gutters, and a heated paver section extending approximately six feet from the garage. Whether used as a full-time residence or a spacious mountain retreat, 56 Wagon Road delivers lasting quality, comfort, and room to live exceptionally well in Mammoth Lakes.
For sale
Price cut: $99K (8/18)
$1,999,000
56 Wagon Rd, Mammoth Lakes, CA 93546
5beds
3,764sqft
Single Family Residence
Built in 1999
8,276 Square Feet Lot
$1,921,000 Zestimate®
$531/sqft
$13/mo HOA
What's special
Gas log fireplacePrivate balconyDetailed woodworkLibrary or flex roomBamboo flooringHeated bathroom floorsSoaring ceilings
- 277 days
- 872
- 28
Zillow last checked:
Listing updated:
Listed by:
Linda Pasley 760-914-2298,
Mammoth Realty Team
Source: MLBOR,MLS#: 260020 Originating MLS: Mammoth Lakes Board of REALTORS
Originating MLS: Mammoth Lakes Board of REALTORSFacts & features
Interior
Bedrooms & bathrooms
- Bedrooms: 5
- Bathrooms: 4
- Full bathrooms: 3
- 1/2 bathrooms: 1
Heating
- Forced Air, Propane
Cooling
- None
Appliances
- Included: Convection Oven, Double Oven, Dryer, Dishwasher, Disposal, Gas Oven, Gas Range, Indoor Grill, Multiple Refrigerators, Microwave, Refrigerator, Range Hood, Trash Compactor, Washer, Tankless Water Heater
- Laundry: Laundry Room, Upper Level
Features
- Carbon Monoxide Detector, Heated Floor, High Speed Internet, Intercom, Jetted Tub, Sound System, Steam Shower, Cable TV, Vaulted Ceiling(s), Walk-In Closet(s), Wired for Sound, Central Vacuum
- Flooring: Carpet, Hardwood, Stone, Tile
- Windows: Double Pane Windows, Wood Frames
- Basement: None
- Number of fireplaces: 1
- Fireplace features: EPA Qualified Fireplace, One, Gas Log, Living Room, Outside
- Furnished: Yes
Interior area
- Total structure area: 3,764
- Total interior livable area: 3,764 sqft
Property
Parking
- Total spaces: 2
- Parking features: Attached, Garage, Garage Door Opener, Storage
- Attached garage spaces: 2
- Has uncovered spaces: Yes
Features
- Levels: Two
- Stories: 2
- Patio & porch: Balcony, Covered, Deck, Open
- Exterior features: Heated Driveway, Sprinkler/Irrigation, Landscaping, Paved Driveway, Rain Gutters
- Has spa: Yes
- Has view: Yes
Lot
- Size: 8,276 Square Feet
- Features: Garden, Level, Sprinkler System, Trees, Views, Pond on Lot
Details
- Parcel number: 037220024000
- Zoning description: Residential Single Family
- Other equipment: Intercom
Construction
Type & style
- Home type: SingleFamily
- Property subtype: Single Family Residence
Materials
- Roof: Metal
Condition
- Year built: 1999
Utilities & green energy
- Sewer: Public Sewer
- Utilities for property: Propane
Community & HOA
Community
- Features: Gutter(s)
- Security: Carbon Monoxide Detector(s), Smoke Detector(s)
- Subdivision: Trails Phase II
HOA
- Has HOA: Yes
- Amenities included: None
- HOA fee: $150 annually
Location
- Region: Mammoth Lakes
Financial & listing details
- Price per square foot: $531/sqft
- Tax assessed value: $836,165
- Annual tax amount: $9,589
- Date on market: 1/14/2026
- Listing agreement: Exclusive Right To Sell
- Listing terms: Cash,Conventional
- Road surface type: Paved
Estimated market value
$1,921,000
$1.82M - $2.02M
$6,929/mo
Price history
| Date | Event | Price |
|---|---|---|
| 8/18/2026 | Price change | $1,999,000-4.7%$531/sqft |
Source:  MLBOR #260020 Report a problem MLBOR #260020 Report a problem | ||
| 3/11/2026 | Price change | $2,098,000-4.6%$557/sqft |
Source: MLBOR #260020 Report a problem | ||
| 1/15/2026 | Listed for sale | $2,200,000+1900%$584/sqft |
Source: MLBOR #260020 Report a problem | ||
| 4/1/1999 | Sold | $110,000$29/sqft |
Source: Agent Provided Report a problem | ||
Public tax history
| Year | Property taxes | Tax assessment |
|---|---|---|
| 2025 | $9,589 +4.6% | $836,165 +2% |
| 2024 | $9,166 +2.5% | $819,770 +2% |
| 2023 | $8,941 -1.3% | $803,697 +2% |
| 2022 | $9,057 +2.9% | $787,940 +2% |
| 2021 | $8,801 +0.8% | $772,491 +1% |
| 2020 | $8,734 +2.3% | $764,571 +2% |
| 2019 | $8,538 -0.8% | $749,581 +2% |
| 2018 | $8,611 +8.3% | $734,884 +2% |
| 2017 | $7,953 +1.7% | $720,476 +2% |
| 2016 | $7,819 +0.5% | $706,350 +1.5% |
| 2015 | $7,782 +1.6% | $695,741 +2% |
| 2014 | $7,657 -99% | $682,113 +0.5% |
| 2013 | $729,504 +9934.8% | $679,031 +2% |
| 2012 | $7,270 +0.7% | $665,717 +2% |
| 2011 | $7,221 | $652,665 +0.8% |
| 2010 | -- | $647,788 -0.2% |
| 2009 | -- | $649,328 |
Find assessor info on the county website
Monthly payment
Est. payment
Payment breakdown
Explore the cost of this home by adjusting the details. Changes won't be saved.Climate risks
Neighborhood: 93546
Similar homes
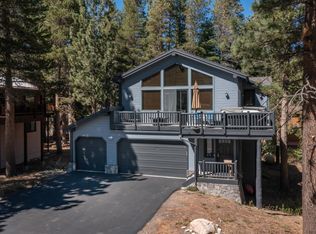
- $2,199,0004 bd4 ba2.5k sqft1284 Majestic Pines Dr, Mammoth Lakes, CA 93546For Sale
 MLS ID #260611, Linda Pasley, Mammoth Realty Team. MLBOR
 - $2,049,0004 bd3 ba2.7k sqft139 Ridgecrest Dr, Mammoth Lakes, CA 93546For Sale
 MLS ID #260280, Sonja Bush, Destination Real Estate. MLBOR
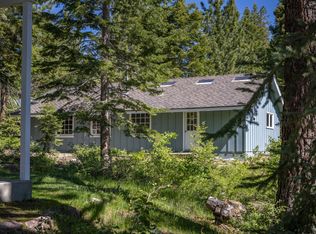
 - $1,999,9993 bd3 ba1.9k sqft2 Hill St, Mammoth Lakes, CA 93546For Sale
 MLS ID #260402, Stephanie Cook, Mammoth Realty Group, Inc.. MLBOR
 - $2,850,0005 bd4 ba3.8k sqft217 Starwood Dr, Mammoth Lakes, CA 93546For Sale
 MLS ID #260205, Teresa Frazier, Mammoth Realty Group, Inc.. MLBOR
