INCREDIBLE BUYER INCENTIVES: $2,500 MORTGAGE CONCESSION. SWBC Mortgage will contribute up to $2,500 towards a permanent interest rate buy-down if you finance with SWBC Mortgage + SELLER'S willing to contribute towards CLOSING COSTS with reasonable offer. Built in 2021, this beautifully maintained ranch sits on nearly 3/4 acres with NO HOA and offers the kind of outdoor space that's become harder to find. Not just a house. Your own private retreat. 2,557 sqft, Private fenced backyard + pool, 16x24 workshop/storage building, RV/Camper parking, Level, private lot, Flexible bonus room, Oversized Owner's suite, NO HOA. Quiet, private, incredibly well maintained, and still close to everything—this one is truly a 10/10! From the moment you pull in, you’ll understand why 56 Wheelan School Road feels like the home you’ve been waiting to hit the market.
Active
Price cut: $5.1K (10/7)
$429,900
56 Wheelan School Rd, Dallas, GA 30157
3beds
2,557sqft
Single Family Residence, Residential
Built in 2021
0.74 Acres Lot
$429,000 Zestimate®
$168/sqft
$-- HOA
What's special
Flexible bonus roomLevel private lot
- 31 days
- 1,344
- 92
Likely to sell faster than
Zillow last checked:
Listing updated:
Listed by:
Jennifer Williams,
Williams Family Realty 470-865-7708,
Brian Williams,
Williams Family Realty
Source: FMLS GA,MLS#: 7836491
Facts & features
Interior
Bedrooms & bathrooms
- Bedrooms: 3
- Bathrooms: 3
- Full bathrooms: 2
- 1/2 bathrooms: 1
- Main level bathrooms: 2
- Main level bedrooms: 3
Rooms
- Room types: Bedroom, Bonus Room, Den, Exercise Room, Game Room, Loft, Media Room, Office
Primary bedroom
- Features: Master on Main, Oversized Master, Sitting Room
- Level: Master on Main, Oversized Master, Sitting Room
Bedroom
- Features: Master on Main, Oversized Master, Sitting Room
Primary bathroom
- Features: Double Vanity, Separate His/Hers, Separate Tub/Shower, Soaking Tub
Dining room
- Features: Open Concept, Separate Dining Room
Kitchen
- Features: Breakfast Bar, Breakfast Room, Eat-in Kitchen, Keeping Room, Kitchen Island, Pantry, Pantry Walk-In, View to Family Room
Heating
- Central
Cooling
- Ceiling Fan(s), Central Air
Appliances
- Included: Dishwasher, Disposal, Electric Range, Electric Water Heater, Indoor Grill, Microwave
- Laundry: In Hall
Features
- Double Vanity, High Ceilings 10 ft Main, High Ceilings 10 ft Upper, His and Hers Closets, Tray Ceiling(s)
- Flooring: Carpet, Luxury Vinyl
- Windows: Double Pane Windows
- Basement: None
- Number of fireplaces: 2
- Fireplace features: Electric
- Common walls with other units/homes: No Common Walls
Interior area
- Total structure area: 2,557
- Total interior livable area: 2,557 sqft
Video & virtual tour
Property
Parking
- Total spaces: 3
- Parking features: Attached, Garage, Level Driveway, RV Access/Parking
- Attached garage spaces: 2
- Has uncovered spaces: Yes
Accessibility
- Accessibility features: None
Features
- Levels: One and One Half
- Stories: 1
- Patio & porch: Covered, Patio
- Exterior features: Garden, Private Yard, Storage
- Pool features: Above Ground
- Spa features: None
- Fencing: Back Yard
- Has view: Yes
- View description: City
- Waterfront features: None
- Body of water: None
Lot
- Size: 0.74 Acres
- Features: Back Yard, Cleared, Front Yard, Level, Private
Details
- Additional structures: Shed(s), Workshop
- Parcel number: 000348
- Other equipment: None
- Horse amenities: None
Construction
Type & style
- Home type: SingleFamily
- Architectural style: Ranch
- Property subtype: Single Family Residence, Residential
Materials
- HardiPlank Type
- Foundation: Slab
- Roof: Shingle
Condition
- Resale
- New construction: No
- Year built: 2021
Utilities & green energy
- Electric: Other
- Sewer: Septic Tank
- Water: Public
- Utilities for property: Cable Available, Electricity Available, Phone Available, Water Available
Green energy
- Energy efficient items: None
- Energy generation: None
Community & HOA
Community
- Features: None
- Security: Carbon Monoxide Detector(s), Smoke Detector(s)
HOA
- Has HOA: No
Location
- Region: Dallas
Financial & listing details
- Price per square foot: $168/sqft
- Tax assessed value: $450,000
- Annual tax amount: $4,395
- Date on market: 9/10/2026
- Cumulative days on market: 30 days
- Electric utility on property: Yes
- Road surface type: Asphalt
Estimated market value
$429,000
$408,000 - $450,000
$2,748/mo
Price history
| Date | Event | Price |
|---|---|---|
| 10/7/2026 | Price change | $429,900-1.2%$168/sqft |
Source:  FMLS GA #7836491 Report a problem FMLS GA #7836491 Report a problem | ||
| 9/30/2026 | Price change | $435,000-1.1%$170/sqft |
Source: FMLS GA #7836491 Report a problem | ||
| 9/11/2026 | Listed for sale | $440,000+39.7%$172/sqft |
Source: FMLS GA #7836491 Report a problem | ||
| 11/23/2020 | Pending sale | $315,000+425%$123/sqft |
Source: FMLS GA #6810342 Report a problem | ||
| 11/9/2020 | Sold | $60,000+100%$23/sqft |
Source: Public Record Report a problem | ||
| 6/14/2019 | Sold | $30,000$12/sqft |
Source: Public Record Report a problem | ||
Public tax history
| Year | Property taxes | Tax assessment |
|---|---|---|
| 2025 | $4,397 -2% | $180,000 |
| 2024 | $4,489 -18.7% | $180,000 -16% |
| 2023 | $5,519 +45.5% | $214,224 +16.6% |
| 2022 | $3,793 +751.4% | $183,752 +1125% |
| 2021 | $446 +23.2% | $15,000 +21.8% |
| 2020 | $362 +12.1% | $12,320 +16.7% |
| 2018 | $323 +5.4% | $10,560 +4.3% |
| 2017 | $306 | $10,120 |
| 2016 | $306 | $10,120 +2% |
| 2015 | $306 | $9,920 +8.8% |
| 2014 | -- | $9,120 -8.8% |
| 2013 | $288 | $10,000 |
| 2012 | -- | -- |
| 2011 | -- | -- |
Find assessor info on the county website
Monthly payment
Est. payment
Payment breakdown
Explore the cost of this home by adjusting the details. Changes won't be saved.Climate risks
Neighborhood: 30157
Nearby schools
Schools provided by the listing agent
- Elementary: C. A. Roberts
- Middle: P.B. Ritch
- High: East Paulding
Source: FMLS GA. This data may not be complete. We recommend contacting the local school district to confirm school assignments for this home.
Similar homes
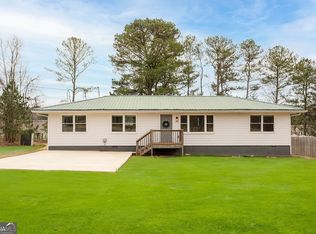
- $359,5004 bd3 ba2.7k sqft448 Summer Creek Dr, Dallas, GA 30157Active

 MLS ID #10858162, Gordon Hobbs, Keller Williams Realty First Atlanta. GAMLS
 - $469,0004 bd4 ba2.5k sqft139 Rushing View Gln, Dallas, GA 30157Active
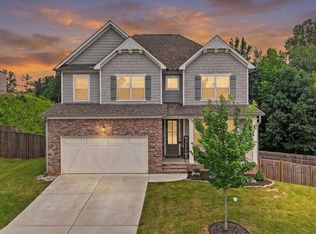 MLS ID #10794219, Jessica Johnson, Porch Property Group, LLC. GAMLS
 - $419,9005 bd3 ba2.8k sqft229 Sweet Bay Ln, Dallas, GA 30132Active
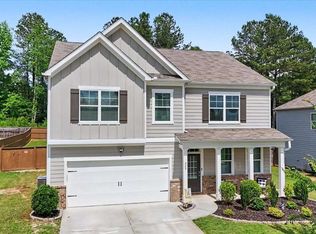 MLS ID #10818544, Sean Anderson, Atlanta Communities. GAMLS
 - $460,0004 bd3 ba2.5k sqft223 Rebel Rdg, Dallas, GA 30132Active
 MLS ID #10825362, Christopher L Williams, HomeSmart. GAMLS
 - $465,0004 bd4 ba2.2k sqft44 Honeydew Ln, Dallas, GA 30132ActiveMLS ID #10808291, Suzanne T Crowe, Ansley RE|Christie's Int'l RE. GAMLS
- $419,9004 bd3 ba2.8k sqft6011 Crabapple Way, Powder Springs, GA 30127ActiveMLS ID #10760665, Kimberly K Jeans, Keller Williams Realty. GAMLS
- $470,0003 bd3 ba2k sqft10 Palmetto Run, Dallas, GA 30132ActiveMLS ID #10856771, Nicole M France, RE/MAX Center. GAMLS
- $439,9004 bd3 ba2.2k sqft24 Plantation Oaks Dr, Rockmart, GA 30153ActiveMLS ID #10858018, Allison Dodd, LOCAL Realty. GAMLS
- $449,9005 bd3 ba2.8k sqft676 Bentleaf Dr, Dallas, GA 30132For Sale
 MLS ID #7768397, RYAN SHEA, First United Realty of Ga, Inc.. FMLS GA
 - $450,0004 bd2 ba2.1k sqft157 Oakley Way, Dallas, GA 30132For SaleMLS ID #7805204, Kim Eilers, Atlanta Fine Homes Sotheby's International. FMLS GA
- $430,9903 bd3 ba2k sqft5023 Cecelia Dr, Powder Springs, GA 30127ActiveMLS ID #10825060, Lara Cohen, SDC Realty. GAMLS
- $319,9003 bd2 ba1.2k sqft149 Holder Rd, Dallas, GA 30132ActiveMLS ID #10845315, Deanne Cochran, Flagstone Realty Group LLC. GAMLS
- $350,0003 bd3 ba1.7k sqft115 Temperence Way, Hiram, GA 30141For SaleMLS ID #7820389, EmpowerHome Team Atlanta, Keller Williams Rlty, First Atlanta. FMLS GA
- $485,9005 bd3 ba2.5k sqft120 Cobblestone Trl, Dallas, GA 30132ActiveMLS ID #10822725, Dominic Bamford, Atlanta Communities. GAMLS
- $395,0004 bd3 ba2.6k sqft215 Summit Pointe Dr, Dallas, GA 30132ActiveMLS ID #10767655, Nahkema Parker, Keller Williams Realty. GAMLS
- $485,0004 bd4 ba2.8k sqft70 River Birch Trce, Dallas, GA 30132ActiveMLS ID #10830889, Sunshine Thompson, Orchard Brokerage, LLC. GAMLS
- $439,9004 bd3 ba2.6k sqft3513 Palmer Falls Dr, Douglasville, GA 30135ActiveMLS ID #10869312, Donna B Mungin, BHGRE Metro Brokers. GAMLS
- $425,0004 bd3 ba2.3k sqft102 Victory Commons Dr, Acworth, GA 30102For SaleMLS ID #7849057, Kate Viola, Peachtree Town & Country. FMLS GA
- $469,0004 bd3 ba2.3k sqft2784 Summer Ridge Ln NW, Kennesaw, GA 30152ActiveMLS ID #10848073, Mooney Group, Inc., The Rezerve. GAMLS
- $459,9003 bd2 ba1.9k sqft2058 Bonneville Ln, Powder Springs, GA 30127Active Under ContractMLS ID #10820050, Jenna Dixon, Maximum One Realty Greater Atlanta. GAMLS
