Beautiful 4.15 acres, 33' above ground pool, numerous outbuildings, two car detached garage, and a fixer-upper home with possibilities.
Pending
$78,750
560 Butler Rd, Harrisburg, IL 62946
3beds
1,200sqft
Single Family Residence
Built in ----
4.15 Acres Lot
$-- Zestimate®
$66/sqft
$-- HOA
What's special
Numerous outbuildingsTwo car detached garage
- --
- 860
- views
- 50
- saves
Likely to sell faster than
Zillow last checked:
Listing updated:
Listed by:
Linda Stewart (618)579-8169,
eXp Realty
Source: MRED as distributed by MLS GRID,MLS#: 12765852
Facts & features
Interior
Bedrooms & bathrooms
- Bedrooms: 3
- Bathrooms: 1
- Full bathrooms: 1
Rooms
- Room types: No additional rooms
Primary bedroom
- Features: Flooring (Laminate)
- Level: Main
- Area: 144 Square Feet
- Dimensions: 12X12
Bedroom 2
- Features: Flooring (Laminate)
- Level: Second
- Area: 100 Square Feet
- Dimensions: 10X10
Bedroom 3
- Level: Third
- Area: 100 Square Feet
- Dimensions: 10X10
Kitchen
- Features: Kitchen (Eating Area-Table Space), Flooring (Linoleum)
- Level: Main
- Area: 180 Square Feet
- Dimensions: 12X15
Laundry
- Level: Main
- Area: 144 Square Feet
- Dimensions: 12X12
Living room
- Features: Flooring (Laminate)
- Level: Main
- Area: 144 Square Feet
- Dimensions: 12X12
Heating
- Electric, Baseboard
Cooling
- None
Features
- Basement: None
- Attic: Dormer,Finished,Interior Stair
Interior area
- Total structure area: 2,000
- Total interior livable area: 1,200 sqft
Property
Parking
- Total spaces: 2
- Parking features: Gravel, Garage Door Opener, Yes, Garage Owned, Detached, Garage
- Garage spaces: 2
- Has uncovered spaces: Yes
Accessibility
- Accessibility features: No Disability Access
Features
- Stories: 2
- Fencing: Partial
Lot
- Size: 4.15 Acres
- Dimensions: 450.5 x 434.47 x 457.48 x 367.47
- Features: Irregular Lot, Wooded, Mature Trees, Level
Details
- Additional structures: Kennel/Dog Run, Outbuilding, Shed(s), Stable(s), Garage(s), Utility Building(s)
- Parcel number: 06120307000000
- Special conditions: None
Construction
Type & style
- Home type: SingleFamily
- Architectural style: Bungalow
- Property subtype: Single Family Residence
Materials
- Frame
- Foundation: Block
- Roof: Asphalt
Condition
- New construction: No
Utilities & green energy
- Sewer: Septic Tank
- Water: Public
Community & HOA
Community
- Subdivision: High School
HOA
- Services included: None
Location
- Region: Harrisburg
Financial & listing details
- Price per square foot: $66/sqft
- Tax assessed value: $71,430
- Annual tax amount: $1,704
- Date on market: 9/21/2026
- Ownership: Fee Simple
Estimated market value
Not available
Estimated sales range
Not available
Not available
Price history
| Date | Event | Price |
|---|---|---|
| 10/2/2026 | Pending sale | $78,750$66/sqft |
Source: eXp Realty #12765852 Report a problem | ||
| 9/21/2026 | Listed for sale | $78,750+19.3%$66/sqft |
Source: eXp Realty #12765852 Report a problem | ||
| 5/23/2014 | Sold | $66,000$55/sqft |
Source: Public Record Report a problem | ||
| 4/30/2012 | Sold | $66,000$55/sqft |
Source:  MRED as distributed by MLS GRID #EB306706 Report a problem MRED as distributed by MLS GRID #EB306706 Report a problem | ||
Public tax history
| Year | Property taxes | Tax assessment |
|---|---|---|
| 2024 | $1,704 +8% | $23,810 +18% |
| 2023 | $1,577 +1.7% | $20,181 +6.1% |
| 2022 | $1,551 -4.2% | $19,025 |
| 2021 | $1,620 +1.8% | $19,025 |
| 2020 | $1,591 -0.9% | $19,025 |
| 2019 | $1,605 +0.6% | $19,025 |
| 2017 | $1,596 +0.3% | $19,025 |
| 2016 | $1,590 | $19,025 |
| 2015 | $1,590 | $19,025 +14% |
| 2014 | $1,590 | $16,685 |
| 2013 | $1,590 | $16,685 |
| 2012 | $1,590 | $16,685 +1.8% |
| 2011 | -- | $16,395 |
Find assessor info on the county website
Monthly payment
Est. payment
Payment breakdown
Explore the cost of this home by adjusting the details. Changes won't be saved.Climate risks
Neighborhood: 62946
Nearby schools
Schools provided by the listing agent
- Elementary: Harrisburg Elementary Schools
- Middle: Harrisburg Middle School
- High: Harrisburg High School
- District: 3
Source: MRED as distributed by MLS GRID. This data may not be complete. We recommend contacting the local school district to confirm school assignments for this home.
Similar homes
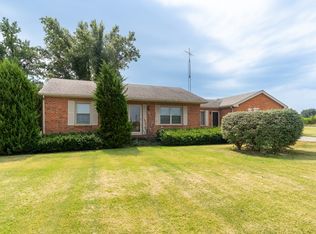
- $62,0003 bd1 ba900 sqft719 S McKinley St, Harrisburg, IL 62946Active
 MLS ID #12776972, Joann Mahan, OZMENT REAL ESTATE. MRED as distributed by MLS GRID
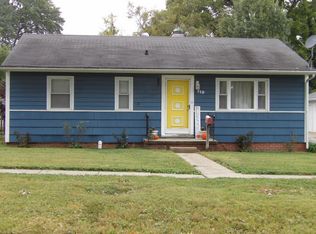
 - $87,0003 bd2 ba1.7k sqft929 Main St, Harrisburg, IL 62946For Sale
 MLS ID #PA1269857, Maggie Cook, HOUSE 2 HOME REALTY. RMLS Alliance as distributed by MLS GRID
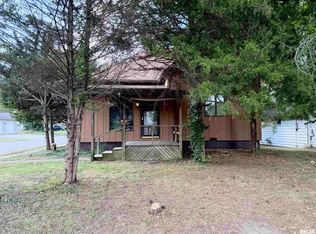
 - $64,0002 bd1 ba1k sqft609 S Ledford St, Harrisburg, IL 62946Price Change
 MLS ID #12756462, JASON GOEMAAT, ALL IN ONE REAL ESTATE CO. MRED as distributed by MLS GRID
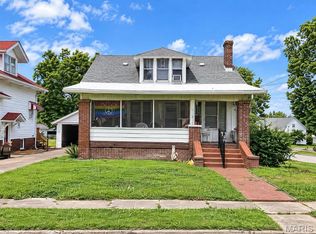
 - $72,0003 bd1 ba1.3k sqft500 W Sloan St, Harrisburg, IL 62946For Sale
 MLS ID #26060051, Taylor R Baker, Market Pro Realty, Inc. MARIS
 - $65,0002 bd1 ba900 sqft1000 W Church St, Harrisburg, IL 62946For SaleMLS ID #26062306, Al Lenkaitis, Four Ways Realty. MARIS
- $44,0002 bd1 ba612 sqft705 W Raymond St, Harrisburg, IL 62946For SaleMLS ID #PA1268997, Alysa Bunting, Indigo Realty LLC. RMLS Alliance as distributed by MLS GRID
- $45,0002 bd1 ba644 sqft620 Largent St, Harrisburg, IL 62946For SaleMLS ID #PA1266249, Barbara Fritts, HOUSE 2 HOME REALTY. RMLS Alliance as distributed by MLS GRID
- $89,0003 bd1 ba1.2k sqft704 Briddick St, Eldorado, IL 62930For SaleMLS ID #PA1268269, Cindy G Gibbons, Indigo Realty LLC. RMLS Alliance as distributed by MLS GRID
- $49,9003 bd2 ba1k sqft518 Fife St, Carrier Mills, IL 62917For SaleMLS ID #PA1268280, Sabrina Harmon, REALTY 618 LLC. RMLS Alliance as distributed by MLS GRID
