Skip main navigation
Sold for $165,000
  • $165,000

    560 Camellia Rd, Birmingham, AL 35215

    2beds
    1,239sqft
    Single Family Residence
    Built in 1957
    0.33 Acres Lot
    $164,300 Zestimate®
    $133/sqft
    $1,187 Estimated rent

    Home value

    $164,300

    $156,000 - $173,000

    $1,187/mo

    Zestimate® history
    Loading
    Loading...

    Owner options

    List your home for rent

    $1,187/mo

    Rent Zestimate®

    Find your next renter with Zillow Rental Manager. Plus, with online applications, you can quickly screen prospective tenants – for free.

    Learn more

    $1,187/mo

    Rent Zestimate®

    Refinance and save

    $1,031/mo

    Est. payment

    Refinancing to a lower rate could help reduce your monthly payments and save thousands over the life of the loan.

    See today's rates

    $1,031/mo

    Est. payment

    Explore your selling options

    Work with a Zillow partner agent

    Leverage their expertise and Zillow's premium Showcase listings to get your home seen by more buyers.

    Get started

    List with your own agent

    Get your home in front of millions of buyers by listing it on Zillow.

    Learn how to do it

    Sell it yourself

    Take full control of how buyers see your home on Zillow by listing For Sale by Owner (FSBO).

    List your home

    What's special

    New roofAttached garageNew hvacFixtures and finishesNew flooringAdditional covered parkingStainless steel appliances
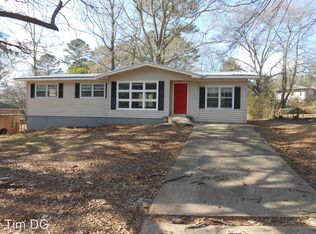
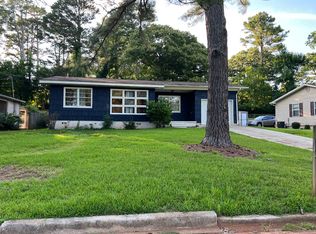
    Welcome to 560 Camellia Road, where you'll find something that's hard to come by: a home that's been through much more than a renovation. This home recently went through an extensive rebuild, with a new roof, new HVAC, new kitchen and bathroom, new flooring, fixtures and finishes, along with extensive updates to the electrical and plumbing. The rebuild gave the owners the opportunity to rethink the original floor plan and create a much more open living space. The kitchen now opens directly into the main living area and features white cabinetry, stainless steel appliances, plenty of counter space and a large island with room for seating. The open layout makes the home brighter, more spacious and more comfortable. Outside, you'll find a large fenced backyard with plenty of room to enjoy, along with an attached garage and additional covered parking. With so much of the home recently rebuilt, you'll get the feel of a new home with an open layout and updated major systems, all on an esta

    Zillow last checked:

    Listing updated:

    Listed by:

    Adam Price 205-229-9743,

    eXp Realty, LLC Central

    Bought with:

    Lis Hernandez

    ARC Realty - Homewood

    Source: GALMLS,MLS#: 21461675MLS Logo

    Facts & features

    Interior

    Bedrooms & bathrooms
    • Bedrooms: 2
    • Bathrooms: 1
    • Full bathrooms: 1
    Rooms
    • Room types: Bedroom, Breakfast Room (ROOM), Den/Family (ROOM), Bathroom, Kitchen, Master Bedroom
    Primary bedroom
    • Level: First
    Bedroom 1
    • Level: First
    Bathroom 1
    • Level: First
    Family room
    • Level: First
    Kitchen
    • Features: Laminate Counters
    • Level: First
    Basement
    • Area: 0
    Heating
    • Heat Pump
    Cooling
    • Central Air
    Appliances
    • Included: Convection Oven, Electric Cooktop, Dishwasher, Ice Maker, Microwave, Electric Oven, Refrigerator, Electric Water Heater
    • Laundry: Electric Dryer Hookup, Washer Hookup, Main Level, Laundry Room, Laundry (ROOM), Yes
    Features
    • Recessed Lighting, Smooth Ceilings, Linen Closet, Tub/Shower Combo
    • Flooring: Carpet, Laminate
    • Basement: Crawl Space
    • Attic: Other,Yes
    • Has fireplace: No
    Interior area
    • Total interior livable area: 1,239 sqft
    • Finished area above ground: 1,239
    • Finished area below ground: 0

    Property

    Parking
    • Total spaces: 2
    • Parking features: Attached, Garage Faces Front
    • Attached garage spaces: 1
    • Carport spaces: 1
    • Covered spaces: 2
    Features
    • Levels: One
    • Stories: 1
    • Pool features: None
    • Fencing: Fenced
    • View description: None
    • Waterfront features: No
    Lot
    • Size: 0.33 Acres
    Details
    • Parcel number: 1300254007027.000
    • Special conditions: N/A

    Construction

    Type & style
    • Home type: SingleFamily
    • Property subtype: Single Family Residence
    Materials
    • Vinyl Siding
    Condition
    • Year built: 1957

    Utilities & green energy

    • Water: Public
    • Utilities for property: Sewer Connected

    Community & HOA

    Community
    • Security: Security System
    • Subdivision: Spring Garden Estates
    Location
    • Region: Birmingham

    Financial & listing details

    • Price per square foot: $133/sqft
    • Tax assessed value: $112,900
    • Price range: $165K - $165K
    • Date on market: 8/10/2026

    Price history

    DateEventPrice
    10/19/2026Sold$165,000$133/sqft
    Source: GALMLS #21461675 Report a problem
    9/9/2026Contingent$165,000$133/sqft
    Source: GALMLS #21461675 Report a problem
    8/10/2026Listed for sale$165,000+161.9%$133/sqft
    Source: GALMLS #21461675 Report a problem
    7/1/1996Sold$63,000$51/sqft
    Source: Agent Provided Report a problem

    Public tax history

    YearProperty taxesTax assessment
    2025-- $9,940
    2024-- $9,940
    2023-- $9,940
    2022-- $9,940 +22.1%
    2021-- $8,140
    2020-- $8,140 +3.8%
    2019-- $7,840 +5.1%
    2018-- $7,460
    2017-- $7,460
    2016$467 -0.4%$7,460
    2015$469 +0.4%$7,460 -2.9%
    2014$467 -12.5%$7,680
    2013$534 $7,680
    2012$534 -1.4%$7,680 -1.4%
    2011$541 $7,790
    2010$541 $7,790
    2009$541 -2.1%$7,790 -2.1%
    2008$553 +4.6%$7,960 +4.6%
    2007$529 +3%$7,610 +3%
    2006$514 +4.4%$7,390 +4.4%
    2005$492 +2.6%$7,080 -48.7%
    2004$480 +4.1%$13,800 +4.1%
    2003$461 +22.8%$13,260 +145.6%
    2002$375 $5,400
    2001$375 $5,400
    2000$375 $5,400
    Find assessor info on the county website

    Neighborhood: Killough Springs

    Nearby schools

    GreatSchools rating
    Schools provided by the listing agent
    • Elementary: Martha Gaskins
    • Middle: Smith
    • High: Huffman

    Source: GALMLS. This data may not be complete. We recommend contacting the local school district to confirm school assignments for this home.

    Get a cash offer in 3 minutes
    Find out how much your home could sell for in as little as 3 minutes with a no-obligation cash offer.
    Estimated market value

    $164,300

    Get a cash offer in 3 minutes
    Find out how much your home could sell for in as little as 3 minutes with a no-obligation cash offer.
    Estimated market value

    $164,300