A private retreat on 2.67 acres with well over 50 mature trees, offering peace, privacy, and an incredible lifestyle. As you approach, beautiful white three-rail fencing frames the front before entering through the electric gate and continuing along the upgraded paver driveway. The expansive grounds and inviting covered front porch with arched details create a warm first impression.
This approximately 3,400 sq ft home has been extensively updated with over $150,000 in improvements within the last few years, including a fully renovated kitchen featuring quartz countertops, updated cabinetry, and stainless steel Bosch appliances with a Frigidaire cooktop.
Designed for everyday living and entertaining, the home offers 4 bedrooms, 3 baths, 3 living areas, and a 3+ car garage. These include a dedicated office, a versatile flex space ideal for a workout room, second office, or seasonal storage, and a stunning solarium with views of the backyard and pool. Outdoor spaces include a covered patio, extended paved patios, grill area, and fire pit—perfect for gatherings or quiet evenings.
The backyard retreat features a saltwater pool, mature landscaping, and open space. The property is fenced with pipe and cross fencing and includes a barn with a stall and attached carport for equipment or storage.
Extensive interior enhancements have been completed throughout much of the home, including fresh paint and upgraded finishes. Improvements include updated vent covers, switch plates, outlet covers, and trim for a clean, cohesive look. Additional updates include replacement of most exterior doors, updated flooring, and a freshly painted 3-car garage (April 2026). Hardwired CAT5 data wiring is installed in multiple areas for enhanced connectivity.
Located in a quiet, thriving community minutes from shopping, dining, and about 10 minutes to Historic Downtown McKinney
Sold
Price Unknown
560 Farms Rd, McKinney, TX 75071
4beds
3,396sqft
Single Family Residence
Built in 1978
2.68 Acres Lot
$825,700 Zestimate®
$--/sqft
$3,959 Estimated rent
Home value
$825,700
$784,000 - $875,000
$3,959/mo
Zestimate® history
Owner options
List your home for rent
$3,959/mo
Rent Zestimate®
Find your next renter with Zillow Rental Manager. Plus, with online applications, you can quickly screen prospective tenants – for free.
$3,959/mo
Rent Zestimate®
Refinance and save
Refinancing to a lower rate could help reduce your monthly payments and save thousands over the life of the loan.
Explore your selling options
Work with a Zillow partner agent
Leverage their expertise and Zillow's premium Showcase listings to get your home seen by more buyers.
Get startedList with your own agent
Get your home in front of millions of buyers by listing it on Zillow.
Learn how to do itSell it yourself
Take full control of how buyers see your home on Zillow by listing For Sale by Owner (FSBO).
List your homeWhat's special
Saltwater poolDedicated officeUpdated flooringBackyard retreatUpdated cabinetryGrill areaStainless steel bosch appliances
Zillow last checked:
Listing updated:
Listed by:
Kimberly Barrow 0463728 972-562-8883,
Keller Williams NO. Collin Cty 972-562-8883
Bought with:
Edward Slater, 0621542
Compass RE Texas, LLC.
Source: NTREIS,MLS#: 21255120
Facts & features
Interior
Bedrooms & bathrooms
- Bedrooms: 4
- Bathrooms: 3
- Full bathrooms: 2
- 1/2 bathrooms: 1
Primary bedroom
- Features: Cedar Closet(s)
- Level: Second
- Dimensions: 27 x 15
Bedroom
- Features: Walk-In Closet(s)
- Level: Second
- Dimensions: 13 x 12
Bedroom
- Level: Second
- Dimensions: 10 x 16
Bedroom
- Level: Second
- Dimensions: 11 x 12
Primary bathroom
- Features: Bidet, Built-in Features, Dual Sinks
- Level: Second
- Dimensions: 19 x 6
Den
- Level: First
- Dimensions: 15 x 14
Dining room
- Level: First
- Dimensions: 8 x 10
Family room
- Features: Fireplace
- Level: First
- Dimensions: 23 x 18
Other
- Level: Second
- Dimensions: 12 x 5
Half bath
- Level: First
- Dimensions: 10 x 6
Kitchen
- Features: Built-in Features, Pantry, Walk-In Pantry
- Level: First
- Dimensions: 15 x 10
Office
- Level: First
- Dimensions: 12 x 13
Storage room
- Level: First
- Dimensions: 12 x 8
Sunroom
- Level: First
- Dimensions: 14 x 15
Sunroom
- Level: First
- Dimensions: 5 x 16
Utility room
- Features: Built-in Features
- Level: First
- Dimensions: 10 x 6
Heating
- Central, Electric, Fireplace(s), Zoned
Cooling
- Central Air, Ceiling Fan(s), Electric, Window Unit(s), Zoned
Appliances
- Included: Dishwasher, Electric Cooktop, Electric Oven, Electric Water Heater, Disposal, Vented Exhaust Fan
- Laundry: Electric Dryer Hookup, Laundry in Utility Room
Features
- Built-in Features, Cedar Closet(s), Decorative/Designer Lighting Fixtures, Double Vanity, High Speed Internet, Open Floorplan, Pantry, Walk-In Closet(s), Wired for Sound
- Flooring: Carpet, Ceramic Tile, Engineered Hardwood
- Windows: Window Coverings
- Has basement: No
- Number of fireplaces: 1
- Fireplace features: Blower Fan, Decorative, Family Room, Glass Doors, Raised Hearth, Stone, Wood Burning, Insert
Interior area
- Total interior livable area: 3,396 sqft
Property
Parking
- Total spaces: 4
- Parking features: Additional Parking, Covered, Carport, Detached Carport, Door-Single, Driveway, Electric Gate, Enclosed, Garage, Golf Cart Garage, Garage Door Opener, Gated, Kitchen Level, Open, Oversized, Garage Faces Side, Workshop in Garage, Boat, RV Access/Parking
- Attached garage spaces: 3
- Carport spaces: 1
- Covered spaces: 4
- Has uncovered spaces: Yes
Features
- Levels: Two
- Stories: 2
- Patio & porch: Covered
- Exterior features: Fire Pit, Lighting, Outdoor Living Area, Private Yard, Rain Barrel/Cistern(s), Rain Gutters, Storage
- Pool features: Fenced, In Ground, Outdoor Pool, Pool, Salt Water
- Fencing: Back Yard,Cross Fenced,Fenced,Full,Front Yard,Gate,Metal,Perimeter,Pipe,Vinyl
Lot
- Size: 2.68 Acres
- Features: Acreage, Back Yard, Hardwood Trees, Irregular Lot, Lawn, Landscaped, Pasture, Many Trees, Sprinkler System, Few Trees
Details
- Additional structures: Covered Arena, Garage(s), Poultry Coop, RV/Boat Storage, Storage, Workshop, Barn(s), Stable(s)
- Parcel number: R2105000018R1
Construction
Type & style
- Home type: SingleFamily
- Architectural style: Detached
- Property subtype: Single Family Residence
Materials
- Brick
- Foundation: Slab
- Roof: Tile
Condition
- Year built: 1978
Utilities & green energy
- Sewer: Septic Tank
- Water: Community/Coop
- Utilities for property: Electricity Available, Septic Available, Water Available
Community & HOA
Community
- Features: Playground, Park
- Subdivision: New Hope Farms
HOA
- Has HOA: No
Location
- Region: Mckinney
Financial & listing details
- Tax assessed value: $672,056
- Annual tax amount: $10,319
- Date on market: 5/1/2026
- Cumulative days on market: 5 days
- Listing terms: Cash,Conventional,1031 Exchange,FHA,Federal Land Bank,VA Loan
- Exclusions: TV in family room (mount will stay).
- Road surface type: Asphalt
Price history
| Date | Event | Price |
|---|---|---|
| 6/1/2026 | Sold | -- |
Source: NTREIS #21255120 Report a problem | ||
| 6/1/2026 | Pending sale | $840,000$247/sqft |
Source: NTREIS #21255120 Report a problem | ||
| 5/7/2026 | Contingent | $840,000$247/sqft |
Source: NTREIS #21255120 Report a problem | ||
| 5/1/2026 | Listed for sale | $840,000-1.2%$247/sqft |
Source: NTREIS #21255120 Report a problem | ||
| 5/6/2023 | Listing removed | -- |
Source: NTREIS #20288771 Report a problem | ||
| 4/20/2023 | Price change | $850,000-2.9%$250/sqft |
Source: NTREIS #20288771 Report a problem | ||
| 4/12/2023 | Price change | $875,000-5.4%$258/sqft |
Source: NTREIS #20288771 Report a problem | ||
| 4/6/2023 | Price change | $925,000-2.6%$272/sqft |
Source: NTREIS #20288771 Report a problem | ||
| 3/31/2023 | Listed for sale | $950,000-11.6%$280/sqft |
Source: NTREIS #20288771 Report a problem | ||
| 1/13/2023 | Listing removed | $1,075,000$317/sqft |
Source: NTREIS #20128538 Report a problem | ||
| 9/15/2022 | Price change | $1,075,000-1.8%$317/sqft |
Source: NTREIS #20128538 Report a problem | ||
| 8/9/2022 | Price change | $1,095,000-8.4%$322/sqft |
Source: NTREIS #20128538 Report a problem | ||
| 8/3/2022 | Price change | $1,195,000-11.5%$352/sqft |
Source: NTREIS #20128538 Report a problem | ||
| 7/30/2022 | Listed for sale | $1,350,000+125%$398/sqft |
Source: NTREIS #20128538 Report a problem | ||
| 12/15/2018 | Sold | -- |
Source: Agent Provided Report a problem | ||
| 10/19/2018 | Pending sale | $599,990$177/sqft |
Source: Ebby Halliday, REALTORS McK #13912985 Report a problem | ||
| 9/14/2018 | Price change | $599,990-0.8%$177/sqft |
Source: Ebby Halliday Realtors #13912985 Report a problem | ||
| 8/31/2018 | Price change | $605,000-3.2%$178/sqft |
Source: Ebby Halliday Realtors #13912985 Report a problem | ||
| 8/15/2018 | Listed for sale | $625,000+39%$184/sqft |
Source: Ebby Halliday, REALTORS McK #13912985 Report a problem | ||
| 1/5/2015 | Sold | -- |
Source: Agent Provided Report a problem | ||
| 11/2/2014 | Price change | $449,500-10.1%$132/sqft |
Source: KELLER WILLIAMS REALTY #13045460 Report a problem | ||
| 3/29/2014 | Listed for sale | $499,900$147/sqft |
Source: Halo Group realty #12114286 Report a problem | ||
Public tax history
| Year | Property taxes | Tax assessment |
|---|---|---|
| 2025 | $8,614 -14% | $672,056 -8.7% |
| 2024 | $10,022 +6% | $735,875 +5.4% |
| 2023 | $9,456 -10.4% | $698,213 +10% |
| 2022 | $10,555 +2.2% | $634,739 +10% |
| 2021 | $10,330 +3.7% | $577,035 +10% |
| 2020 | $9,960 +7.8% | $524,577 +7.2% |
| 2019 | $9,243 +15% | $489,311 +18.2% |
| 2018 | $8,040 -1.4% | $414,000 -10.2% |
| 2017 | $8,154 | $460,892 -0.8% |
| 2016 | $8,154 +23.4% | $464,563 +33.9% |
| 2015 | $6,610 | $346,902 +10.5% |
| 2014 | $6,610 | $313,952 +3.2% |
| 2013 | -- | $304,193 +5.4% |
| 2012 | -- | $288,662 -1% |
| 2011 | -- | $291,683 -1% |
| 2010 | -- | $294,703 -1% |
| 2009 | -- | $297,611 -5.4% |
| 2008 | -- | $314,615 -12.1% |
| 2007 | -- | $357,793 +7.9% |
| 2006 | -- | $331,658 +6.9% |
| 2005 | -- | $310,182 +2.2% |
| 2003 | -- | $303,391 +14.1% |
| 2002 | -- | $265,934 +10% |
| 2001 | -- | $241,758 +4.1% |
| 2000 | -- | $232,220 |
Find assessor info on the county website
Neighborhood: 75071
Nearby homes
- $1,069,2005 bd4 ba3.2k sqft540 Farms Rd, McKinney, TX 75071Off Market
- $379,7003 bd2 ba1.7k sqft600 Farms Rd, McKinney, TX 75071Off Market
- $350,1003 bd2 ba1.8k sqft120 County Road 408, McKinney, TX 75071Off Market
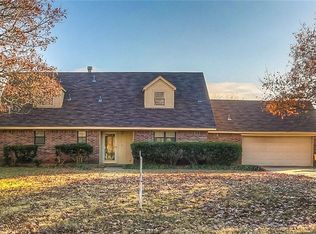
- $--5 bd3 ba4k sqft561 Farms Rd, McKinney, TX 75071Sold
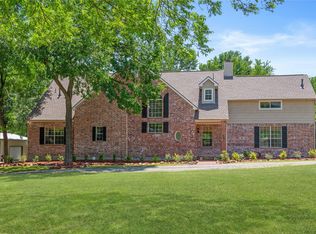
- $276,8002 bd2 ba1.3k sqft121 County Road 408, McKinney, TX 75071Off Market
- $795,0003 bd2 ba480 sqft501 Farms Rd, McKinney, TX 75071Off Market
- $163,200-- bd-- ba896 sqft111 County Road 408, McKinney, TX 75071Off Market
- $41,9050.49 acres101 County Road 408, McKinney, TX 75071Off Market
Nearby schools
GreatSchools rating
- 4/10Webb Elementary SchoolGrades: K-5Distance: 3.3 mi
- 8/10Scott Morgan Johnson Middle SchoolGrades: 6-8Distance: 5.1 mi
- 8/10McKinney North High SchoolGrades: 9-12Distance: 5.3 mi
Schools provided by the listing agent
- Elementary: Johnson
- Middle: Faubion
- High: McKinney North
- District: McKinney ISD
Source: NTREIS. This data may not be complete. We recommend contacting the local school district to confirm school assignments for this home.
Get a cash offer in 3 minutes
Find out how much your home could sell for in as little as 3 minutes with a no-obligation cash offer.
Estimated market value
$825,700
Get a cash offer in 3 minutes
Find out how much your home could sell for in as little as 3 minutes with a no-obligation cash offer.
Estimated market value
$825,700
- Texas
- Collin County
- New Hope
- 75071
- 560 Farms Rd
