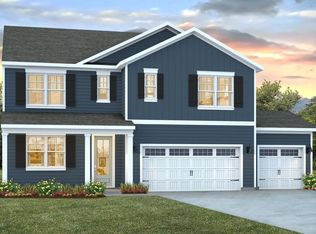
COMING NOVEMBER 2026 | 4 BEDS + STUDY | HUGE BUILDER INCENTIVES Welcome home to the Covington at Cedar Hill Landing! Situated on a desirable corner lot, this thoughtfully designed home offers four bedrooms plus a dedicated study/flex office—ideal for working from home, a playroom, or an additional living space. Nine-foot ceilings and luxury vinyl plank flooring throughout the main living areas create an open, polished feel, while the three-car garage provides exceptional room for vehicles, storage, hobbies, or a workshop. Located in Navassa, this home offers easy access to both Downtown Wilmington and Leland shopping while enjoying the lifestyle of Cedar Hill Landing. Residents will enjoy a planned amenity center with a clubhouse, fitness center, yoga room, full kitchen, gathering spaces, arcade games, shuffleboard, and pool table, plus a swimming pool, hot tub, fire pits, covered picnic area, sport court, sand volleyball, and recreation field. Come see why Cedar Hill Landing is one of Brunswick County's most exciting new-home communities!
New construction
$464,740
560 High Ridge Road Lot 270, Navassa, NC 28451
4beds
2,443sqft
Single Family Residence
Built in 2026
0.25 Acres Lot
$-- Zestimate®
$190/sqft
$78/mo HOA
What's special
Nine-foot ceilingsThree-car garageCorner lot
- 1 day
- 3
- 0
Zillow last checked:
Listing updated:
Listed by:
Team D.R. Horton 910-909-4192,
D.R. Horton, Inc
Source: Hive MLS,MLS#: 100612866 Originating MLS: Cape Fear Realtors MLS, Inc.
Facts & features
Interior
Bedrooms & bathrooms
- Bedrooms: 4
- Bathrooms: 3
- Full bathrooms: 3
Rooms
- Room types: Master Bedroom, Bedroom 2, Bedroom 3, Bedroom 4, Office, Dining Room, Living Room
Primary bedroom
- Level: First
Bedroom 2
- Level: First
Bedroom 3
- Level: First
Bedroom 4
- Level: First
Dining room
- Level: First
Kitchen
- Level: First
Living room
- Level: First
Office
- Level: First
Heating
- Electric, Heat Pump
Cooling
- Central Air
Appliances
- Included: Electric Oven, Electric Cooktop, Built-In Microwave, Disposal, Dishwasher
- Laundry: Laundry Room
Features
- High Ceilings, Kitchen Island
- Flooring: LVT/LVP
- Attic: Pull Down Stairs
- Has fireplace: No
Interior area
- Total structure area: 2,443
- Total interior livable area: 2,443 sqft
Property
Parking
- Total spaces: 3
- Parking features: Concrete, Garage
- Attached garage spaces: 3
Features
- Levels: One
- Patio & porch: Covered, Patio, Porch
- Fencing: None
- View description: None
- Frontage type: See Remarks
Lot
- Size: 0.25 Acres
- Features: Corner Lot
Details
- Parcel number: 017ab070
- Zoning: PUD
- Special conditions: Standard
Construction
Type & style
- Home type: SingleFamily
- Property subtype: Single Family Residence
Materials
- Vinyl Siding, Wood Frame
- Foundation: Slab
- Roof: Architectural Shingle
Condition
- New Construction,Under Construction
- New construction: Yes
- Year built: 2026
Utilities & green energy
- Sewer: Public Sewer
- Water: Public
- Utilities for property: Underground Utilities
Green energy
- Energy efficient items: Lighting, Thermostat
Community & HOA
Community
- Security: Smoke Detector(s)
- Subdivision: Cedar Hill Landing
HOA
- Has HOA: Yes
- Amenities included: Basketball Court, Clubhouse, Pool, Dog Park, Fitness Center, Game Room, Jogging Path, Maintenance Grounds, Management, Master Insure, Pickleball, Sidewalks, Spa/Hot Tub, Street Lights
- HOA fee: $936 annually
- HOA name: First Residential Association
- HOA phone: 855-546-9462
Location
- Region: Navassa
Financial & listing details
- Price per square foot: $190/sqft
- Date on market: 10/27/2026
- Cumulative days on market: 2 days
- Listing agreement: Exclusive Right To Sell
- Listing terms: Cash,FHA,VA Loan
- Road surface type: Paved
Estimated market value
Not available
Estimated sales range
Not available
Not available
Price history
| Date | Event | Price |
|---|---|---|
| 10/27/2026 | Listed for sale | $464,740$190/sqft |
Source:  Hive MLS #100612866 Report a problem | ||
Public tax history
Tax history is unavailable.
Monthly payment
Est. payment
Payment breakdown
Explore the cost of this home by adjusting the details. Changes won't be saved.Climate risks
Neighborhood: 28451
Nearby schools
Schools provided by the listing agent
- Elementary: Lincoln
- Middle: Leland
- High: North Brunswick
Source: Hive MLS. This data may not be complete. We recommend contacting the local school district to confirm school assignments for this home.
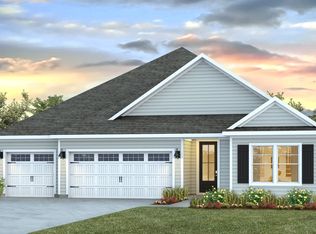
- $412,2005 bd3 ba2.4k sqft569 High Ridge Rd LOT 115, Navassa, NC 28451Off Market
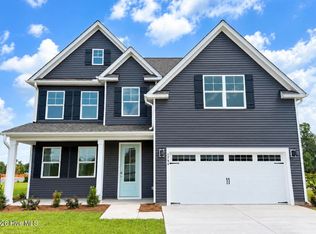
- $424,9995 bd3 ba2.6k sqft1794 Travor St LOT 101, Navassa, NC 28451New Construction
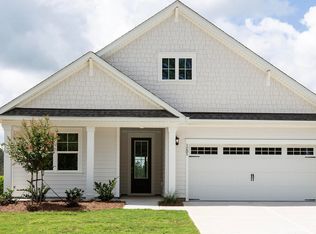
- $410,9004 bd2 ba1.9k sqft576 High Ridge Rd LOT 116, Navassa, NC 28451Off Market
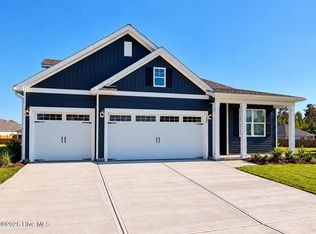
- $405,0004 bd2 ba1.9k sqft573 High Ridge Rd NE LOT 116, Navassa, NC 28451Sold

Similar homes
- $458,7404 bd3 ba2.3k sqft1221 Sandy Heights Lp Lot 118, Navassa, NC 28451New Construction

 Hive MLS
- $474,9994 bd4 ba2.7k sqft509 Tea Tree Cir Lot 135, Navassa, NC 28451New Construction
 Hive MLS
- $409,9995 bd4 ba2.7k sqft1197 Sandy Heights Loop Lot 123, Navassa, NC 28451New Construction
 Hive MLS
- $472,9405 bd3 ba2.5k sqft1217 Sandy Heights Loop Lot 119, Navassa, NC 28451New Construction
 Hive MLS
- $349,9994 bd2 ba1.7k sqft1777 Travor Street Lot 109, Navassa, NC 28451New ConstructionMLS ID #100612862, Team D.R. Horton, D.R. Horton, Inc. Hive MLS
- $424,9995 bd3 ba2.6k sqft1794 Travor Street Lot 101, Navassa, NC 28451New ConstructionHive MLS
- $409,9994 bd3 ba2.3k sqft1786 Travor Street Lot 103, Navassa, NC 28451New ConstructionHive MLS
- $406,4995 bd3 ba2.5k sqft1865 Travor Street Lot 231, Navassa, NC 28451New ConstructionHive MLS
- $399,9995 bd3 ba2.5k sqft1198 Sandy Heights Loop Lot 143, Navassa, NC 28451New ConstructionHive MLS
- $409,9995 bd3 ba2.6k sqft1780 Travor Street Lot 104, Navassa, NC 28451New ConstructionHive MLS
- $420,0004 bd3 ba2k sqft1651 Provincial Drive, Leland, NC 28451For SaleMLS ID #100602391, Harvey S Franklin, Better Homes and Gardens Real Estate Paracle. Hive MLS
- $364,9994 bd2 ba1.7k sqft525 Tea Tree Circle Lot 132, Navassa, NC 28451New ConstructionHive MLS
