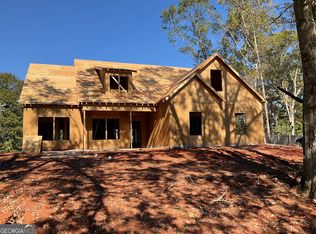
Gorgeous Nearly New Craftsman in sought after Historic Downtown Monticello!! Less than 1 year old - Beautiful 4 bed/3 bath PLUS Huge Bonus/Flexroom with massive additional closet space! Nestled on 1/2 acre lot with awesome covered GAME DAY back porch, upgraded w/tongue & groove wood ceilings on back and front porches! So many custom touches...Greatroom has custom electric fireplace w/shiplap surround and cedar mantle. Kitchen with breakfast area, fabulous countertops, beautiful custom cabinets and large pantry. Generously sized Owner's Suite has stained wood accent in ceiling, soaking tub, and custom tiled shower with window. Two additional bedrooms on main share full bath with tile surround. HUGE laundry/mudroom area off garage entry includes custom cabinets and drop zone w/built-ins. Amazing upstairs space offers full tiled bath, large bedroom and oversized closet, plus Bonus/Flexroom filled with natural light!! 2 car garage w/side entry and expanded parking pad. Home is much bigger than it looks!! Lots of room for friends/family gatherings/outdoor living and entertaining year round! NO HOA!! Easy walk to enjoy the beautiful Monticello Square. Call today and schedule your private showing! SHOWN by APPOINTMENT ONLY please. SELLER WILL CONTRIBUTE UP TO $7,500 towards buyers closing costs with a qualified lender and qualified offer.
Active
$454,900
560 Madison Rd, Monticello, GA 31064
4beds
2,864sqft
Est.:
Single Family Residence
Built in 2024
0.58 Acres Lot
$451,900 Zestimate®
$159/sqft
$-- HOA
What's special
Beautiful custom cabinetsLarge pantryFabulous countertopsKitchen with breakfast areaSoaking tub
- 32 days |
- 704 |
- 21 |
Likely to sell faster than
Zillow last checked:
Listing updated:
Listed by:
Cindy Carter 678-758-2576,
Blue Door Associates, LLC,
Victoria DeRosa 435-655-5950,
Blue Door Associates, LLC
Source: GAMLS,MLS#: 10739225
Tour with a local agent
Facts & features
Interior
Bedrooms & bathrooms
- Bedrooms: 4
- Bathrooms: 3
- Full bathrooms: 3
- Main level bathrooms: 2
- Main level bedrooms: 3
Rooms
- Room types: Family Room, Office
Dining room
- Features: Separate Room
Kitchen
- Features: Pantry, Solid Surface Counters, Walk-in Pantry
Heating
- Forced Air, Heat Pump
Cooling
- Ceiling Fan(s), Central Air, Electric
Appliances
- Included: Dishwasher, Electric Water Heater, Microwave, Oven/Range (Combo), Stainless Steel Appliance(s)
- Laundry: Mud Room
Features
- Double Vanity, Master On Main Level
- Flooring: Carpet, Laminate, Tile
- Windows: Double Pane Windows
- Basement: None
- Number of fireplaces: 1
- Fireplace features: Factory Built
Interior area
- Total structure area: 2,864
- Total interior livable area: 2,864 sqft
- Finished area above ground: 2,864
- Finished area below ground: 0
Property
Parking
- Parking features: Attached, Garage, Garage Door Opener, Kitchen Level, Parking Pad, Side/Rear Entrance
- Has attached garage: Yes
- Has uncovered spaces: Yes
Features
- Levels: One and One Half
- Stories: 1
- Patio & porch: Patio, Porch
Lot
- Size: 0.58 Acres
- Features: Level, Open Lot
Details
- Parcel number: M03 162
Construction
Type & style
- Home type: SingleFamily
- Architectural style: Craftsman
- Property subtype: Single Family Residence
Materials
- Concrete
- Foundation: Slab
- Roof: Composition
Condition
- Resale
- New construction: No
- Year built: 2024
Utilities & green energy
- Sewer: Public Sewer
- Water: Public
- Utilities for property: Electricity Available, High Speed Internet, Sewer Connected, Water Available
Community & HOA
Community
- Features: None
- Subdivision: none
HOA
- Has HOA: No
- Services included: None
Location
- Region: Monticello
Financial & listing details
- Price per square foot: $159/sqft
- Annual tax amount: $161
- Date on market: 4/23/2026
- Cumulative days on market: 32 days
- Listing agreement: Exclusive Right To Sell
- Listing terms: Cash,Conventional,FHA,VA Loan
- Electric utility on property: Yes
Estimated market value
$451,900
$429,000 - $474,000
$2,935/mo
Price history
| Date | Event | Price |
|---|---|---|
| 4/23/2026 | Listed for sale | $454,900+3.4%$159/sqft |
Source: | ||
| 4/30/2025 | Sold | $439,900$154/sqft |
Source: | ||
| 2/14/2025 | Pending sale | $439,900$154/sqft |
Source: | ||
| 10/30/2024 | Listed for sale | $439,900$154/sqft |
Source: | ||
Public tax history
Tax history is unavailable.
Monthly payment
Est. payment$--/mo
Payment breakdown
Explore the cost of this home by adjusting the details. Changes won't be saved.
All calculations are estimates and provided by Zillow, Inc. for informational purposes only. Actual amounts may vary.
HOA fees may include property taxes on listings classified as Co-Ops. Contact the listing agent and/or owner for fee details.
Mortgage interest rates are dependent on a number of factors, including credit score, down payment, and repayment length. Interest rate data provided by Zillow Group Marketplace, Inc. as of 1/1/1970 from various mortgage lenders with which we have lead or other similar arrangements; the Estimated Payment is an average of those rates.
See how much you could borrow to make a competitive offer.
Climate risks
Neighborhood: 31064
Nearby schools
GreatSchools rating
- NAJasper County Primary SchoolGrades: PK-2Distance: 1.5 mi
- 4/10Jasper County Middle SchoolGrades: 6-8Distance: 0.8 mi
- 4/10Jasper County High SchoolGrades: 9-12Distance: 2.8 mi
Schools provided by the listing agent
- Elementary: Washington Park
- Middle: Jasper
- High: Jasper
Source: GAMLS. This data may not be complete. We recommend contacting the local school district to confirm school assignments for this home.
A local agent can set up tours, give advice and negotiate with sellers.
- Georgia
- Jasper County
- Monticello
- 31064
- 560 Madison Rd