WOW! Talk about a Kentucky modern classic home that comes with 24.16 acres +/- of land! With keeping the original design in mind that has stood for many decades, the owners did a fantastic job with this one! The home was basically torn down to just some framing and the foundation in order to renew and build back with all new construction to give you this beautiful home that might be as close to new construction as you can get from new floor joist, framing, insulation, drywall, electrical, plumbing, new septic system, new hvac systems, all new bathrooms, kitchen, lighting, all new appliances, hardie board siding, engineered hardwoods etc. Not to mention sitting on 24.61 surveyed acres +/- with a private setting off the road, surrounded by nature, woods, some cleared land with beautiful views, road frontage on two different roads and not far from buck creek and Somerset. This home offers an open concept kitchen and living room on the main level along with your primary bedroom with bath, utility room and pantry and a guest 1/2 bath. On the second level you will find a nice landing at the top of the stairway that could make for a great office area or sitting room, two nice size bedrooms, full bathroom and very nice space for a living room, playroom, hobby room or whatever you might like to make it! along with all that a spring is located approximately on the property line as indicated on the survey picture.
For sale
$399,000
560 Meece Rd, Somerset, KY 42501
3beds
2,080sqft
Single Family Residence
Built in ----
24.61 Acres Lot
$-- Zestimate®
$192/sqft
$-- HOA
What's special
All new bathroomsAll new appliancesNew hvac systemsEngineered hardwoodsHardie board sidingUtility room and pantryPrimary bedroom with bath
- 46 days
- 856
- 66
Zillow last checked:
Listing updated:
Listed by:
Edward Purvis 606-219-5563,
Weichert Realtors Ford Brothers, Inc.
Source: Imagine MLS,MLS#: 26024144
Facts & features
Interior
Bedrooms & bathrooms
- Bedrooms: 3
- Bathrooms: 3
- Full bathrooms: 2
- 1/2 bathrooms: 1
Primary bedroom
- Level: First
Kitchen
- Level: First
Heating
- Heat Pump
Cooling
- Heat Pump
Appliances
- Included: Dishwasher, Microwave, Refrigerator, Range
- Laundry: Electric Dryer Hookup, Washer Hookup
Features
- Flooring: Hardwood
- Has basement: No
- Has fireplace: No
Interior area
- Total structure area: 2,080
- Total interior livable area: 2,080 sqft
- Finished area above ground: 2,080
- Finished area below ground: 0
Property
Parking
- Parking features: Driveway
- Has uncovered spaces: Yes
Features
- Levels: Two
Lot
- Size: 24.61 Acres
- Features: Secluded, Wooded
Details
- Parcel number: 1170033
- Horses can be raised: Yes
Construction
Type & style
- Home type: SingleFamily
- Property subtype: Single Family Residence
Materials
- HardiPlank Type
- Foundation: Stone
- Roof: Metal
Utilities & green energy
- Sewer: Septic Tank
- Water: Public
- Utilities for property: Electricity Connected, Water Connected
Community & HOA
HOA
- Has HOA: No
Location
- Region: Somerset
Financial & listing details
- Price per square foot: $192/sqft
- Date on market: 9/8/2026
Estimated market value
Not available
Estimated sales range
Not available
$1,966/mo
Price history
| Date | Event | Price |
|---|---|---|
| 9/8/2026 | Listed for sale | $399,000$192/sqft |
Source:  Imagine MLS #26024144 Report a problem Imagine MLS #26024144 Report a problem | ||
Public tax history
Tax history is unavailable.
Monthly payment
Est. payment
Payment breakdown
Explore the cost of this home by adjusting the details. Changes won't be saved.Climate risks
Neighborhood: 42501
Nearby schools
Schools provided by the listing agent
- Elementary: Shopville
- Middle: Northern Pulaski
- High: Pulaski Co
Source: Imagine MLS. This data may not be complete. We recommend contacting the local school district to confirm school assignments for this home.
Similar homes
- $399,9003 bd2 ba2.2k sqft381 Bullock Cemetery Rd, Somerset, KY 42503For Sale
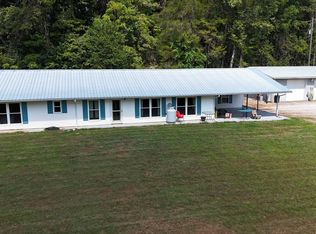
 MLS ID #26024541, Preston Brainard, eXp Realty, LLC. Imagine MLS
 - $487,4003 bd3 ba2.5k sqft1975 Cherry Grove Rd, Somerset, KY 42501For Sale
 MLS ID #26025211, Joshua Freeland, Whitetail Properties Real Estate. Imagine MLS
 - $424,9002 bd2 ba1.1k sqft214 Price Valley Cemetery Rd, Somerset, KY 42501For Sale
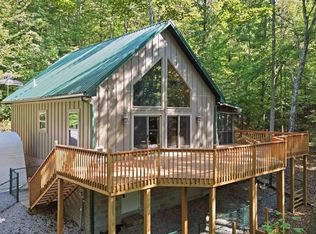 MLS ID #26015632, Matthew Fouch, Keller Williams Commonwealth - Somerset. Imagine MLS
 - $439,9004 bd3 ba2.9k sqft164 Palm Cir, Somerset, KY 42501For Sale
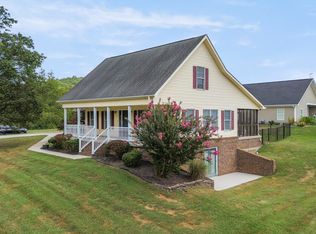 MLS ID #26024761, Millie King Weaver, Keller Williams Bluegrass Realty - Lake Cumberland. Imagine MLS
 - $429,9003 bd3 ba2.4k sqft90 Owens Ferry Rd, Somerset, KY 42503For SaleMLS ID #26021481, The Dream Team Real Estate Professionals - Dreama Bolin, Lake Cumberland Real Estate Professionals. Imagine MLS
- $439,9004 bd3 ba2.3k sqft3800 Oak Hill Rd, Somerset, KY 42503For SaleMLS ID #26027793, Judith Dyehouse, Weichert Realtors Ford Brothers, Inc.. Imagine MLS
- $394,0003 bd3 ba2.4k sqft3405 Amber Ct, Somerset, KY 42503For SaleMLS ID #25500687, Jill Haseotes, Eagle Realty & Development LLC. Imagine MLS
- $399,9003 bd2 ba2.1k sqft63 Iris Point, Somerset, KY 42503For SaleMLS ID #26025603, Ashly V Smith, Lake Cumberland Real Estate Professionals. Imagine MLS
- $329,9003 bd3 ba1.8k sqft109 Oakview Dr, Somerset, KY 42503For SaleMLS ID #26025208, Hannah York, Lake Cumberland Real Estate Professionals. Imagine MLS
- $225,0003 bd2 ba1.1k sqft1465 Blaze Valley Rd, Somerset, KY 42501For SaleMLS ID #26021603, Christy J Estep, CENTURY 21 Advantage Realty. Imagine MLS
- $399,9904 bd2 ba2.2k sqft335-2 Hidden Crest Dr, Somerset, KY 42503For SaleMLS ID #26027429, Colton Flynn, Keller Williams Commonwealth - Somerset. Imagine MLS
- $399,0003 bd3 ba2.4k sqft3770 State Highway 790, Bronston, KY 42518For SaleMLS ID #26025739, Tod Bertram, Weichert Realtors Ford Brothers, Inc.. Imagine MLS
- $315,0004 bd2 ba1.7k sqft403 Auburn Ave, Somerset, KY 42501For SaleMLS ID #26027656, Tucker McAlpin, Bluegrass Auction and Realty. Imagine MLS
- $354,9003 bd2 ba2.3k sqft254 Observation Pointe Dr, Somerset, KY 42503For SaleMLS ID #26025055, Ashly V Smith, Lake Cumberland Real Estate Professionals. Imagine MLS
- $274,9703 bd2 ba2.2k sqft2778 Cedar Grove Rd, Somerset, KY 42501For SaleMLS ID #26021949, Robert Reynolds, CENTURY 21 Advantage Realty. Imagine MLS
- $334,9003 bd2 ba2.1k sqft130 Lake Forest Dr, Somerset, KY 42503For SaleMLS ID #26024487, Matthew Fouch, Keller Williams Commonwealth - Somerset. Imagine MLS
- $425,0004 bd3 ba2.7k sqft500 Natures Pointe Dr, Somerset, KY 42503For SaleMLS ID #26021649, Cassandra Akin, Weichert Realtors Ford Brothers, Inc.. Imagine MLS
- $369,9903 bd3 ba2.4k sqft52 Wilson Loop, Science Hill, KY 42553For SaleMLS ID #26010417, The Dream Team Real Estate Professionals - Dreama Bolin, Lake Cumberland Real Estate Professionals. Imagine MLS
- $319,0003 bd3 ba2.9k sqft3925 Hickory Hill Dr, Somerset, KY 42503For SaleMLS ID #26024238, Cathy Claiborne, Keller Williams Collective. Imagine MLS
- $349,9003 bd3 ba2.6k sqft109 Rolling Hills Dr, Somerset, KY 42503For SaleMLS ID #26007678, Judith Dyehouse, Weichert Realtors Ford Brothers, Inc.. Imagine MLS
