Skip main navigation
Sold
  • Price Unknown

    560 Moore St, Baton Rouge, LA 70806

    3beds
    2,015sqft
    Single Family Residence
    Built in 2023
    4,791 Square Feet Lot
    $492,700 Zestimate®
    $--/sqft
    $2,103 Estimated rent

    Home value

    $492,700

    $453,000 - $537,000

    $2,103/mo

    Zestimate® history
    Loading
    Loading...

    Owner options

    List your home for rent

    $2,103/mo

    Rent Zestimate®

    Find your next renter with Zillow Rental Manager. Plus, with online applications, you can quickly screen prospective tenants – for free.

    Learn more

    $2,103/mo

    Rent Zestimate®

    Refinance and save

    Refinancing to a lower rate could help reduce your monthly payments and save thousands over the life of the loan.

    See today's rates

    Explore your selling options

    Work with a Zillow partner agent

    Leverage their expertise and Zillow's premium Showcase listings to get your home seen by more buyers.

    Get started

    List with your own agent

    Get your home in front of millions of buyers by listing it on Zillow.

    Learn how to do it

    Sell it yourself

    Take full control of how buyers see your home on Zillow by listing For Sale by Owner (FSBO).

    List your home

    What's special

    Fully fenced yardYard drainageCustom woodwork and cabinetsSpacious drivewayQuartz countertopsOversized master suiteLarge back deck
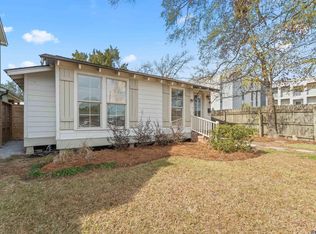
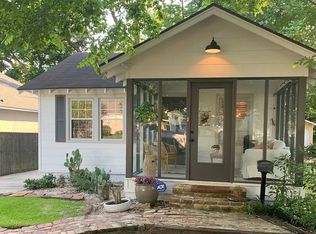
    Beautiful new house - 3 BRs / 2 Baths / 1-car garage. Must see home which has soaring tall ceilings (12' throughout the house), custom woodwork & cabinets, gourmet kitchen with a huge island, spacious cabinets, professional grade appliances, quartz countertops and great entertaining space for guests. Plentiful amount of windows (JeldWen) provide an abundance of natural light. New construction house completed in July 2023 and leased for 14 months. Warranties covered under LA New Home Warranty Act will be provided to Buyer of the property. Conveniently located in Capital Heights near the best restaurants in the BR area. Walking distance to grocery stores, restaurants, Webb Park golf course, walking & biking trails and retail shops. Amenities & Upgrades everywhere - highlights include an Oversized Master Suite with a plush Master Bathroom & Closet. Hardwood floors throughout except bath/utility rooms. Custom lighting & extensive trim/millwork. Tons of Energy efficiencies highlighted by R-19 wall insulation (50% upgrade over most houses). Home automation includes security alarm, Ring doorbell, Nest thermostat, audio speakers, pre-wired cable/internet. Exterior upgrades include a fully fenced yard, large back deck, yard drainage, gutters, beautiful landscaping with outdoor lighting, spacious driveway. Schedule a showing today!

    Zillow last checked:

    Listing updated:

    Listed by:

    Parker Vidrine,

    Community Management LLC

    Bought with:

    Alissa Jenkins, 0995682591

    Compass - Perkins

    Source: ROAM MLS,MLS#: 2025004431MLS Logo

    Facts & features

    Interior

    Bedrooms & bathrooms
    • Bedrooms: 3
    • Bathrooms: 2
    • Full bathrooms: 2
    Primary bedroom
    • Level: First
    • Area: 231.87 Square Feet
    • Dimensions: 14'5"x16'1"
    Bedroom
    • Level: First
    • Area: 130 Square Feet
    • Dimensions: 10'0"x13'0"
    Bedroom
    • Level: First
    • Area: 131.25 Square Feet
    • Dimensions: 10'6"x12'6"
    Primary bathroom
    • Level: First
    • Area: 216 Square Feet
    • Dimensions: 13'6"x16'x6"
    Bathroom
    • Level: First
    • Area: 72 Square Feet
    • Dimensions: 12'0"x6'0"
    Dining room
    • Level: First
    • Area: 214.5 Square Feet
    • Dimensions: 16'6"x13'0"
    Foyer
    • Level: First
    • Area: 66.99 Square Feet
    • Dimensions: 7'7"x8'10"
    Kitchen
    • Level: First
    • Area: 378 Square Feet
    • Dimensions: 18'0"x21'0"
    Laundry
    • Level: First
    • Area: 31.5 Square Feet
    • Dimensions: 5'3"x6'0"
    Living room
    • Level: First
    • Area: 249.33 Square Feet
    • Dimensions: 15'7"x16'0"
    Other
    • Level: First
    • Area: 132 Square Feet
    • Dimensions: 12'0"x11'0"
    Heating
    • Central
    Cooling
    • Central Air, Ceiling Fan(s)
    Appliances
    • Included: Disposal, Dishwasher, Ice Maker, Microwave, Refrigerator, Gas Water Heater, Stainless Steel Appliance(s), Range, Self Cleaning Oven, Freezer
    • Laundry: Washer Hookup
    Features
    • Double Vanity, Kitchen Island, Walk-In Closet(s), High Ceilings, Separate Shower, Multi-Head Shower, Dressing Area, Water Closet
    • Flooring: Carpet, Ceramic Tile, Wood
    • Windows: Screens
    • Fireplace features: Ventless, Gas Log
    Interior area
    • Total structure area: 2,284
    • Total interior livable area: 2,015 sqft

    Property

    Parking
    • Total spaces: 1
    • Parking features: Concrete, Garage Door Opener, Off Street
    • Has garage: Yes
    Features
    • Levels: One
    • Stories: 1
    • Exterior features: Rain Gutters
    Lot
    • Size: 4,791 Square Feet
    • Dimensions: 40 x 120
    • Features: Landscaped
    Details
    • Parcel number: 854557

    Construction

    Type & style
    • Home type: SingleFamily
    • Architectural style: Traditional
    • Property subtype: Single Family Residence
    Materials
    • Brick, Frame, Fiber Cement
    • Foundation: Slab
    • Roof: Shingle
    Condition
    • Year built: 2023
    • Major remodel year: 2023
    Details
    • Builder name: PMV Properties,, LLC
    • Warranty included: Yes

    Utilities & green energy

    • Sewer: Public Sewer
    • Water: Public

    Community & HOA

    Community
    • Security: Smoke Detector(s), Security System
    • Subdivision: Capital Heights
    HOA
    • Has HOA: No
    Location
    • Region: Baton Rouge

    Financial & listing details

    • Tax assessed value: $521,400
    • Annual tax amount: $5,707
    • Date on market: 3/13/2025
    • Listing terms: Cash,Conventional,FHA,VA Loan

    Price history

    DateEventPrice
    5/22/2025Sold--
    Source: ROAM MLS #2025004431 Report a problem
    4/22/2025Pending sale$499,000$248/sqft
    Source: ROAM MLS #2025004431 Report a problem
    4/9/2025Price change$499,000-2%$248/sqft
    Source: ROAM MLS #2025004431 Report a problem
    3/13/2025Listed for sale$509,000-4.3%$253/sqft
    Source: ROAM MLS #2025004431 Report a problem
    12/30/2023Listing removed--
    Source: ROAM MLS #2023012631 Report a problem
    10/23/2023Price change$532,000-1.4%$264/sqft
    Source: ROAM MLS #2023012631 Report a problem
    10/5/2023Price change$539,700-1.7%$268/sqft
    Source: ROAM MLS #2023012631 Report a problem
    8/21/2023Price change$549,000-1.8%$272/sqft
    Source: ROAM MLS #2023012631 Report a problem
    7/30/2023Listed for sale$559,000+166.2%$277/sqft
    Source: ROAM MLS #2023012631 Report a problem
    2/18/2022Sold--
    Source: ROAM MLS #2021018713 Report a problem
    10/13/2020Listing removed--
    Source: Auction.com Report a problem
    3/22/2020Listed for sale$210,000+45.1%$104/sqft
    Source: Shirley Kirby & Associates #2020004764 Report a problem
    3/2/2020Sold--
    Source: Public Record Report a problem
    12/17/2019Listed for sale$144,729-0.1%$72/sqft
    Source: Auction.com Report a problem
    10/3/2019Listing removed$144,855$72/sqft
    Source: Auction.com Report a problem
    10/2/2019Price change$144,855-0.3%$72/sqft
    Source: Auction.com Report a problem
    9/28/2019Price change$145,2410%$72/sqft
    Source: Auction.com Report a problem
    9/27/2019Price change$145,279-0.1%$72/sqft
    Source: Auction.com Report a problem
    9/25/2019Price change$145,442-0.2%$72/sqft
    Source: Auction.com Report a problem
    9/22/2019Price change$145,676-0.3%$72/sqft
    Source: Auction.com Report a problem
    9/20/2019Price change$146,094-0.1%$73/sqft
    Source: Auction.com Report a problem
    9/16/2019Price change$146,2240%$73/sqft
    Source: Auction.com Report a problem
    9/14/2019Price change$146,283-0.1%$73/sqft
    Source: Auction.com Report a problem
    9/11/2019Price change$146,374+0.2%$73/sqft
    Source: Auction.com Report a problem
    9/10/2019Price change$146,098+0.2%$73/sqft
    Source: Auction.com Report a problem
    9/7/2019Price change$145,802+0.2%$72/sqft
    Source: Auction.com Report a problem
    9/5/2019Listed for sale$145,537$72/sqft
    Source: Auction.com Report a problem
    1/18/2007Sold--
    Source: Public Record Report a problem
    6/1/2004Sold--
    Source: ROAM MLS #200468057 Report a problem

    Public tax history

    YearProperty taxesTax assessment
    2025$5,707 -8.1%$52,140
    2024$6,207 +861.4%$52,140 +942.8%
    2023$646 -0.2%$5,000
    2022$647 -69.5%$5,000 -71.2%
    2021$2,123 +0.2%$17,340
    2020$2,119 -0.7%$17,340 +3.2%
    2019$2,135 +1.2%$16,800
    2018$2,110 +61.1%$16,800
    2017$1,309 $16,800
    2016$1,309 +10.8%$16,800
    2015$1,182 +0.1%$16,800
    2014$1,180 $16,800
    2013$1,180 -39.6%$16,800
    2012$1,954 +32.4%$16,800 +21.7%
    2011$1,476 +0%$13,800
    2010$1,476 +90.6%$13,800
    2009$774 -0.5%$13,800
    2008$778 -1%$13,800
    2007$786 +0.8%$13,800
    2006$780 +0.9%$13,800
    2005$773 +879.9%$13,800 +150.9%
    2004$79 -3.5%$5,500 -3.5%
    2003$82 0%$5,700
    2002$82 +0%$5,700
    2001$82 +71.9%$5,700
    2000$48 $5,700
    Find assessor info on the county website

    Neighborhood: Mid City

    Nearby schools

    GreatSchools rating
    Get a cash offer in 3 minutes
    Find out how much your home could sell for in as little as 3 minutes with a no-obligation cash offer.
    Estimated market value

    $492,700

    Get a cash offer in 3 minutes
    Find out how much your home could sell for in as little as 3 minutes with a no-obligation cash offer.
    Estimated market value

    $492,700