Welcome to a home that makes everyday living feel easy. Set on a corner lot in sought-after Phinney Ridge. This meticulously maintained home is warm, inviting, and ready for its next chapter. Natural light fills the open main level, where the updated kitchen flows naturally into spaces made for morning coffee, weeknight dinners, and entertaining. An oversized main-level office/den adapts easily to work, play, or whatever life calls for. Upstairs, the primary bedroom offers a private ensuite bath, with two additional bedrooms and plenty of room to spread out. Outside, the wraparound porch welcomes slow mornings, while the serene backyard offers a private place to relax. A detached two-car garage, AC, and a new roof in 2024 add peace of mind. Surrounded by great neighbors and close to all that Phinney Ridge has to offer, this is a home that feels good from the moment you arrive.
Pending
Listed by: Windermere Mercer Island • Tori Franzen
$1,450,000
560 N 76th Street, Seattle, WA 98103
3beds
1,870sqft
Single Family Residence
Built in 1982
6,181 Square Feet Lot
$-- Zestimate®
$775/sqft
$-- HOA
What's special
Updated kitchenDetached two-car garageCorner lotWraparound porch
- --
- on Zillow
- 1,083
- views
- 127
- saves
Likely to sell faster than
Zillow last checked:
Listing updated:
Offers reviewed: Sep 22
Listed by:
Tori Franzen,
Windermere Mercer Island,
Rachel L A Mehmedagic,
Windermere Mercer Island
Source: NWMLS as distributed by MLS GRID,MLS#: 2583299
Facts & features
Interior
Bedrooms & bathrooms
- Bedrooms: 3
- Bathrooms: 3
- Full bathrooms: 2
- 1/2 bathrooms: 1
- Main level bathrooms: 1
Primary bedroom
- Level: Second
Bedroom
- Level: Second
Bedroom
- Level: Second
Bathroom full
- Level: Second
Bathroom full
- Level: Second
Other
- Level: Main
Den office
- Level: Main
Dining room
- Level: Main
Kitchen with eating space
- Level: Main
Living room
- Level: Main
Utility room
- Level: Main
Heating
- Fireplace, Forced Air, Heat Pump, Electric, Natural Gas
Cooling
- Forced Air
Appliances
- Included: Dishwasher, Disposal, Dryer, Microwave, Refrigerator, Stove(s)/Range(s), Washer, Dishwasher(s), Dryer(s), Garbage Disposal, Microwave(s), Refrigerator(s), Washer(s), Water Heater: Gas, Water Heater Location: Utility room
Features
- Bath Off Primary, Dining Room, Pantry
- Flooring: Ceramic Tile, Hardwood, Carpet
- Doors: French Doors
- Windows: Dbl Pane/Storm Window
- Basement: None
- Number of fireplaces: 1
- Fireplace features: Gas, Main Level: 1, Fireplace
Interior area
- Total structure area: 1,870
- Total interior livable area: 1,870 sqft
Property
Parking
- Total spaces: 3
- Parking features: Detached Garage, Off Street
- Has garage: Yes
- Covered spaces: 2
- Uncovered spaces: 1
Features
- Levels: Two
- Stories: 2
- Patio & porch: Bath Off Primary, Dbl Pane/Storm Window, Dining Room, Fireplace, French Doors, Pantry, Security System, Sprinkler System, Walk-In Closet(s), Water Heater
- Has view: Yes
- View description: Territorial
Lot
- Size: 6,181 Square Feet
- Features: Corner Lot, Curbs, Paved, Sidewalk, Deck, Fenced-Fully, High Speed Internet, Patio, Sprinkler System
- Topography: Level
- Residential vegetation: Garden Space
Details
- Parcel number: 3362900610
- Zoning description: Jurisdiction: City
- Special conditions: Standard
Construction
Type & style
- Home type: SingleFamily
- Architectural style: Traditional,2 Story
- Property subtype: Single Family Residence
Materials
- Wood Siding, Wood Products
- Foundation: Poured Concrete
- Roof: Composition
Condition
- Updated/Remodeled
- Year built: 1982
- Major remodel year: 1982
Utilities & green energy
- Electric: Company: Seattle City Light
- Sewer: Sewer Connected, Company: SPU
- Water: Private, Company: SPU
- Utilities for property: At&t
Community & HOA
Community
- Security: Security System
- Subdivision: Phinney Ridge
Location
- Region: Seattle
Financial & listing details
- Price per square foot: $775/sqft
- Tax assessed value: $1,338,000
- Annual tax amount: $13,258
- Offers reviewed: 09/22/2026
- Date on market: 9/17/2026
- Listing terms: Conventional,FHA,VA Loan
- Inclusions: Dishwasher(s), Dryer(s), Garbage Disposal, Microwave(s), Refrigerator(s), Stove(s)/Range(s), Washer(s)
Estimated market value
Not available
Estimated sales range
Not available
Not available
Price history
| Date | Event | Price |
|---|---|---|
| 9/23/2026 | Pending sale | $1,450,000$775/sqft |
Source:  NWMLS as distributed by MLS GRID #2583299 Report a problem NWMLS as distributed by MLS GRID #2583299 Report a problem | ||
| 9/17/2026 | Listed for sale | $1,450,000+19.3%$775/sqft |
Source: NWMLS as distributed by MLS GRID #2583299 Report a problem | ||
| 9/23/2020 | Sold | $1,215,000+15.7%$650/sqft |
Source: NWMLS as distributed by MLS GRID #1655302 Report a problem | ||
| 9/7/2020 | Pending sale | $1,050,000$561/sqft |
Source: Windermere Real Estate Midtown #1655302 Report a problem | ||
| 9/1/2020 | Listed for sale | $1,050,000+68%$561/sqft |
Source: Windermere Real Estate Midtown #1655302 Report a problem | ||
| 5/31/2006 | Sold | $625,000$334/sqft |
Source: NWMLS as distributed by MLS GRID #26065702 Report a problem | ||
Public tax history
| Year | Property taxes | Tax assessment |
|---|---|---|
| 2025 | $14,082 +23.3% | $1,338,000 +15.6% |
| 2024 | $11,422 +4.3% | $1,157,000 +2.5% |
| 2023 | $10,952 +3.3% | $1,129,000 -7.5% |
| 2022 | $10,602 +8.4% | $1,221,000 +18.1% |
| 2021 | $9,780 +4.8% | $1,034,000 +10.5% |
| 2020 | $9,332 +2.6% | $936,000 +1.4% |
| 2019 | $9,094 +17.1% | $923,000 +5.7% |
| 2018 | $7,765 -2.1% | $873,000 +12.2% |
| 2017 | $7,933 +38.2% | $778,000 +12.4% |
| 2016 | $5,742 | $692,000 +8.3% |
| 2015 | $5,742 | $639,000 +10.2% |
| 2014 | $5,742 | $580,000 +13.7% |
| 2013 | $5,742 | $510,000 +4.9% |
| 2012 | -- | $486,000 |
| 2011 | -- | $486,000 +1.5% |
| 2010 | -- | $479,000 |
| 2009 | -- | $479,000 -5% |
| 2007 | -- | $504,000 +6.1% |
| 2006 | -- | $475,000 +7% |
| 2005 | -- | $444,000 +46.1% |
| 2001 | $3,585 +4.3% | $304,000 +10.1% |
| 2000 | $3,437 | $276,000 |
Find assessor info on the county website
Monthly payment
Est. payment
Payment breakdown
Explore the cost of this home by adjusting the details. Changes won't be saved.Climate risks
Neighborhood: Greenwood
Nearby schools
Schools provided by the listing agent
- Elementary: Daniel Bagley
- Middle: Robert Eagle Staff Middle School
- High: Ingraham High
Source: NWMLS as distributed by MLS GRID. This data may not be complete. We recommend contacting the local school district to confirm school assignments for this home.
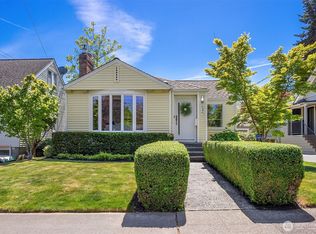
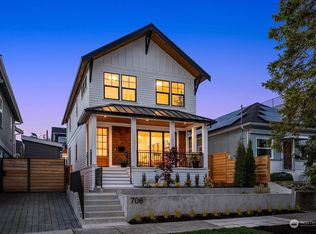
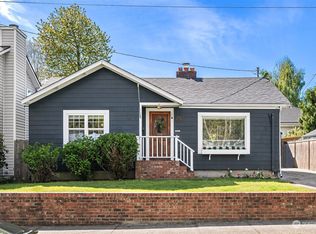
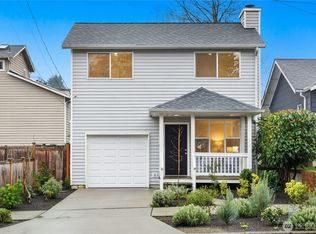
Similar homes
- $939,0004 bd2 ba2k sqft9752 Evanston Ave N Condo, Seattle, WA 98103Active
 MLS ID #2589072, Tristan Hoyle. NWMLS as distributed by MLS GRID
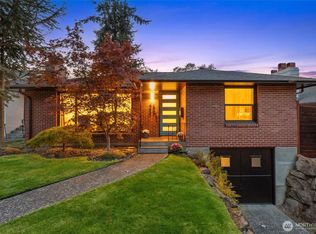
 - $1,199,9004 bd3 ba2.5k sqft7208 8th Avenue NE, Seattle, WA 98115Active
 MLS ID #2590069, Chandra Gordon. NWMLS as distributed by MLS GRID
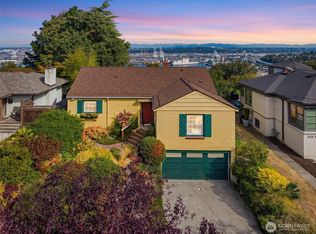
 - $1,282,5003 bd3 ba1.8k sqft3429 40th Avenue W, Seattle, WA 98199Active
 MLS ID #2589548, Kristen Eichelberger. NWMLS as distributed by MLS GRID
 - $1,350,0003 bd2 ba2.6k sqft3006 36th Avenue SW, Seattle, WA 98126Active
 MLS ID #2589891, Kimberly Morgan Storey. NWMLS as distributed by MLS GRID
