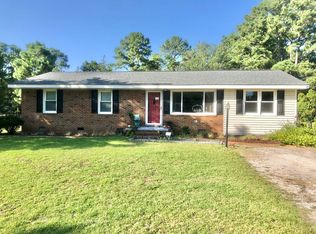
Nearly new and situated on a spacious 1-acre lot with no HOA, this beautiful Pinebluff home offers an exceptionally versatile floor plan, generous living spaces, and a convenient location just minutes from downtown Aberdeen, Southern Pines, and the Village of Pinehurst. Built in 2023, the home features 9-foot ceilings, abundant natural light, attractive trim and crown molding, and an open-concept design ideal for both everyday living and entertaining.
The heart of the home is the spacious kitchen, living and dining area. The kitchen offers granite countertops, stainless steel appliances, abundant cabinetry, a pantry, and a large center island that provides additional prep space, storage and a natural gathering spot. Just off the main living area, step outside to a covered rear patio overlooking the large, privacy-fenced backyard plenty of room for pets, play, gardening or creating your own outdoor retreat.
The main level includes three bedrooms and two full baths, including a spacious primary suite highlighted by a tray ceiling and oversized walk-in closet. The ensuite bath features two separate vanities and a large tiled walk-in shower with glass enclosure.
Upstairs adds tremendous flexibility with a large rec/family room, another full bath, and an additional finished room that can serve as a home office, guest space, hobby room, fitness room or whatever best fits your needs. (Home is permitted for a 3-bedroom septic system.)
With its nearly new construction, 1-acre lot, fenced backyard, flexible living space, no HOA, and central Moore County location, 560 Ridgecrest St. offers the space and convenience that can be hard to find in one property.
For sale
$499,000
560 N Ridgecrest Street, Pinebluff, NC 28373
3beds
2,696sqft
Single Family Residence
Built in 2023
1.05 Acres Lot
$493,900 Zestimate®
$185/sqft
$-- HOA
What's special
Abundant natural lightLarge privacy-fenced backyardGenerous living spacesGranite countertopsExceptionally versatile floor planAbundant cabinetryStainless steel appliances
- 8 days
- 160
- 10
Likely to sell faster than
Zillow last checked:
Listing updated:
Listed by:
Rahnelle Rosado 910-986-3612,
Carolina Property Sales
Source: Hive MLS,MLS#: 100600972
Originating MLS: Mid Carolina Regional MLS
Facts & features
Interior
Bedrooms & bathrooms
- Bedrooms: 3
- Bathrooms: 3
- Full bathrooms: 3
Rooms
- Room types: Master Bedroom, Bedroom 1, Bedroom 3, Living Room, Dining Room, Family Room, Bedroom 4, Laundry
Primary bedroom
- Level: Main
- Dimensions: 15 x 15
Bedroom 1
- Level: Main
- Dimensions: 13 x 12
Bedroom 3
- Level: Main
- Dimensions: 13 x 15
Bedroom 4
- Level: Second
- Dimensions: 12 x 15
Dining room
- Level: Main
- Dimensions: 13 x 10
Family room
- Level: Second
- Dimensions: 21 x 15
Kitchen
- Level: Main
- Dimensions: 13 x 19
Laundry
- Level: Main
- Dimensions: 8 x 5
Living room
- Level: Main
- Dimensions: 18 x 18
Heating
- Heat Pump, Electric
Cooling
- Central Air, Heat Pump
Appliances
- Included: Electric Oven, Built-In Microwave
- Laundry: Dryer Hookup, Washer Hookup, Laundry Room
Features
- Master Downstairs, Walk-in Closet(s), Vaulted Ceiling(s), High Ceilings, Solid Surface, Walk-in Shower, Walk-In Closet(s)
- Flooring: LVT/LVP
- Basement: None
- Attic: Access Only,Pull Down Stairs,Walk-In
- Has fireplace: Yes
Interior area
- Total structure area: 2,696
- Total interior livable area: 2,696 sqft
Property
Parking
- Total spaces: 4
- Parking features: Gravel, Concrete
- Attached garage spaces: 4
Features
- Levels: Two
- Patio & porch: Covered, Patio, Porch
- Fencing: Privacy,Back Yard,Fenced
- Has view: Yes
- View description: See Remarks
- Waterfront features: None
- Frontage type: See Remarks
Lot
- Size: 1.05 Acres
- Dimensions: 139 x 355 x 139 x 292
Details
- Parcel number: 20160398
- Zoning: PINEBL
- Special conditions: Standard
Construction
Type & style
- Home type: SingleFamily
- Property subtype: Single Family Residence
Materials
- Vinyl Siding, Wood Frame
- Foundation: Slab
- Roof: Architectural Shingle
Condition
- New construction: No
- Year built: 2023
Utilities & green energy
- Sewer: Septic Tank
- Water: Public
- Utilities for property: Water Available
Community & HOA
Community
- Subdivision: Not In Subdivision
HOA
- Has HOA: No
- Amenities included: None
Location
- Region: Pinebluff
Financial & listing details
- Price per square foot: $185/sqft
- Tax assessed value: $392,630
- Annual tax amount: $1,707
- Date on market: 9/3/2026
- Cumulative days on market: 8 days
- Listing agreement: Exclusive Right To Sell
- Listing terms: Cash,Conventional,FHA,USDA Loan,VA Loan
Estimated market value
$493,900
$469,000 - $519,000
$2,669/mo
Price history
| Date | Event | Price |
|---|---|---|
| 9/3/2026 | Listed for sale | $499,000+8.5%$185/sqft |
Source: | ||
| 6/13/2023 | Sold | $460,000+0.2%$171/sqft |
Source: | ||
| 5/10/2023 | Pending sale | $459,000$170/sqft |
Source: | ||
| 3/30/2023 | Listed for sale | $459,000$170/sqft |
Source: | ||
Public tax history
| Year | Property taxes | Tax assessment |
|---|---|---|
| 2024 | $1,708 +75.3% | $392,630 +83.4% |
| 2023 | $974 +739.1% | $214,120 +1061.8% |
| 2022 | $116 -30.9% | $18,430 -28.1% |
| 2021 | $168 +1.5% | $25,650 |
| 2020 | $165 | $25,650 |
| 2019 | $165 | $25,650 |
Find assessor info on the county website
Monthly payment
Est. payment
Payment breakdown
Explore the cost of this home by adjusting the details. Changes won't be saved.Climate risks
Neighborhood: 28373
Nearby schools
Schools provided by the listing agent
- Elementary: Aberdeen Primary
- Middle: Southern Middle
- High: Pinecrest High
Source: Hive MLS. This data may not be complete. We recommend contacting the local school district to confirm school assignments for this home.