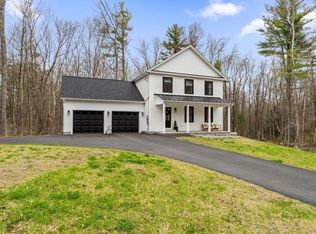
So many upgrades/! The quality of this farm-style beauty will captivate you! Central air, low maintenance, energy efficiency w/propane heat, hot water, ERV exchange! The charming composite front porch beneath a sleek black metal roof, greeted by gorgeous front door opens to a world of style with huge windows flooding in natural light. A generous foyer reveals an alluring turned hardwood staircase that sets the tone for the entire home. The kitchen boasts quartz countertops, an eye-catching vent hood, and an actual pantry room with upgraded shelving and dedicated microwave station! Luxury vinyl plank floors seamlessly flow throughout the house. A discreet half bath hides between the kitchen and the expansive 24x24 garage. 2nd floor laundry. Need more space? Walkout basement is perfect for expansion! 10x12 deck, nearly 4 acres surrounded by newer homes and a conservation area across the street. Queen Lake 9/10 mile away! About 9 minute drive to Rt. 2. Call today!
Sold for $560,000
$560,000
560 Queen Lake Rd, Athol, MA 01331
3beds
1,792sqft
Single Family Residence
Built in 2024
3.79 Acres Lot
$-- Zestimate®
$313/sqft
$-- Estimated rent
Home value
Not available
Estimated sales range
Not available
Not available
Zestimate® history
Owner options
List your home for rent
Find your next renter with Zillow Rental Manager. Plus, with online applications, you can quickly screen prospective tenants – for free.
Refinance and save
$3,882/mo
Est. payment
Refinancing to a lower rate could help reduce your monthly payments and save thousands over the life of the loan.
$3,882/mo
Est. payment
Explore your selling options
Work with a Zillow partner agent
Leverage their expertise and Zillow's premium Showcase listings to get your home seen by more buyers.
Get startedList with your own agent
Get your home in front of millions of buyers by listing it on Zillow.
Learn how to do itSell it yourself
Take full control of how buyers see your home on Zillow by listing For Sale by Owner (FSBO).
List your homeWhat's special
Newer homesActual pantry roomQuartz countertopsLuxury vinyl plank floorsEnergy efficiencyHuge windows floodingGenerous foyer
Zillow last checked:
Listing updated:
Listed by:
Susan Thibeault 978-204-3679,
LAER Realty Partners 978-534-3100,
Maurissa Thibeault 978-320-1413
Bought with:
Ann Atamian
Gibson Sotheby's International Realty
Source: MLS PIN,MLS#: 73198330
Facts & features
Interior
Bedrooms & bathrooms
- Bedrooms: 3
- Bathrooms: 3
- Full bathrooms: 2
- 1/2 bathrooms: 1
Primary bedroom
- Features: Walk-In Closet(s), Flooring - Vinyl
- Level: Second
- Area: 224
- Dimensions: 14 x 16
Bedroom 2
- Features: Closet, Flooring - Vinyl
- Level: Second
Bedroom 3
- Features: Closet, Flooring - Vinyl
- Level: Second
Primary bathroom
- Features: Yes
Bathroom 1
- Features: Bathroom - Half, Flooring - Vinyl
- Level: First
Bathroom 2
- Features: Bathroom - With Shower Stall, Closet - Linen, Flooring - Vinyl, Countertops - Stone/Granite/Solid, Double Vanity
- Level: Second
Bathroom 3
- Features: Bathroom - With Tub & Shower, Flooring - Vinyl
- Level: Second
Kitchen
- Features: Flooring - Vinyl, Dining Area, Pantry, Countertops - Stone/Granite/Solid, Kitchen Island, Open Floorplan
- Level: First
Living room
- Features: Flooring - Vinyl, Open Floorplan
- Level: First
- Area: 252
- Dimensions: 18 x 14
Heating
- Forced Air, Propane
Cooling
- Central Air
Appliances
- Included: Water Heater, Range, Dishwasher, Microwave, Range Hood
- Laundry: Second Floor
Features
- Closet, Entrance Foyer
- Flooring: Vinyl, Hardwood, Flooring - Vinyl
- Doors: Insulated Doors
- Windows: Insulated Windows
- Basement: Walk-Out Access,Concrete
- Has fireplace: No
Interior area
- Total structure area: 1,792
- Total interior livable area: 1,792 sqft
Property
Parking
- Total spaces: 8
- Parking features: Attached, Paved Drive, Paved
- Attached garage spaces: 2
- Uncovered spaces: 6
Features
- Patio & porch: Porch, Deck
- Exterior features: Porch, Deck
- Waterfront features: Lake/Pond, 1/2 to 1 Mile To Beach, Beach Ownership(Public)
- Frontage length: 200.00
Lot
- Size: 3.79 Acres
- Features: Wooded, Easements
Details
- Foundation area: 896
- Parcel number: 3792054
- Zoning: res
Construction
Type & style
- Home type: SingleFamily
- Architectural style: Farmhouse
- Property subtype: Single Family Residence
Materials
- Frame
- Foundation: Concrete Perimeter
- Roof: Shingle,Metal
Condition
- Year built: 2024
Details
- Warranty included: Yes
Utilities & green energy
- Electric: Circuit Breakers
- Sewer: Private Sewer
- Water: Private
Community & HOA
Community
- Features: Conservation Area, Highway Access, Public School
HOA
- Has HOA: No
Location
- Region: Athol
Financial & listing details
- Price per square foot: $313/sqft
- Tax assessed value: $50,900
- Annual tax amount: $654
- Date on market: 9/1/2026
- Road surface type: Paved
Price history
| Date | Event | Price |
|---|---|---|
| 4/11/2024 | Sold | $560,000$313/sqft |
Source: MLS PIN #73198330 Report a problem | ||
| 2/15/2024 | Contingent | $560,000$313/sqft |
Source: MLS PIN #73198330 Report a problem | ||
| 2/1/2024 | Listed for sale | $560,000$313/sqft |
Source: MLS PIN #73198330 Report a problem | ||
Public tax history
Tax history is unavailable.
Neighborhood: 01331
Nearby homes
- $595,0003 bd3 ba1.7k sqft560 Queen Lake Rd, Phillipston, MA 01331Sold
- $668,9004 bd3 ba3.4k sqft540 Queen Lake Rd, Phillipston, MA 01331Off Market
- $345,9003 bd1 ba1.1k sqft590 Queen Lake Rd, Phillipston, MA 01331Off Market
- $256,8002 bd1 ba1k sqft495 Queen Lake Rd, Phillipston, MA 01331Off Market
- $50,700-- bd-- ba-- sqft275 Petersham Rd, Phillipston, MA 01331Off Market
- $514,3003 bd2 ba1.9k sqft600 Petersham Rd, Phillipston, MA 01331Off Market
- $546,1003 bd2 ba2.1k sqft276 Petersham Rd, Phillipston, MA 01331Off Market
- $594,9003 bd2 ba2.3k sqft282 Petersham Rd, Phillipston, MA 01331Off Market
Nearby schools
GreatSchools rating
- 5/10Narragansett Middle SchoolGrades: 5-7Distance: 5 mi
- 4/10Narragansett Regional High SchoolGrades: 8-12Distance: 5 mi


Get pre-qualified for a loan
At Zillow Home Loans, we can pre-qualify you in as little as 5 minutes with no impact to your credit score.An equal housing lender. NMLS #10287.
- Massachusetts
- Worcester County
- Phillipston
- 01331
- 560 Queen Lake Rd
