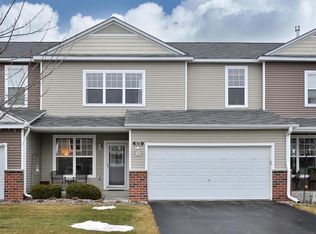
Move right in and enjoy this fully updated, carefully maintained home. This 3-bedroom, 3-bath end-unit townhome offers a fresh look throughout, with new paint, updated flooring, window treatments, light fixtures and much, much more. The kitchen has been refreshed with upgraded appliances, painted cabinetry (plus new cabinets), a one-level island, and new quartz countertops. The kitchen, living/dining areas all feature new laminate wood flooring, with a cozy gas fireplace in the living room and custom built-in shelving in the dining room. Be sure to open the small door under the staircase! You'll find a fun storage space that is fully finished and has lighting. The powder room on this level has also new flooring/fixtures/paint. Upstairs, wood planks add character to the hallway ceiling, while a bright, 5x5 office nook with a glass door offers a handy, private spot to work from home. On this level you'll find three spacious bedrooms (all with new carpet and cordless window blinds), including a large primary suite with a walk-in closet and a full, updated primary bath. The laundry/utility room also features new flooring, newer washer/dryer, brand new water heater. Not only is this a standout end unit townhome, the location within the community is ideal. The backyard space has a patio and is very private, with views of trees and wetlands - no neighbors behind you! Just a few blocks away, you'll find one of Waconia's favorite spots, Waterford Park. This area offers a fishing pond, trails, and a wonderful playground that was created for kids of all abilities. With all of the updates, wooded setting, and the location in the neighborhood, this townhome stands above the rest and is ready for its next owner.
Active
$330,000
560 Ravencroft Rd, Waconia, MN 55387
3beds
1,818sqft
(TH) Side x Side
Built in 2008
871 Square Feet Lot
$329,200 Zestimate®
$182/sqft
$290/mo HOA
What's special
One-level islandNew quartz countertopsNew laminate wood flooringUpgraded appliancesNew cabinetsPainted cabinetryWooded setting
- 5 days
- 224
- 17
Zillow last checked:
Listing updated:
Listed by:
Pamela K Kerber 612-207-3324,
Keller Williams Realty Integrity
Source: NorthstarMLS as distributed by MLS GRID,MLS#: 7159892
Facts & features
Interior
Bedrooms & bathrooms
- Bedrooms: 3
- Bathrooms: 3
- Full bathrooms: 2
- 1/2 bathrooms: 1
Bedroom
- Area: 208 Square Feet
- Dimensions: 16 x 13
Bedroom 2
- Area: 165 Square Feet
- Dimensions: 15 x 11
Bedroom 3
- Area: 156 Square Feet
- Dimensions: 13 x 12
Primary bathroom
- Area: 48 Square Feet
- Dimensions: 8 x 6
Dining room
- Area: 221 Square Feet
- Dimensions: 17 x 13
Kitchen
- Area: 182 Square Feet
- Dimensions: 14 x 13
Laundry
- Area: 110 Square Feet
- Dimensions: 11 x 10
Living room
- Area: 255 Square Feet
- Dimensions: 17 x 15
Office
- Area: 25 Square Feet
- Dimensions: 5 x 5
Patio
- Area: 117 Square Feet
- Dimensions: 13 x 9
Walk in closet
- Area: 45 Square Feet
- Dimensions: 9 x 5
Heating
- Forced Air
Cooling
- Central Air
Appliances
- Included: Chandelier, Dishwasher, Disposal, Dryer, Electric Water Heater, Microwave, Range, Refrigerator, Washer, Water Softener Owned
- Laundry: Electric Dryer Hookup, Laundry Room, Upper Level, Washer Hookup
Features
- Basement: None
- Number of fireplaces: 1
- Fireplace features: Gas, Living Room
Interior area
- Total structure area: 1,818
- Total interior livable area: 1,818 sqft
- Finished area above ground: 1,818
- Finished area below ground: 0
Property
Parking
- Total spaces: 2
- Parking features: Attached, Asphalt, Garage, Garage Door Opener
- Attached garage spaces: 2
- Has uncovered spaces: Yes
- Details: Garage Dimensions (23 x 19)
Accessibility
- Accessibility features: None
Features
- Levels: Two
- Stories: 2
- Patio & porch: Patio
Lot
- Size: 871 Square Feet
- Features: Tree Coverage - Medium, Zero Lot Line
Details
- Foundation area: 773
- Parcel number: 755400380
- Zoning description: Residential-Single Family
Construction
Type & style
- Home type: Townhouse
- Property subtype: (TH) Side x Side
- Attached to another structure: Yes
Materials
- Roof: Asphalt
Condition
- New construction: No
- Year built: 2008
Utilities & green energy
- Gas: Natural Gas
- Sewer: City Sewer/Connected
- Water: City Water/Connected
- Utilities for property: Underground Utilities
Community & HOA
Community
- Subdivision: Waterford Evolution IV Cic174
HOA
- Has HOA: Yes
- Services included: Maintenance Structure, Hazard Insurance, Lawn Care, Professional Mgmt, Sanitation, Snow Removal
- HOA fee: $290 monthly
- HOA name: Gassen Management
- HOA phone: 952-922-5575
Location
- Region: Waconia
Financial & listing details
- Price per square foot: $182/sqft
- Tax assessed value: $319,500
- Annual tax amount: $3,940
- Date on market: 10/16/2026
- Road surface type: Paved
Estimated market value
$329,200
$313,000 - $346,000
$2,283/mo
Price history
| Date | Event | Price |
|---|---|---|
| 10/16/2026 | Listed for sale | $330,000$182/sqft |
Source:  NorthstarMLS as distributed by MLS GRID #7159892 Report a problem | ||
Public tax history
| Year | Property taxes | Tax assessment |
|---|---|---|
| 2025 | $3,452 | $319,500 |
Find assessor info on the county website
Monthly payment
Est. payment
Payment breakdown
Explore the cost of this home by adjusting the details. Changes won't be saved.Climate risks
Neighborhood: 55387
Similar homes
- $332,5783 bd3 ba1.7k sqft230 Huntington Dr, Waconia, MN 55387New Construction

 MLS ID #7162507, Lennar Minnesota, Lennar Sales Corp. NorthstarMLS as distributed by MLS GRID
- $335,4903 bd3 ba1.7k sqft232 Huntington Dr, Waconia, MN 55387New Construction
 MLS ID #7163107, Lennar Minnesota, Lennar Sales Corp. NorthstarMLS as distributed by MLS GRID
- $319,9003 bd2 ba1.7k sqft573 Ravencroft Rd, Waconia, MN 55387For Sale
 MLS ID #7121162, Timothy D. Landon, RE/MAX Advantage Plus. NorthstarMLS as distributed by MLS GRID
- $351,5903 bd3 ba1.7k sqft234 Huntington Dr, Waconia, MN 55387New Construction
 MLS ID #7163119, Lennar Minnesota, Lennar Sales Corp. NorthstarMLS as distributed by MLS GRID
- $319,9003 bd2 ba1.2k sqft608 E 2nd St, Waconia, MN 55387For SaleMLS ID #7162784, Jenifer E Enos, Coldwell Banker Realty. NorthstarMLS as distributed by MLS GRID
- $342,9903 bd3 ba1.7k sqft228 Huntington Dr, Waconia, MN 55387New ConstructionMLS ID #7160465, Lennar Minnesota, Lennar Sales Corp. NorthstarMLS as distributed by MLS GRID
- $354,9903 bd3 ba1.7k sqft225 Huntington Dr, Waconia, MN 55387New ConstructionNorthstarMLS as distributed by MLS GRID
- $359,9903 bd3 ba1.7k sqft229 Huntington Dr, Waconia, MN 55387New ConstructionNorthstarMLS as distributed by MLS GRID
- $339,9003 bd2 ba2k sqft1851 Lakeridge Way, Waconia, MN 55387For SaleMLS ID #7152013, Ann Smothers, RE/MAX Advantage Plus. NorthstarMLS as distributed by MLS GRID
- $269,9002 bd2 ba1.4k sqft1666 Freedom Ln, Waconia, MN 55387For SaleMLS ID #7159519, Melany Peters, RE/MAX Results. NorthstarMLS as distributed by MLS GRID
- $424,9004 bd2 ba2.2k sqft645 Tiffany Ln, Waconia, MN 55387For SaleMLS ID #7125810, Karl E Bitschenauer, Homeview Realty. NorthstarMLS as distributed by MLS GRID
- $315,0002 bd2 ba1.2k sqft1283 Creekside Dr, Waconia, MN 55387For SaleMLS ID #7158351, Kevin Warkentien, Bridge Realty, LLC. NorthstarMLS as distributed by MLS GRID
- $269,9003 bd2 ba1.3k sqft1591 Serenity Ln, Waconia, MN 55387For SaleMLS ID #7151490, Michele L. Anselmo, RE/MAX Advantage Plus. NorthstarMLS as distributed by MLS GRID
- $225,0002 bd2 ba1.2k sqft1122 Heather Ln, Waconia, MN 55387For SaleMLS ID #7159869, Andrew J Wolf, Edina Realty, Inc.. NorthstarMLS as distributed by MLS GRID
- $299,0002 bd1 ba1.1k sqft1649 Lakeridge Way, Waconia, MN 55387For SaleMLS ID #7155097, Daniel K Schmitt, Keller Williams Realty Integrity Lakes. NorthstarMLS as distributed by MLS GRID
