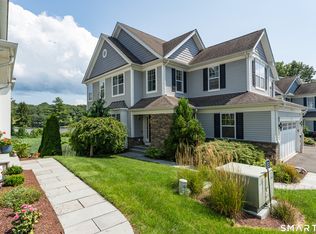
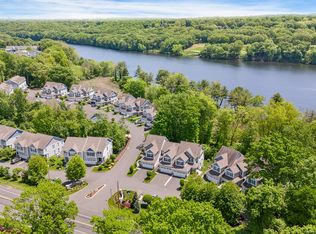
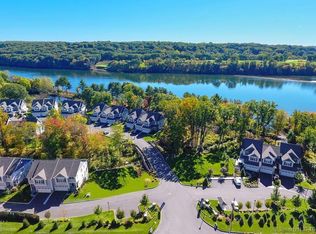
Welcome to Shelton Cove, a Toll Brothers community on the edge of the Housatonic River.Over 2500 sq. ft of great space and incredible views greet you as you walk into this condo. This move in ready home truly is the best of waterfront living with a wealth of desirable features; open first-floor plan, pristine hardwood floors,gas fireplace,a well-equipped kitchen with granite counters and a center island.All perfect for both everyday cooking &entertaining. Drive into your two-car garage with direct easy access to your home, how convenient!The rear deck provides a lovely outdoor space for entertaining and for enjoying picturesque views of the backyard and river.Upstairs, you will be delighted with three spacious bedrooms, two full baths and a laundry room.The primary bedroom is particularly impressive with large windows with plenty of natural light, an expansive walk-in closet and a incredible master bath with a custom vanity, granite countertop and double sinks. Descending to the lower level, you'll find a spacious family room where you can walk out onto your patio and relax or entertain.The utility room and storage areas are nicely tucked away, ensuring that everything stays organized and clutter free. Quality craftsmanship are evident throughout.Location is a commuters dream with access to RT. 8 &the Merritt, minutes to shopping and restaurants, this place can truly be called your "vacay home".Grab your kayak and head to the water to explore and enjoy the natural beauty!
Sold for $735,000
$735,000
560 River Road #2, Shelton, CT 06484
3beds
2,506sqft
Condominium, Townhouse
Built in 2013
-- sqft lot
$778,400 Zestimate®
$293/sqft
$4,558 Estimated rent
Home value
$778,400
$739,000 - $817,000
$4,558/mo
Zestimate® history
Owner options
List your home for rent
$4,558/mo
Rent Zestimate®
Find your next renter with Zillow Rental Manager. Plus, with online applications, you can quickly screen prospective tenants – for free.
$4,558/mo
Rent Zestimate®
Refinance and save
$5,652/mo
Est. payment
Refinancing to a lower rate could help reduce your monthly payments and save thousands over the life of the loan.
$5,652/mo
Est. payment
Explore your selling options
Work with a Zillow partner agent
Leverage their expertise and Zillow's premium Showcase listings to get your home seen by more buyers.
Get startedList with your own agent
Get your home in front of millions of buyers by listing it on Zillow.
Learn how to do itSell it yourself
Take full control of how buyers see your home on Zillow by listing For Sale by Owner (FSBO).
List your homeWhat's special
Gas fireplaceWaterfront livingRear deckPicturesque viewsIncredible views greetCustom vanityUtility room
Zillow last checked:
Listing updated:
Listed by:
Maribeth B. Lightowler 203-804-5453,
Coldwell Banker Realty 203-795-6000
Bought with:
Robert Goetz, RES.0815735
William Raveis Real Estate
Source: Smart MLS,MLS#: 24008832
Facts & features
Interior
Bedrooms & bathrooms
- Bedrooms: 3
- Bathrooms: 4
- Full bathrooms: 2
- 1/2 bathrooms: 2
Rooms
- Room types: Laundry
Primary bedroom
- Features: Cathedral Ceiling(s), Walk-In Closet(s), Wall/Wall Carpet
- Level: Upper
- Area: 238 Square Feet
- Dimensions: 14 x 17
Bedroom
- Features: Wall/Wall Carpet
- Level: Upper
- Area: 154 Square Feet
- Dimensions: 11 x 14
Bedroom
- Features: Cathedral Ceiling(s), Wall/Wall Carpet
- Level: Upper
- Area: 132 Square Feet
- Dimensions: 11 x 12
Primary bathroom
- Features: Granite Counters, Stall Shower, Tile Floor
- Level: Upper
- Area: 100 Square Feet
- Dimensions: 10 x 10
Bathroom
- Features: Tub w/Shower, Tile Floor
- Level: Upper
- Area: 100 Square Feet
- Dimensions: 10 x 10
Bathroom
- Level: Lower
Bathroom
- Level: Main
Dining room
- Features: Hardwood Floor
- Level: Main
- Area: 176 Square Feet
- Dimensions: 11 x 16
Kitchen
- Features: High Ceilings, Breakfast Bar, Granite Counters, Hardwood Floor
- Level: Main
- Area: 192 Square Feet
- Dimensions: 16 x 12
Living room
- Features: High Ceilings, Balcony/Deck, Gas Log Fireplace, Hardwood Floor
- Level: Main
- Area: 224 Square Feet
- Dimensions: 14 x 16
Other
- Level: Upper
Rec play room
- Features: French Doors, Wall/Wall Carpet
- Level: Lower
- Area: 390 Square Feet
- Dimensions: 15 x 26
Heating
- Forced Air, Natural Gas
Cooling
- Central Air
Appliances
- Included: Gas Range, Microwave, Range Hood, Refrigerator, Dishwasher, Washer, Dryer, Gas Water Heater, Water Heater
- Laundry: Upper Level
Features
- Sound System, Wired for Data, Open Floorplan
- Windows: Thermopane Windows
- Basement: Full,Heated,Storage Space,Finished,Cooled,Liveable Space
- Attic: None
- Number of fireplaces: 1
Interior area
- Total structure area: 2,506
- Total interior livable area: 2,506 sqft
- Finished area above ground: 1,732
- Finished area below ground: 774
Property
Parking
- Total spaces: 2
- Parking features: Attached, Paved, Off Street, Driveway, Garage Door Opener
- Attached garage spaces: 2
- Has uncovered spaces: Yes
Features
- Stories: 3
- Patio & porch: Deck
- Exterior features: Sidewalk, Rain Gutters, Lighting, Stone Wall, Underground Sprinkler
- Has view: Yes
- View description: Water
- Has water view: Yes
- Water view: Water
- Waterfront features: Waterfront, River Front, Walk to Water, Dock or Mooring, Access
Lot
- Features: Few Trees
Details
- Parcel number: 2647213
- Zoning: PDD
Construction
Type & style
- Home type: Condo
- Architectural style: Townhouse
- Property subtype: Condominium, Townhouse
Materials
- Vinyl Siding, Stone
Condition
- New construction: No
- Year built: 2013
Utilities & green energy
- Sewer: Public Sewer
- Water: Public
- Utilities for property: Underground Utilities
Green energy
- Energy efficient items: Thermostat, Windows
Community & HOA
Community
- Features: Golf, Health Club, Park, Playground, Shopping/Mall, Near Public Transport
HOA
- Has HOA: Yes
- Amenities included: Guest Parking, Management
- Services included: Maintenance Grounds, Trash, Snow Removal, Water, Pest Control, Road Maintenance, Insurance
- HOA fee: $350 monthly
Location
- Region: Shelton
Financial & listing details
- Price per square foot: $293/sqft
- Tax assessed value: $375,340
- Annual tax amount: $6,557
- Date on market: 5/18/2024
Price history
| Date | Event | Price |
|---|---|---|
| 5/17/2024 | Sold | $735,000+1.4%$293/sqft |
Source:  Smart MLS #24008832 Report a problem Smart MLS #24008832 Report a problem | ||
| 4/12/2024 | Listed for sale | $725,000+49.5%$289/sqft |
Source: Smart MLS #24008832 Report a problem | ||
| 7/23/2020 | Sold | $485,000-7.9%$194/sqft |
Source: Smart MLS #170300316 Report a problem | ||
| 10/28/2015 | Sold | $526,460$210/sqft |
Source: Smart MLS #99109268 Report a problem | ||
Public tax history
| Year | Property taxes | Tax assessment |
|---|---|---|
| 2025 | $7,064 -1.9% | $375,340 |
| 2024 | $7,199 +9.8% | $375,340 |
| 2023 | $6,557 | $375,340 |
| 2022 | $6,557 -12.1% | $375,340 +10.8% |
| 2021 | $7,462 -1.7% | $338,730 |
| 2020 | $7,594 | $338,730 |
| 2019 | $7,594 +0.9% | $338,730 |
| 2017 | $7,523 -19.4% | $338,730 -19% |
| 2015 | $9,334 | $418,390 |
Find assessor info on the county website
Neighborhood: 06484
Nearby homes
- $840,0003 bd3 ba2.7k sqft560 River Rd APT 16, Shelton, CT 06484Sold
- $789,9003 bd3 ba2.3k sqft560 River Rd APT 30, Shelton, CT 06484For Sale

- $710,0003 bd3 ba2.2k sqft560 River Rd #5, Seymour, CT 06483Sold
- $780,0003 bd3 ba1.9k sqft560 River Rd #1, Seymour, CT 06483Sold
- $368,1003 bd1 ba1.1k sqft579 River Rd, Shelton, CT 06484Off Market
- $20,930-- bd-- ba-- sqft590 River Rd, Shelton, CT 06484Off Market
- $424,3003 bd2 ba1.2k sqft32 Rocky Rest Rd, Shelton, CT 06484Off Market
- $500,3004 bd1 ba2k sqft3 Old Coram Rd, Shelton, CT 06484Off Market
Nearby schools
GreatSchools rating
- NALong Hill SchoolGrades: K-3Distance: 0.8 mi
- 4/10Intermediate SchoolGrades: 7-8Distance: 2.8 mi
- 7/10Shelton High SchoolGrades: 9-12Distance: 3 mi
Schools provided by the listing agent
- High: Shelton
Source: Smart MLS. This data may not be complete. We recommend contacting the local school district to confirm school assignments for this home.
Sell for more on Zillow
Get a Zillow Showcase℠ listing at no additional cost and you could sell for .
$778,400
2% more
+$15,568
With Zillow Showcase(estimated)
$793,968
Sell for more on Zillow
Get a Zillow Showcase℠ listing at no additional cost and you could sell for .
$778,400
2% more
+$15,568
With Zillow Showcase(estimated)
$793,968
- Connecticut
- Fairfield County
- Shelton
- 06484
- 560 River Road Unit 2
