Skip main navigation
Coming soon 09/11
  • $299,900

    560 S Fairview St, Riverside, NJ 08075

    3beds
    2,438sqft
    : 
    $2,164/mo
    Get pre-qualified
    Single Family Residence
    Built in 1919
    0.28 Acres Lot
    $403,200 Zestimate®
    $123/sqft
    $-- HOA

    What's special

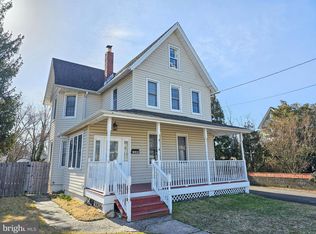
    Professional photos to follow. Classic charm meets modern convenience in this beautifully maintained 4-bedroom home! Rich hardwood flooring extends throughout the first and second floors, complementing the home's timeless character and thoughtful updates. The remodeled kitchen features white cabinetry, Corian countertops, stainless steel appliances, and a spacious breakfast bar topped with granite, offering additional cabinetry and the perfect space for casual dining or entertaining. The formal dining room showcases elegant crown molding, a charming window seat with built-in storage, and plenty of room for holiday gatherings. The inviting living room is filled with natural light from a large picture window and is accented with crown molding for added character. An updated powder room completes the main level. Upstairs, the second floor offers three generously sized bedrooms, including a spacious primary bedroom with an oversized closet. The finished third floor has been completely renovated into a fourth bedroom with a large walk-in closet, providing flexible space for guests, a home office, or playroom. The dry basement offers laundry and ample storage. Outside, you'll appreciate the impressive detached two-car garage featuring a concrete floor, heat, and electric—ideal for a workshop, hobby space, or additional storage—plus a separate storage shed. Additional features include two-zone central air conditioning, a fully fenced property with a separate gated rear yard, and inviting front and rear porches that provide the perfect spots to relax and enjoy the warmer months. Combining old-world charm with today's modern amenities, this move-in-ready home is ready to welcome its next owner. Schedule your private tour today!
    15 days
    |
    1,836
    |
    217
    |

    Zillow last checked:

    Listing updated:

    Listed by:

    Bethann Whener 856-308-6762,

    Garden Realty Pros

    Source: Bright MLS,MLS#: NJBL2118240MLS Logo

      Facts & features

      Interior

      Bedrooms & bathrooms
      • Bedrooms: 3
      • Bathrooms: 2
      • Full bathrooms: 1
      • 1/2 bathrooms: 1
      • Main level bathrooms: 1
      Rooms
      • Room types: Living Room, Dining Room, Kitchen, Foyer
      Dining room
      • Level: Main
      Foyer
      • Level: Main
      Kitchen
      • Level: Main
      Living room
      • Level: Main
      Heating
      • Radiator, Natural Gas
      Cooling
      • Central Air, Natural Gas
      Appliances
      • Included: Gas Water Heater
      Features
      • Crown Molding
      • Basement: Unfinished
      • Has fireplace: No
      Interior area
      • Total structure area: 2,438
      • Total interior livable area: 2,438 sqft
      • Finished area above ground: 2,438
      • Finished area below ground: 0

      Property

      Parking
      • Total spaces: 6
      • Parking features: Garage Faces Front, Detached, Driveway
      • Garage spaces: 2
      • Uncovered spaces: 4
      Accessibility
      • Accessibility features: None
      Features
      • Levels: Two
      • Stories: 2
      • Pool features: None
      Lot
      • Size: 0.28 Acres
      • Dimensions: 96.00 x 125.00
      Details
      • Additional structures: Above Grade, Below Grade
      • Parcel number: 300220600012
      • Zoning: R2
      • Special conditions: Standard

      Construction

      Type & style
      • Home type: SingleFamily
      • Architectural style: Victorian
      • Property subtype: Single Family Residence
      Materials
      • Vinyl Siding
      • Foundation: Stone
      Condition
      • New construction: No
      • Year built: 1919

      Utilities & green energy

      • Sewer: Public Sewer
      • Water: Public

      Community & HOA

      Community
      • Subdivision: None Ava Ilable
      HOA
      • Has HOA: No
      Location
      • Region: Riverside
      • Municipality: RIVERSIDE TWP

      Financial & listing details

      • Price per square foot: $123/sqft
      • Tax assessed value: $187,200
      • Annual tax amount: $7,953
      • Date on market: 9/11/2026
      • Listing agreement: Exclusive Right To Sell
      • Listing terms: Conventional,FHA,VA Loan
      • Exclusions: Personal Property
      • Ownership: Fee Simple

        Estimated market value

        $403,200

        $375,000 - $435,000

        $2,547/mo

        Price history

        DateEventPrice
        1/22/2021Listing removed--
        Source: Berkshire Hathaway HomeServices Fox & Roach, REALTORS Report a problem
        9/17/2020Pending sale$269,900$111/sqft
        Source: BHHS Fox & Roach Mt. Laurel Home Marketing Center #NJBL381296 Report a problem
        9/10/2020Price change$269,900+1.9%$111/sqft
        Source: BHHS Fox & Roach-Mt Laurel #NJBL381296 Report a problem
        12/31/2019Pending sale$264,900$109/sqft
        Source: BHHS Fox & Roach Mt. Laurel Home Marketing Center #NJBL357362 Report a problem
        9/20/2019Listed for sale$264,900+40.9%$109/sqft
        Source: BHHS Fox & Roach-Mt Laurel #NJBL357362 Report a problem
        8/26/2016Sold$188,000+1.7%$77/sqft
        Source: Public Record Report a problem
        5/27/2016Price change$184,900-2.6%$76/sqft
        Source: Realty Mark Properties #6770721 Report a problem
        5/8/2016Price change$189,900-2.6%$78/sqft
        Source: Realty Mark Properties #6770721 Report a problem
        4/30/2016Price change$194,900-2.5%$80/sqft
        Source: Realty Mark Properties #6770721 Report a problem
        4/16/2016Listed for sale$199,900+37.9%$82/sqft
        Source: Realty Mark Properties #6770721 Report a problem
        8/23/2004Sold$145,000-39.6%$59/sqft
        Source: Public Record Report a problem
        4/10/2003Sold$239,900$98/sqft
        Source: Public Record Report a problem

        Public tax history

        YearProperty taxesTax assessment
        2025$7,683 +2.6%$187,200
        2024$7,486 $187,200
        2023-- $187,200
        2022$7,331 +1.1%$187,200
        2021$7,252 +3.4%$187,200
        2020$7,016 -3.7%$187,200
        2019$7,286 +2.8%$187,200 -4.3%
        2018$7,089 +3.8%$195,600
        2017$6,826 +2%$195,600
        2016$6,695 +4.6%$195,600
        2015$6,398 +2.6%$195,600
        2014$6,234 +1.5%$195,600
        2013$6,140 +3.3%$195,600
        2012$5,942 +1.9%$195,600
        2011$5,829 +0.9%$195,600
        2010$5,776 +1.5%$195,600
        2009$5,692 +3.3%$195,600
        2008$5,512 +6.4%$195,600
        2007$5,181 +9.6%$195,600
        2006$4,728 +30.1%$195,600
        2005$3,634 +5.8%$195,600 +77%
        2004$3,434 $110,500
        2003-- $110,500
        2002-- $110,500
        2001-- $110,500
        Find assessor info on the county website

        Monthly payment

        Est. payment

        Payment breakdown

        Explore the cost of this home by adjusting the details. Changes won't be saved.
        All calculations are estimates and provided by Zillow, Inc. for informational purposes only. Actual amounts may vary.
        HOA fees may include property taxes on listings classified as Co-Ops. Contact the listing agent and/or owner for fee details.
        See how much you could borrow to make a competitive offer.

        Climate risks

        Neighborhood: 08075

        Getting around

        60 / 100
        Somewhat Walkable
        45 / 100
        Somewhat Bikeable

        Nearby schools

        GreatSchools rating
        Schools provided by the listing agent
        • Middle: Riverside M.s.
        • High: Riverside H.s.
        • District: Riverside Township Public Schools

        Source: Bright MLS. This data may not be complete. We recommend contacting the local school district to confirm school assignments for this home.

        A local agent can set up tours, give advice and negotiate with sellers.

        Browse local experts

        Similar homes