Skip main navigation
Sold for $1,250,000
  • $1,250,000

    560 Valley Road, Littleton, CO 80124

    4beds
    3,676sqft
    Single Family Residence
    Built in 1976
    5.05 Acres Lot
    $1,250,100 Zestimate®
    $340/sqft
    $5,594 Estimated rent

    Home value

    $1,250,100

    $1.19M - $1.31M

    $5,594/mo

    Zestimate® history
    Loading
    Loading...

    Owner options

    List your home for rent

    $5,594/mo

    Rent Zestimate®

    Find your next renter with Zillow Rental Manager. Plus, with online applications, you can quickly screen prospective tenants – for free.

    Learn more

    $5,594/mo

    Rent Zestimate®

    Refinance and save

    $7,821/mo

    Est. payment

    Refinancing to a lower rate could help reduce your monthly payments and save thousands over the life of the loan.

    See today's rates

    $7,821/mo

    Est. payment

    Explore your selling options

    Work with a Zillow partner agent

    Leverage their expertise and Zillow's premium Showcase listings to get your home seen by more buyers.

    Get started

    List with your own agent

    Get your home in front of millions of buyers by listing it on Zillow.

    Learn how to do it

    Sell it yourself

    Take full control of how buyers see your home on Zillow by listing For Sale by Owner (FSBO).

    List your home

    What's special

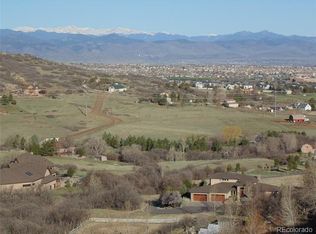
    5 PRIVATE ACRES. AMAZING VIEWS. A RARE OPPORTUNITY IN MCARTHUR RANCH. Own 5 private acres in coveted McArthur Ranch—a rare opportunity to enjoy incredible privacy, unbeatable mountain and city views, and a true Colorado setting while remaining close to everything you need. Tucked into the back of the community and surrounded by Gambel oak and pine forest, this distinctive midcentury home offers the flexibility to make it your own at your own pace. The property offers tremendous potential for an owner occupant who wants a one-of-a-kind home and acreage, as well as an investor looking for a compelling fixer-upper opportunity. Move in now, with the option to make updates over time or take on a more extensive transformation. The home features just refinished wood floors, huge windows with 4 upstairs bedrooms, including a spacious primary suite with beautiful views of the entire front range. The primary bath offers a walk-in shower, double sinks, heated travertine tile and soaking tub. The kitchen features Viking and Wolf appliances, a pantry and slab granite. Nature surrounds you with trails, wildlife and wildflowers right outside the back door. At the top of the property, a unique glass house and upper entertaining perch & firepit provides an incredible place to relax, entertain or take in spectacular Colorado sunsets. Sports enthusiasts will love the sport court & the golf platform. The location is exceptional—just minutes from the award winning middle and high schools, grocery, shopping, light rail, hospitals, recreation, Lone Tree Town Center, RidgeGate and the Charles Schwab campus. Whether you want to settle in and enjoy 5 acres now, update the home gradually, or take on a renovation project with significant upside, this is an opportunity rarely found in the Denver metro area. Bring your vision—or simply bring your suitcase and make it home.

    Zillow last checked:

    Listing updated:

    Listed by:

    Dawn Tieken 720-339-8977,

    Madison & Company Properties

    Bought with:

    Dawn Tieken, 40043135

    Madison & Company Properties

    Source: REcolorado as distributed by MLS GRID,MLS#: 5506581MLS Logo

    Facts & features

    Interior

    Bedrooms & bathrooms
    • Bedrooms: 4
    • Bathrooms: 5
    • Full bathrooms: 3
    • 3/4 bathrooms: 1
    • 1/2 bathrooms: 1
    • Main level bathrooms: 1
    Bedroom
    • Features: Primary Suite
    • Level: Upper
    • Area: 322 Square Feet
    • Dimensions: 14 x 23
    Bedroom
    • Level: Upper
    Bedroom
    • Level: Upper
    Bedroom
    • Level: Upper
    Bathroom
    • Features: En Suite Bathroom, Primary Suite
    • Level: Upper
    Bathroom
    • Level: Upper
    Bathroom
    • Level: Upper
    Bathroom
    • Level: Upper
    Bathroom
    • Level: Main
    Bonus room
    • Description: Additional Storage
    • Level: Basement
    • Area: 464 Square Feet
    • Dimensions: 16 x 29
    Dining room
    • Level: Main
    • Area: 176 Square Feet
    • Dimensions: 11 x 16
    Family room
    • Level: Main
    • Area: 238 Square Feet
    • Dimensions: 14 x 17
    Kitchen
    • Level: Main
    • Area: 242 Square Feet
    • Dimensions: 11 x 22
    Living room
    • Level: Main
    • Area: 288 Square Feet
    • Dimensions: 16 x 18
    Media room
    • Level: Basement
    • Area: 306 Square Feet
    • Dimensions: 17 x 18
    Heating
    • Baseboard, Natural Gas
    Cooling
    • Attic Fan, Central Air
    Appliances
    • Included: Convection Oven, Dishwasher, Disposal, Double Oven, Microwave, Refrigerator, Self Cleaning Oven, Solar Hot Water, Trash Compactor
    • Laundry: In Unit
    Features
    • Ceiling Fan(s), Central Vacuum, Eat-in Kitchen, Five Piece Bath, Jack & Jill Bathroom, Primary Suite, Wet Bar
    • Flooring: Carpet, Tile, Wood
    • Windows: Double Pane Windows
    • Basement: Crawl Space,Finished,Partial
    • Number of fireplaces: 3
    • Fireplace features: Basement, Family Room, Gas, Gas Log, Living Room, Wood Burning, Wood Burning Stove
    Interior area
    • Total structure area: 3,676
    • Total interior livable area: 3,676 sqft
    • Finished area above ground: 3,046
    • Finished area below ground: 599

    Property

    Parking
    • Total spaces: 3
    • Parking features: Garage - Attached
    • Attached garage spaces: 3
    Features
    • Levels: Two
    • Stories: 2
    • Patio & porch: Covered, Deck, Patio, Wrap Around
    • Exterior features: Balcony, Gas Valve, Water Feature
    • Has view: Yes
    • View description: City, Mountain(s)
    Lot
    • Size: 5.05 Acres
    • Features: Cul-De-Sac, Landscaped, Many Trees, Open Space, Rock Outcropping, Secluded, Sprinklers In Front, Sprinklers In Rear
    • Residential vegetation: Wooded
    Details
    • Parcel number: R0610305
    • Special conditions: Standard

    Construction

    Type & style
    • Home type: SingleFamily
    • Architectural style: Mid-Century Modern
    • Property subtype: Single Family Residence
    Materials
    • Frame, Wood Siding
    • Roof: Composition
    Condition
    • Fixer
    • Year built: 1976

    Utilities & green energy

    • Water: Well
    • Utilities for property: Cable Available, Phone Available

    Community & HOA

    Community
    • Security: Smoke Detector(s)
    • Subdivision: Mcarthur Ranch
    HOA
    • Has HOA: No
    Location
    • Region: Littleton

    Financial & listing details

    • Price per square foot: $340/sqft
    • Tax assessed value: $1,637,866
    • Annual tax amount: $9,771
    • Date on market: 10/5/2026
    • Listing terms: 1031 Exchange,Cash,Conventional,FHA,Jumbo,VA Loan
    • Exclusions: None
    • Ownership: Individual
    • Electric utility on property: Yes

    Price history

    DateEventPrice
    11/16/2026Sold$1,250,000-3.8%$340/sqft
    Source: REcolorado as distributed by MLS GRID #5506581 Report a problem
    10/30/2026Pending sale$1,300,000$354/sqft
    Source: REcolorado as distributed by MLS GRID #5506581 Report a problem
    10/5/2026Listed for sale$1,300,000+26.2%$354/sqft
    Source: REcolorado as distributed by MLS GRID #5506581 Report a problem
    4/27/2016Sold$1,030,000-6.4%$280/sqft
    Source: Public Record Report a problem
    12/29/2015Listing removed$1,100,000$299/sqft
    Source: Brokers Guild #4717130 Report a problem
    12/5/2015Listed for sale$1,100,000-15.4%$299/sqft
    Source: Brokers Guild #4717130 Report a problem
    8/12/2015Listing removed$1,300,000$354/sqft
    Source: EXIT Realty Cherry Creek #471730 Report a problem
    7/4/2015Listed for sale$1,300,000$354/sqft
    Source: EXIT Realty Cherry Creek #471730 Report a problem

    Public tax history

    YearProperty taxesTax assessment
    2025$7,759 -1.1%$102,370 +9.1%
    2024$7,843 +40.9%$93,800 -1%
    2023$5,565 -4%$94,710 +41.6%
    2022$5,794 $66,880 -2.8%
    2021-- $68,800 -3.2%
    2020$6,010 +20.8%$71,050
    2019$4,974 0%$71,050 +23.4%
    2018$4,974 +7.7%$57,600
    2017$4,617 +151.9%$57,600 +9.2%
    2016$1,833 -2.4%$52,770
    2015$1,877 -48.5%$52,770 +8.6%
    2014$3,647 $48,600
    2013-- $48,600 +21.6%
    2012-- $39,970
    2011-- $39,970 -29.1%
    2010-- $56,410 +14.4%
    2009$2,534 $49,300
    2008-- $49,300 +12.2%
    2007-- $43,930
    2006$3,852 +10.2%$43,930 +5.3%
    2004$3,497 -29.6%$41,730 +1.9%
    2003$4,969 $40,950
    2002-- $40,950 +41.7%
    2001$2,426 -2.3%$28,890 +0%
    2000$2,484 $28,881
    Find assessor info on the county website

    Neighborhood: 80124

    Nearby schools

    GreatSchools rating
    Schools provided by the listing agent
    • Elementary: Wildcat Mountain
    • Middle: Rocky Heights
    • High: Rock Canyon
    • District: Douglas RE-1

    Source: REcolorado as distributed by MLS GRID. This data may not be complete. We recommend contacting the local school district to confirm school assignments for this home.

    Get a cash offer in 3 minutes
    Find out how much your home could sell for in as little as 3 minutes with a no-obligation cash offer.
    Estimated market value

    $1,250,100

    Get a cash offer in 3 minutes
    Find out how much your home could sell for in as little as 3 minutes with a no-obligation cash offer.
    Estimated market value

    $1,250,100