Small-town living, modern farmhouse style, and a location that is hard to beat! Welcome to 560 Wilson Bend Rd in Millsap, Texas. Perfectly positioned on a peaceful corner lot with scattered trees for added privacy, this beautifully designed home gives you the space, comfort, and lifestyle people move to Millsap for.
You can literally see Millsap Elementary from the home, and it is close enough to walk to school. Millsap Middle and High School are each less than 2 miles away, making this an incredible location for anyone wanting convenience without giving up that quiet, country-town feel.
Inside, the home offers a smart, functional layout with modern farmhouse style throughout, plus solar panels to help offset electric costs. The primary suite is a standout, featuring a massive walk-in closet that connects directly to the oversized laundry room, the kind of everyday convenience that makes this floor plan feel custom-built for real life. The 4th bedroom is currently being used as an office, but it can easily function as any room you need.
Outside, the property keeps getting better. The backyard is already fenced with 5-foot top rail, no climb fencing and is ready for play, pets and country living. Bring your horse and chickens and enjoy the freedom of having room to breathe, while still being close to everything you need.
Millsap offers the charm of a true small Texas town, with quick access to surrounding communities and outdoor destinations. You are less than 15 minutes from Mineral Wells, about 15 minutes from Brock, and 20 minutes from Downtown Weatherford. The location also places you between world-famous Possum Kingdom Lake and Lake Granbury, with the newly opened Palo Pinto Mountains State Park nearby for hiking, biking, fishing, exploring, and weekend adventure.
If you have been looking for a modern farmhouse with a great layout, a usable lot, school convenience, privacy, and that small-town lifestyle, this one is it!
Search YouTube for video
Sold
Price Unknown
560 Wilson Bend Rd, Millsap, TX 76066
4beds
2,236sqft
Single Family Residence
Built in 2021
1 Acres Lot
$462,500 Zestimate®
$--/sqft
$3,194 Estimated rent
Home value
$462,500
$439,000 - $486,000
$3,194/mo
Zestimate® history
Owner options
List your home for rent
$3,194/mo
Rent Zestimate®
Find your next renter with Zillow Rental Manager. Plus, with online applications, you can quickly screen prospective tenants – for free.
$3,194/mo
Rent Zestimate®
Refinance and save
Refinancing to a lower rate could help reduce your monthly payments and save thousands over the life of the loan.
Explore your selling options
Work with a Zillow partner agent
Leverage their expertise and Zillow's premium Showcase listings to get your home seen by more buyers.
Get startedList with your own agent
Get your home in front of millions of buyers by listing it on Zillow.
Learn how to do itSell it yourself
Take full control of how buyers see your home on Zillow by listing For Sale by Owner (FSBO).
List your homeWhat's special
Modern farmhouse stylePeaceful corner lotMassive walk-in closetOversized laundry roomPrimary suiteSmart functional layoutRoom to breathe
Zillow last checked:
Listing updated:
Listed by:
Mark Costello 0666230 (817)662-2716,
The Costello Group, LLC 817-662-2716
Bought with:
Kandy Hale Maberry, 0440873
Briggs Freeman Sotheby's Int'l
Source: NTREIS,MLS#: 21316744
Facts & features
Interior
Bedrooms & bathrooms
- Bedrooms: 4
- Bathrooms: 3
- Full bathrooms: 2
- 1/2 bathrooms: 1
Primary bedroom
- Features: Ceiling Fan(s), En Suite Bathroom, Garden Tub/Roman Tub, Separate Shower, Walk-In Closet(s)
- Level: First
- Dimensions: 16 x 16
Bedroom
- Features: Ceiling Fan(s), En Suite Bathroom
- Level: First
- Dimensions: 12 x 12
Bedroom
- Features: Ceiling Fan(s), En Suite Bathroom
- Level: First
- Dimensions: 12 x 12
Primary bathroom
- Features: Built-in Features, Double Vanity, En Suite Bathroom, Granite Counters, Garden Tub/Roman Tub, Stone Counters, Sink, Separate Shower
- Level: First
- Dimensions: 10 x 16
Dining room
- Level: First
- Dimensions: 11 x 11
Other
- Features: Built-in Features, Dual Sinks, En Suite Bathroom, Jack and Jill Bath, Linen Closet, Stone Counters, Separate Shower
- Level: First
- Dimensions: 8 x 5
Half bath
- Features: Granite Counters
- Level: First
- Dimensions: 6 x 6
Kitchen
- Features: Breakfast Bar, Built-in Features, Eat-in Kitchen, Granite Counters, Kitchen Island, Pantry, Walk-In Pantry
- Level: First
- Dimensions: 12 x 14
Laundry
- Features: Built-in Features, Granite Counters
- Level: First
- Dimensions: 12 x 7
Living room
- Features: Ceiling Fan(s), Fireplace
- Level: First
- Dimensions: 17 x 17
Office
- Level: First
- Dimensions: 12 x 10
Heating
- Central, Fireplace(s)
Cooling
- Central Air, Ceiling Fan(s)
Appliances
- Included: Dishwasher, Electric Cooktop, Electric Oven, Disposal, Microwave
- Laundry: Washer Hookup, Dryer Hookup, ElectricDryer Hookup, Laundry in Utility Room
Features
- Decorative/Designer Lighting Fixtures, Double Vanity, Eat-in Kitchen, Granite Counters, Kitchen Island, Open Floorplan, Pantry, Walk-In Closet(s)
- Flooring: Carpet, Ceramic Tile, Luxury Vinyl Plank
- Windows: Window Coverings
- Has basement: No
- Number of fireplaces: 1
- Fireplace features: Masonry, Wood Burning
Interior area
- Total interior livable area: 2,236 sqft
Property
Parking
- Total spaces: 2
- Parking features: Concrete, Door-Single, Driveway, Garage, Garage Faces Side, Boat, RV Access/Parking
- Attached garage spaces: 2
Features
- Levels: One
- Stories: 1
- Patio & porch: Rear Porch, Front Porch, Covered
- Pool features: None
- Fencing: Back Yard,Fenced,Metal,Pipe
Lot
- Size: 1 Acres
- Dimensions: 300 x 145
- Features: Back Yard, Cleared, Lawn, Landscaped, Level, Few Trees
- Residential vegetation: Cleared
Details
- Parcel number: R000112130
Construction
Type & style
- Home type: SingleFamily
- Architectural style: Farmhouse,Modern,Traditional,Detached
- Property subtype: Single Family Residence
Materials
- Brick, Frame, Wood Siding
- Foundation: Slab
- Roof: Composition
Condition
- Resale
- Year built: 2021
Utilities & green energy
- Sewer: Aerobic Septic, Septic Tank
- Water: Public
- Utilities for property: Septic Available, Separate Meters, Water Available
Community & HOA
Community
- Subdivision: Bulldog Xing Ph 1
HOA
- Has HOA: No
Location
- Region: Millsap
Financial & listing details
- Tax assessed value: $477,050
- Annual tax amount: $7,366
- Date on market: 7/9/2026
- Cumulative days on market: 43 days
- Listing terms: Cash,Conventional,FHA,Other,VA Loan
- Exclusions: Refrigerator, washer, dryer.
- Road surface type: Asphalt
Price history
| Date | Event | Price |
|---|---|---|
| 8/21/2026 | Sold | -- |
Source: NTREIS #21316744 Report a problem | ||
| 7/25/2026 | Contingent | $475,000$212/sqft |
Source: NTREIS #21316744 Report a problem | ||
| 7/9/2026 | Listed for sale | $475,000$212/sqft |
Source: NTREIS #21316744 Report a problem | ||
Public tax history
| Year | Property taxes | Tax assessment |
|---|---|---|
| 2025 | $3,521 -20.3% | $477,050 -4.5% |
| 2024 | $4,419 +1.6% | $499,580 |
| 2023 | $4,352 -21.1% | $499,580 +48.5% |
| 2022 | $5,515 +806.2% | $336,410 +968% |
| 2021 | $609 +244.9% | $31,500 +271.5% |
| 2020 | $176 | $8,480 |
Find assessor info on the county website
Neighborhood: 76066
Nearby homes
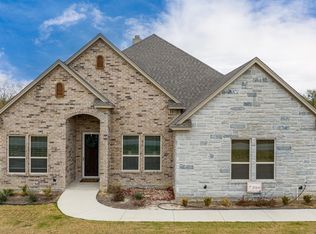
- $--4 bd2 ba2.1k sqft530 Wilson Bend Rd, Millsap, TX 76066Sold
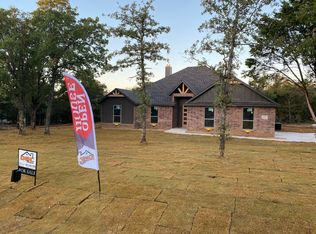
- $493,2004 bd2 ba2.2k sqft1013 Resolute Rd, Millsap, TX 76066Off Market

- $--73 acres600B Wilson Bend Rd, Millsap, TX 76066Sold
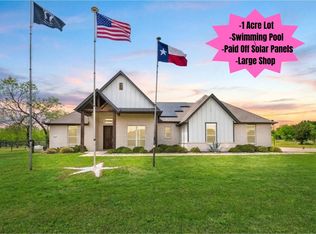
- $779,9003 bd3 ba2.2k sqft1001 Resolute Rd, Millsap, TX 76066For Sale
- $453,000-- bd-- ba2k sqft1000 Resolute Rd, Millsap, TX 76066Off Market
- $521,4004 bd2 ba2.2k sqft500 Wilson Bend Rd, Millsap, TX 76066Off Market
- $--4 bd2 ba2.2k sqft1005 Resolute Rd, Millsap, TX 76066Sold
- $581,3004 bd2 ba2k sqft470 Wilson Bend Rd, Millsap, TX 76066Off Market
Nearby schools
GreatSchools rating
- 5/10Millsap Elementary SchoolGrades: PK-5Distance: 0.4 mi
- 6/10Millsap Middle SchoolGrades: 6-8Distance: 1.4 mi
- 6/10Millsap High SchoolGrades: 9-12Distance: 1.2 mi
Schools provided by the listing agent
- Elementary: Millsap
- Middle: Millsap
- High: Millsap
- District: Millsap ISD
Source: NTREIS. This data may not be complete. We recommend contacting the local school district to confirm school assignments for this home.
Get a cash offer in 3 minutes
Find out how much your home could sell for in as little as 3 minutes with a no-obligation cash offer.
Estimated market value
$462,500
Get a cash offer in 3 minutes
Find out how much your home could sell for in as little as 3 minutes with a no-obligation cash offer.
Estimated market value
$462,500
- Texas
- Parker County
- Millsap
- 76066
- 560 Wilson Bend Rd
