Skip main navigation
Active
  • $339,900

    5600 Doubletree Rd, Pahrump, NV 89061

    3beds
    2,359sqft
    Manufactured Home, Single Family Residence
    Built in 1997
    0.46 Acres Lot
    $-- Zestimate®
    $144/sqft
    $17/mo HOA

    What's special

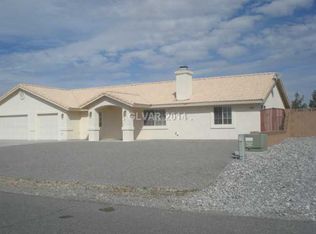
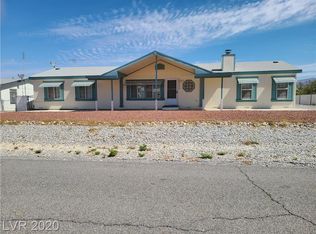
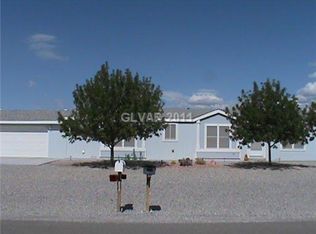
    Discover unparalleled potential at this remarkable Pahrump residence, offering expansive outdoor living and a comfortable interior. This manufactured home presents an exceptional opportunity to embrace a tranquil lifestyle with abundant space for hobbies and relaxation. The generous lot size provides a sense of openness, a true escape from the ordinary. Step inside to find a welcoming living space spanning 1,288 square feet, thoughtfully designed for everyday comfort, alongside additional living space that is a blank canvas. With three well-proportioned bedrooms and two full bathrooms, this home accommodates a variety of needs. Interior features include ceiling fan(s) and partial window coverings, enhancing daily living. The exterior boasts a practical circular driveway, ensuring convenient access to a two-car garage, along with covered patios, perfect for outdoor enjoyment, in any weather. A dedicated pump house adds functional utility, while security bars and rolling shutters provide peace of mind. This property also benefits from paid-off solar panels, contributing to energy efficiency. This property truly offers a canvas for creating your ideal desert oasis, combining practical amenities with a serene setting.
    20 days
    |
    315
    |
    16
    |

    Zillow last checked:

    Listing updated:

    Listed by:

    Kimberly Taylor S.0188657 775-727-1818,

    Nevada Realty

    Source: LVR,MLS#: 2795215MLS LogoOriginating MLS: Greater Las Vegas Association of Realtors Inc

      Facts & features

      Interior

      Bedrooms & bathrooms
      • Bedrooms: 3
      • Bathrooms: 2
      • Full bathrooms: 2
      Primary bedroom
      • Description: Ceiling Fan,Ceiling Light,Walk-In Closet(s)
      • Dimensions: 12X12
      Bedroom 2
      • Description: Ceiling Fan,Ceiling Light,Closet
      • Dimensions: 10X10
      Bedroom 3
      • Description: Ceiling Fan,Ceiling Light,Walk-In Closet(s)
      • Dimensions: 10X9
      Kitchen
      • Description: Laminate Countertops
      Heating
      • Central, Electric
      Cooling
      • Central Air, Electric
      Appliances
      • Included: Dryer, Electric Range, Disposal, Instant Hot Water, Refrigerator, Washer
      • Laundry: Electric Dryer Hookup, In Garage
      Features
      • Bedroom on Main Level, Ceiling Fan(s), Primary Downstairs, Window Treatments
      • Flooring: Carpet, Linoleum, Vinyl
      • Has fireplace: No
      Interior area
      • Total structure area: 1,288
      • Total interior livable area: 2,359 sqft
      Video & virtual tour

      Property

      Parking
      • Total spaces: 2
      • Parking features: Attached, Garage, Private, RV Potential
      • Attached garage spaces: 2
      • Has uncovered spaces: Yes
      Features
      • Stories: 1
      • Patio & porch: Covered, Patio
      • Exterior features: Burglar Bar, Circular Driveway, Patio, Storm/Security Shutters
      • Fencing: Back Yard,Chain Link
      Lot
      • Size: 0.46 Acres
      • Features: 1/4 to 1 Acre Lot, Desert Landscaping, Landscaped, Rocks
      Details
      • Additional structures: Manufactured Home
      • Parcel number: 4308120
      • Zoning description: Single Family
      • Horse amenities: None

      Construction

      Type & style
      • Home type: MobileManufactured
      • Architectural style: One Story
      • Property subtype: Manufactured Home, Single Family Residence
      Materials
      • Roof: Tile
      Condition
      • Resale
      • Year built: 1997

      Utilities & green energy

      • Electric: Photovoltaics Seller Owned
      • Sewer: Public Sewer
      • Water: Private, Well
      • Utilities for property: Electricity Available
      Green energy
      • Energy efficient items: Solar Panel(s)

      Community & HOA

      Community
      • Subdivision: Cottonwoodshafen Rch Ph2
      HOA
      • Has HOA: Yes
      • Services included: Association Management
      • HOA fee: $198 annually
      • HOA name: Cottonwoods Owner As
      • HOA phone: 877-808-4462
      Location
      • Region: Pahrump

      Financial & listing details

      • Price per square foot: $144/sqft
      • Tax assessed value: $143,051
      • Annual tax amount: $998
      • Date on market: 7/1/2026
      • Listing agreement: Exclusive Right To Sell
      • Listing terms: Cash,Conventional,FHA,VA Loan
      • Electric utility on property: Yes

        Estimated market value

        Not available

        Estimated sales range

        Not available

        $1,776/mo

        Price history

        DateEventPrice
        7/1/2026Listed for sale$339,900+83.7%$144/sqft
        Source: LVR #2795215 Report a problem
        2/26/2026Sold$185,000-47.1%$78/sqft
        Source: Public Record Report a problem
        5/21/2025Listed for sale$349,900$148/sqft
        Source: LVR #2684833 Report a problem

        Public tax history

        YearProperty taxesTax assessment
        2025$998 -3.1%$50,068 -7.2%
        2024$1,029 +9.3%$53,929 +4.3%
        2023$942 -0.1%$51,686 +14.6%
        2022$943 +8.7%$45,114 +9.5%
        2021$867 -8%$41,203 +1.6%
        2020$943 +8.7%$40,557 -4.6%
        2019$867 +3%$42,507 +4.7%
        2018$842 +2.8%$40,616 +23.8%
        2017$819 -2.6%$32,813 +42.2%
        2016$841 +14.8%$23,077 +7.6%
        2015$732 $21,446 -7.1%
        2014$732 $23,088 +10.4%
        2013-- $20,921
        2012-- $20,921 +1.4%
        2011-- $20,624 -44%
        2010-- $36,823 -21.8%
        2009-- $47,082 +17.3%
        2008-- $40,151 +1.6%
        2007-- $39,505 +53.5%
        2006-- $25,729 +9.8%
        2004-- $23,427
        Find assessor info on the county website

        Monthly payment

        Estimated monthly payment$1,822
        All calculations are estimates and provided by Zillow, Inc. for informational purposes only. Actual amounts may vary.
        HOA fees may include property taxes on listings classified as Co-Ops. Contact the listing agent and/or owner for fee details.
        Mortgage interest rates are dependent on a number of factors, including credit score, down payment, and repayment length. Interest rate data provided by Zillow Group Marketplace, Inc. as of 1/1/1970 from various mortgage lenders with which we have lead or other similar arrangements; the Estimated Payment is an average of those rates.
        See how much you could borrow to make a competitive offer.

        Climate risks

        Neighborhood: 89061

        Getting around

        2 / 100
        Car-Dependent
        26 / 100
        Somewhat Bikeable

        Nearby schools

        GreatSchools rating
        Schools provided by the listing agent
        • Elementary: Hafen,Hafen
        • Middle: Rosemary Clarke
        • High: Pahrump Valley

        Source: LVR. This data may not be complete. We recommend contacting the local school district to confirm school assignments for this home.

        A local agent can set up tours, give advice and negotiate with sellers.

        Browse local experts

        Similar homes