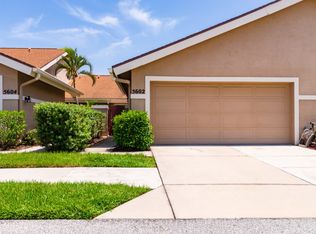
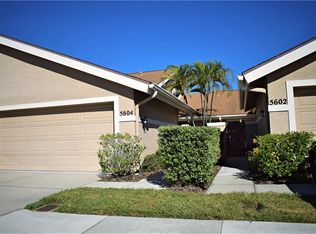
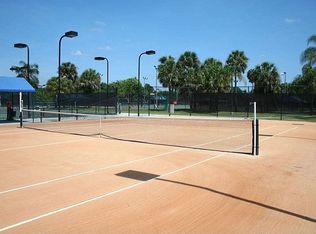
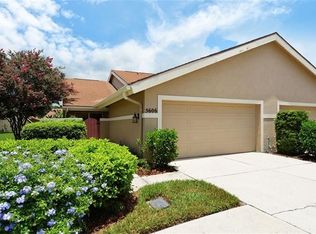
Seller paying upto 5% of sale price towards buyers closing costs! Buy with little to no money down! Completely renovated and move-in ready, this rare 3-bedroom, 2-bath, 2-car garage + Florida room/office features the largest floor plan in the highly desirable Riviera Club Village at Longwood Run. Offering 1,423 sq ft plus the spacious courtyard and garage. Inside, nearly everything is brand new, including luxury vinyl plank flooring, fresh interior paint, new interior doors, a fully remodeled kitchen with quartz countertops, new cabinetry, and stainless-steel appliances, as well as fully updated bathrooms throughout. The spacious primary suite features a beautifully renovated bathroom with a modern glass panel shower. The home also includes a new garage door and motor, adding both convenience and peace of mind. Vaulted ceilings and abundant natural light create a bright, open, and modern feel throughout the home. Enjoy low-maintenance low-hoa fee living in a quiet, well-maintained community conveniently located just a few blocks from UTC Mall, dining, shopping, Mote Aquarium, Benderson rowing park, Playground and Walking paths. SRQ Airport, I-75, downtown Sarasota, and Sarasota's world-famous Gulf beaches are a short drive. Riviera Club Village is (NOT 55+ WHICH MEANS NO AGE RESTRICTIONS) and is surrounded by mature landscaping and sits adjacent to Longwood Park and Longwood Athletic Club, offering easy access to tennis, pickleball, fitness, and outdoor recreation. LAWN CARE IS INCLUDED! This is a rare opportunity to own the largest model in the community - fully updated and move-in ready in one of Sarasota's most centrally located neighborhoods. Call today to schedule your showing and get it before its gone. Property is Agent Owned. Potential owner financing.
For sale
Price cut: $10K (5/13)
$319,000
5600 Monte Rosso Rd, Sarasota, FL 34243
3beds
1,423sqft
Est.: Get pre-qualified
Townhouse
Built in 1991
3,920 Square Feet Lot
$307,200 Zestimate®
$224/sqft
$332/mo HOA
What's special
Fresh interior paintSpacious primary suiteVaulted ceilingsLuxury vinyl plank flooringFully updated bathrooms throughoutNew interior doorsStainless-steel appliances
- 24 days |
- 561 |
- 21 |
Likely to sell faster than
Zillow last checked:
Listing updated:
Listed by:
Bradley Ayres 941-993-4179,
Suncoast Homes Realty LLC
Source: My State MLS,MLS#: 11739950
Tour with a local agent
Facts & features
Interior
Bedrooms & bathrooms
- Bedrooms: 3
- Bathrooms: 2
- Full bathrooms: 2
Rooms
- Room types: Bonus Room, Breakfast Room, Den, En Suite, Family Room, First Floor Bathroom, First Floor Master Bedroom, Kitchen, Laundry Room, Living Room, Master Bedroom, Private Guest Room, Study, Walk-in Closet
Kitchen
- Features: Open
Basement
- Area: 0
Heating
- Electric, Forced Air
Cooling
- Central
Appliances
- Included: Dishwasher, Disposal, Refrigerator, Microwave, Oven, Stainless Steel Appliances
Features
- Ground Floor, Laundry
- Has basement: No
- Has fireplace: No
Interior area
- Total structure area: 1,423
- Total interior livable area: 1,423 sqft
- Finished area above ground: 1,423
Property
Parking
- Total spaces: 2
- Parking features: Attached
- Garage spaces: 2
Features
- Stories: 1
- Exterior features: Corner, Utilities
Lot
- Size: 3,920 Square Feet
- Features: Corner, Trees, Near Bus
Details
- Parcel number: 000000000.0000000027.000
- Lease amount: $0
Construction
Type & style
- Home type: Townhouse
- Architectural style: Ranch
- Property subtype: Townhouse
Materials
- Masonry - Concrete Block, Stucco Siding
- Roof: Asphalt
Condition
- New construction: No
- Year built: 1991
- Major remodel year: 2026
Utilities & green energy
- Electric: Amps(0)
- Sewer: Municipal
- Water: Municipal
Community & HOA
HOA
- Has HOA: Yes
- HOA fee: $332 monthly
- HOA name: Riviera Club Village Homeowners Association, Inc.
- HOA phone: 941-377-3419
Location
- Region: Sarasota
Financial & listing details
- Price per square foot: $224/sqft
- Tax assessed value: $255,500
- Annual tax amount: $3,535
- Date on market: 5/7/2026
- Date available: 05/06/2026
- Listing agreement: Exclusive
Estimated market value
$307,200
$292,000 - $323,000
$2,389/mo
Price history
| Date | Event | Price |
|---|---|---|
| 5/13/2026 | Price change | $319,000-3%$224/sqft |
Source: My State MLS #11739950 Report a problem | ||
| 5/7/2026 | Listed for sale | $329,000+26.5%$231/sqft |
Source: My State MLS #11739950 Report a problem | ||
| 2/4/2026 | Sold | $260,000-32.9%$183/sqft |
Source: Agent Provided Report a problem | ||
| 3/5/2025 | Listing removed | $387,500$272/sqft |
Source: | ||
| 2/5/2025 | Price change | $387,500-2.5%$272/sqft |
Source: | ||
| 12/11/2024 | Listed for sale | $397,500+80.7%$279/sqft |
Source: | ||
| 8/14/2024 | Sold | $220,000$155/sqft |
Source: Public Record Report a problem | ||
Public tax history
| Year | Property taxes | Tax assessment |
|---|---|---|
| 2025 | $3,535 -2% | $255,500 -3.9% |
| 2024 | $3,609 +0.5% | $265,900 -0.7% |
| 2023 | $3,590 +137.6% | $267,700 +109.5% |
| 2022 | $1,511 +2.4% | $127,769 +3% |
| 2021 | $1,476 +6.6% | $124,048 +6.9% |
| 2020 | $1,385 +5.4% | $116,024 +2.3% |
| 2019 | $1,314 | $113,415 +1.9% |
| 2018 | $1,314 +4.1% | $111,300 +2.1% |
| 2017 | $1,263 +0.7% | $109,011 -22.9% |
| 2016 | $1,254 | $141,400 +4.4% |
| 2015 | $1,254 | $135,500 +30.8% |
| 2014 | $1,254 +1% | $103,632 |
| 2013 | $1,242 +2.9% | $103,632 +1.7% |
| 2012 | $1,208 -2.1% | $101,900 -3% |
| 2011 | $1,233 -6.8% | $105,100 -3.6% |
| 2010 | $1,323 +8.2% | $109,009 +2.7% |
| 2009 | $1,223 | $106,143 +0.1% |
| 2008 | $1,223 -7.9% | $106,037 +3% |
| 2007 | $1,328 | $102,949 +2.5% |
| 2006 | -- | $100,438 +3% |
| 2005 | -- | $97,513 +3% |
| 2004 | $1,349 -0.5% | $94,673 +1.9% |
| 2003 | $1,357 -0.1% | $92,908 +2.4% |
| 2002 | $1,358 +6.9% | $90,730 +1.6% |
| 2001 | $1,271 +1.8% | $89,301 +3% |
| 2000 | $1,248 | $86,700 |
Find assessor info on the county website
Monthly payment
Est. payment$--/mo
Payment breakdown
Explore the cost of this home by adjusting the details. Changes won't be saved.
All calculations are estimates and provided by Zillow, Inc. for informational purposes only. Actual amounts may vary.
HOA fees may include property taxes on listings classified as Co-Ops. Contact the listing agent and/or owner for fee details.
Mortgage interest rates are dependent on a number of factors, including credit score, down payment, and repayment length. Interest rate data provided by Zillow Group Marketplace, Inc. as of 1/1/1970 from various mortgage lenders with which we have lead or other similar arrangements; the Estimated Payment is an average of those rates.
See how much you could borrow to make a competitive offer.
Climate risks
Neighborhood: Longwood Run
Nearby schools
GreatSchools rating
- 4/10Emma E. Booker Elementary SchoolGrades: PK-5Distance: 3.1 mi
- 5/10Booker Middle SchoolGrades: 6-8Distance: 2.8 mi
- 3/10Booker High SchoolGrades: 9-12Distance: 3.7 mi
Schools provided by the listing agent
- District: 000000
Source: My State MLS. This data may not be complete. We recommend contacting the local school district to confirm school assignments for this home.
A local agent can set up tours, give advice and negotiate with sellers.
- Florida
- Sarasota County
- Sarasota
- 34243
- Longwood Run
- 5600 Monte Rosso Rd