Exceptional 157-acre estate in Catawba Valley featuring a luxurious custom-built home, high-quality barn with full 3BR/2BA apartment, and direct access to National Forest trail systems. The main 3BR/2.5BA home includes 8' wide plank tongue-in-groove heart pine floors, Amish-built cabinetry, vaulted ceilings w/ reclaimed beams, a gourmet kitchen, and screened porch with outdoor fireplace & kitchen. Outdoor features include a koi pond with waterfall and wide mountain views. Barn offers 3 stall capacity, conditioned tack room with full bath, drive-through trailer bays, and composite stairs leading to the upper-level apartment with granite, hickory cabinetry, and eucalyptus flooring. Owned solar array powers the main home. Home & barn generators. Addt'l property features include a spring... Exceptional 157-acre estate in Catawba Valley featuring a luxurious custom-built home, high-quality barn with full 3BR/2BA apartment, and direct access to National Forest trail systems. The main 3BR/2.5BA home includes 8" wide plank tongue-in-groove heart pine floors, Amish-built cabinetry, vaulted ceilings w/ reclaimed beams, a gourmet kitchen, and screened porch with outdoor fireplace & kitchen. Outdoor features include a koi pond with waterfall and wide mountain views. Barn offers 3 stall capacity, conditioned tack room with full bath, drive-through trailer bays, and composite stairs leading to the upper-level apartment with granite, hickory cabinetry, and eucalyptus flooring. Owned solar array powers the main home. Home & barn generators. Addt'l property features include a spring-fed creek, fenced garden, 6-bay pole shed, multiple RV hookups, freeze-proof waterers, and electric fencing. Extensive private trails connect to National Forest, offering riding and hiking opportunities. Montgomery County Schools--Harding Elementary, Blackburg MS, Blacksburg HS.
Sold for $1,900,000
Zillow last checked:
Listing updated:
Bought with:
ANDREA HAMMOND, 0225272973
RE/MAX 8
Source: RVAR,MLS#: 925065
Price history
| Date | Event | Price |
|---|---|---|
| 5/26/2026 | Sold | $1,900,000-9.5%$708/sqft |
Source:  RVAR #925065 Report a problem RVAR #925065 Report a problem | ||
| 4/4/2026 | Pending sale | $2,100,000$783/sqft |
Source:  New River Valley AOR #426356 Report a problem New River Valley AOR #426356 Report a problem | ||
| 2/12/2026 | Listed for sale | $2,100,000$783/sqft |
Source: New River Valley AOR #426356 Report a problem | ||
| 12/1/2025 | Listing removed | $2,100,000$783/sqft |
Source: RVAR #921608 Report a problem | ||
| 10/6/2025 | Listed for sale | $2,100,000$783/sqft |
Source: New River Valley AOR #425510 Report a problem | ||
Nearby homes
- $928,3003 bd2 ba2.6k sqft5600 Mount Tabor Rd, Catawba, VA 24070Off Market
- $416,2003 bd2 ba1.9k sqft5678 Mount Tabor Rd, Catawba, VA 24070Off Market
- $565,5004 bd4 ba2.3k sqft5452 Mount Tabor Rd, Blacksburg, VA 24060Off Market
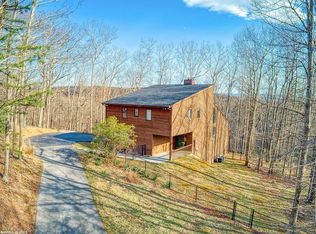
- $864,0004 bd3 ba4.1k sqft5510 Gallion Ridge Rd, Blacksburg, VA 24060Off Market


Get pre-qualified for a loan
At Zillow Home Loans, we can pre-qualify you in as little as 5 minutes with no impact to your credit score.An equal housing lender. NMLS #10287.
