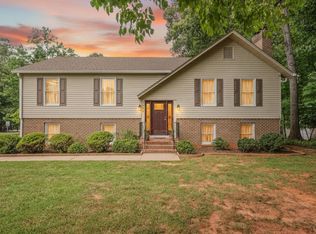
Charming 3-level Cape Cod retreat,expansive deck, porch, huge patio, nestled on .77 acre lot offering cabin-like rustic appeal, beautiful stone, yet modern updates. You must see this home to appreciate the value here, just minutes to JF, FMS, resaurants, shopping too. Come fall in love with the cozy feel of a vacation home, yet multi-level floor plan with generous living space. You'll love welcoming guests and entertaining in the large vaulted great room with stone fireplace, large windows. Great room open to the impressive kitchen with granite, stainless appliances, breakfast area with bay window, this home has unbelievable charm, warmth, and natural light. Two spacious bedrooms on main level, full bath. Private master primary on second level ideal for relaxing at the end of the day. Enjoy even more entertaining space on the terrace level with family room/man cave, full bath, office/studio, and unfinished basement for future finishing, or use for storage. Don't miss this one!
For sale
Price cut: $6.6K (9/18)
$407,900
5600 Old Cifax Rd, Goode, VA 24556
3beds
2,173sqft
Single Family Residence
Built in 1992
0.77 Acres Lot
$404,300 Zestimate®
$188/sqft
$-- HOA
What's special
Modern updatesStone fireplaceBeautiful stoneCabin-like rustic appealLarge vaulted great roomHuge patioMulti-level floor plan
- 88 days
- 469
- 38
Zillow last checked:
Listing updated:
Listed by:
Nadine Blakely 434-444-2226 nadine@nadineblakelyhomes.com,
Re/Max 1st Olympic 434-832-1100
Source: LMLS,MLS#: 368314 Originating MLS: Lynchburg Board of Realtors
Originating MLS: Lynchburg Board of RealtorsFacts & features
Interior
Bedrooms & bathrooms
- Bedrooms: 3
- Bathrooms: 3
- Full bathrooms: 3
Primary bedroom
- Level: Second
- Area: 216
- Dimensions: 18 x 12
Bedroom
- Dimensions: 0 x 0
Bedroom 2
- Level: First
- Area: 168
- Dimensions: 12 x 14
Bedroom 3
- Level: First
- Area: 120
- Dimensions: 12 x 10
Bedroom 4
- Area: 0
- Dimensions: 0 x 0
Bedroom 5
- Area: 0
- Dimensions: 0 x 0
Dining room
- Level: First
- Area: 40
- Dimensions: 8 x 5
Family room
- Area: 0
- Dimensions: 0 x 0
Great room
- Level: First
- Area: 272
- Dimensions: 16 x 17
Kitchen
- Level: First
- Area: 110
- Dimensions: 11 x 10
Living room
- Area: 0
- Dimensions: 0 x 0
Office
- Level: Below Grade
- Area: 80
- Dimensions: 10 x 8
Heating
- Heat Pump
Cooling
- Heat Pump
Appliances
- Included: Dishwasher, Microwave, Electric Range, Refrigerator, Electric Water Heater
- Laundry: In Basement, Dryer Hookup, Washer Hookup
Features
- Ceiling Fan(s), Main Level Bedroom, Main Level Den, Primary Bed w/Bath, Separate Dining Room, Workshop
- Flooring: Hardwood, Laminate, Vinyl, Vinyl Plank
- Windows: Storm Window(s), Skylight(s)
- Basement: Exterior Entry,Full,Heated,Interior Entry,Walk-Out Access,Workshop
- Attic: None
- Number of fireplaces: 1
- Fireplace features: 1 Fireplace, Stone, Wood Burning
Interior area
- Total structure area: 2,173
- Total interior livable area: 2,173 sqft
- Finished area above ground: 1,617
- Finished area below ground: 556
Video & virtual tour
Property
Parking
- Parking features: Off Street, Paved Drive
- Has uncovered spaces: Yes
Features
- Levels: One and One Half
- Exterior features: Garden, Tennis Courts Nearby
Lot
- Size: 0.77 Acres
- Features: Landscaped, Secluded, Undergrnd Utilities, Close to Clubhouse, Near Golf Course
Details
- Additional structures: Storage
- Parcel number: 7906900
Construction
Type & style
- Home type: SingleFamily
- Architectural style: Cape Cod
- Property subtype: Single Family Residence
Materials
- Stone, Wood Siding
- Roof: Shingle
Condition
- Year built: 1992
Utilities & green energy
- Sewer: Septic Tank
- Water: Well
Community & HOA
Community
- Subdivision: Perryville Acres
Location
- Region: Goode
Financial & listing details
- Price per square foot: $188/sqft
- Tax assessed value: $269,200
- Annual tax amount: $1,104
- Date on market: 7/29/2026
- Cumulative days on market: 89 days
Estimated market value
$404,300
$384,000 - $425,000
$1,983/mo
Price history
| Date | Event | Price |
|---|---|---|
| 9/18/2026 | Price change | $407,900-1.6%$188/sqft |
Source:  LMLS #368314 Report a problem LMLS #368314 Report a problem | ||
| 9/10/2026 | Price change | $414,500-1.3%$191/sqft |
Source: LMLS #368314 Report a problem | ||
| 8/7/2026 | Price change | $419,900-4%$193/sqft |
Source: LMLS #368314 Report a problem | ||
| 7/29/2026 | Listed for sale | $437,500-2.8%$201/sqft |
Source: LMLS #368314 Report a problem | ||
| 10/29/2025 | Listing removed | $449,900$207/sqft |
Source: LMLS #362216 Report a problem | ||
| 10/16/2025 | Price change | $449,900-2.2%$207/sqft |
Source: LMLS #362216 Report a problem | ||
| 9/30/2025 | Listed for sale | $459,900+32.2%$212/sqft |
Source: LMLS #362216 Report a problem | ||
| 3/17/2023 | Sold | $348,000-5.9%$160/sqft |
Source: LMLS #342294 Report a problem | ||
| 2/4/2023 | Pending sale | $369,900$170/sqft |
Source: LMLS #342294 Report a problem | ||
| 2/3/2023 | Listed for sale | $369,900+51%$170/sqft |
Source: LMLS #342294 Report a problem | ||
| 1/11/2021 | Sold | $245,000+2.1%$113/sqft |
Source: LMLS #328689 Report a problem | ||
| 12/8/2020 | Listed for sale | $239,900$110/sqft |
Source: Mark A. Dalton & Co., Inc. #328689 Report a problem | ||
Public tax history
| Year | Property taxes | Tax assessment |
|---|---|---|
| 2025 | -- | $269,200 |
| 2024 | $1,104 | $269,200 |
| 2023 | -- | $269,200 +36.9% |
| 2022 | $984 | $196,700 |
| 2021 | $984 | $196,700 |
| 2020 | $984 -3.8% | $196,700 |
| 2019 | $1,023 +1.5% | $196,700 +1.4% |
| 2018 | $1,008 -0.1% | $194,000 |
| 2017 | $1,009 | $194,000 |
| 2016 | $1,009 | $194,000 |
| 2015 | $1,009 -0.9% | $194,000 -0.9% |
| 2014 | $1,018 +4% | $195,800 |
| 2013 | $979 | $195,800 |
| 2012 | $979 | $195,800 |
| 2011 | $979 -4.4% | $195,800 -4.4% |
| 2010 | $1,025 | $204,900 |
| 2009 | $1,025 | $204,900 |
| 2008 | $1,025 | $204,900 |
| 2007 | $1,025 +2% | $204,900 +32.5% |
| 2006 | $1,005 | $154,600 |
| 2005 | $1,005 | $154,600 |
| 2004 | $1,005 | $154,600 |
Find assessor info on the county website
Monthly payment
Est. payment
Payment breakdown
Explore the cost of this home by adjusting the details. Changes won't be saved.Climate risks
Neighborhood: 24556
Similar homes
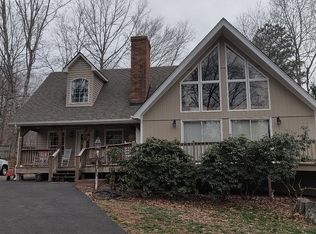
- $424,9003 bd3 ba1.9k sqft6707 Coffee Rd, Forest, VA 24551For Sale
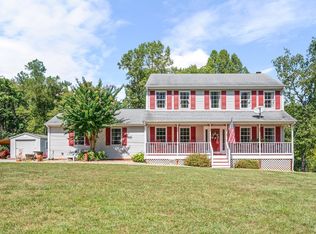 MLS ID #369305, Allen Houston Addair, eXp Realty LLC-Lynchburg. LMLS
 - $415,0004 bd6 ba2.6k sqft5610 Old Cifax Rd, Goode, VA 24556For Sale By Owner
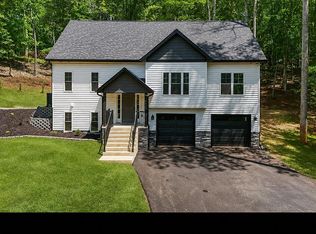
- $409,9004 bd3 ba1.9k sqft1300 Boonsboro Pl, Lynchburg, VA 24503For Sale
 MLS ID #369991, Stacy Powell, Keller Williams. LMLS
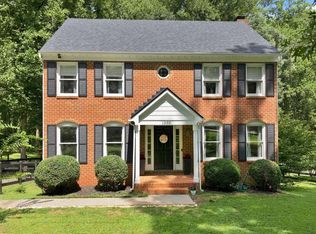
 - $379,9004 bd3 ba2.6k sqft1600 Cottontown Rd, Forest, VA 24551For Sale
 MLS ID #368539, Luther Maddy, Elite Realty. LMLS
