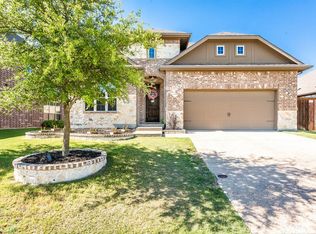
Two things this home offers that most homes in this pocket of Prosper ISD do not: a private pool and a true three car garage with extra high ceilings that's long enough to fit your full sized pickup truck. One takes a season to install and serious cash to add. The other cannot be added at all. There's still plenty of hot weather left to relax in your sparkling pool this Summer. Stone waterfalls spill from either side of a free form pool surrounded by lush landscaping. A flagstone terrace rests beneath a cedar pergola strung with cafe lights, stepping stones trace the lawn, and magnolias and crape myrtles have had a decade to settle in. Morning coffee under the pergola, evening light on the water. A garden that has been tended, not installed. Inside, 3,324 square feet unfold beautifully. A dedicated study finished in coffered ceilings and plantation shutters anchors the front of the home, near enough to the entry to receive a guest, far enough from the kitchen to take a call. The two story entry opens to formal dining beneath an iron chandelier, with a butler's pantry set discreetly off the hall. The living room repeats the coffered detail above a cast stone fireplace, and wide plank wood flooring carries through the main living areas. The primary suite is down, set apart from the secondary bedrooms with a view to the pergola. Its bath offers dual granite vanities, a soaking tub, a separate shower, a private water closet, and ample closet space. Upstairs, a generous game room leads to a media room, playroom, gym or teenage headquarters, with the remaining bedrooms and baths beyond. The home has been carefully maintained throughout its ownership and features a brand NEW ROOF (2026) and attic Radiant Barrier (2025). Robinson Ridge is an established McKinney enclave, minutes from Hwy 380 and the DNT, with Historic Downtown McKinney close at hand. A first floor primary, a pool and a third garage bay seldom arrive together here. Don't let this gorgeous home get away!
Sold
Street View
Price Unknown
5600 Ridgepass Ln, McKinney, TX 75071
4beds
3,324sqft
Single Family Residence
Built in 2014
7,623 Square Feet Lot
$628,100 Zestimate®
$--/sqft
$3,760 Estimated rent
Home value
$628,100
$597,000 - $660,000
$3,760/mo
Zestimate® history
Owner options
List your home for rent
$3,760/mo
Rent Zestimate®
Find your next renter with Zillow Rental Manager. Plus, with online applications, you can quickly screen prospective tenants – for free.
$3,760/mo
Rent Zestimate®
Refinance and save
$637/mo
Est. payment
Refinancing to a lower rate could help reduce your monthly payments and save thousands over the life of the loan.
$637/mo
Est. payment
Explore your selling options
Work with a Zillow partner agent
Leverage their expertise and Zillow's premium Showcase listings to get your home seen by more buyers.
Get startedList with your own agent
Get your home in front of millions of buyers by listing it on Zillow.
Learn how to do itSell it yourself
Take full control of how buyers see your home on Zillow by listing For Sale by Owner (FSBO).
List your homeWhat's special
Sparkling poolTwo story entryPrivate poolLush landscaping
Zillow last checked:
Listing updated:
Listed by:
Tara Mcgraw 0730152,
Christie's Lone Star 214-821-3336
Bought with:
Trudi Muller, 0741050
Coldwell Banker Realty Frisco
Source: NTREIS,MLS#: 21352009
Facts & features
Interior
Bedrooms & bathrooms
- Bedrooms: 4
- Bathrooms: 4
- Full bathrooms: 3
- 1/2 bathrooms: 1
Primary bedroom
- Features: Ceiling Fan(s), En Suite Bathroom
- Level: First
- Dimensions: 20 x 13
Bedroom
- Level: Second
- Dimensions: 12 x 14
Bedroom
- Level: Second
- Dimensions: 14 x 13
Bedroom
- Level: Second
- Dimensions: 14 x 12
Primary bathroom
- Features: Built-in Features, Dual Sinks, Double Vanity, En Suite Bathroom, Granite Counters, Garden Tub/Roman Tub, Separate Shower
- Level: First
- Dimensions: 13 x 16
Breakfast room nook
- Level: First
- Dimensions: 12 x 11
Dining room
- Level: First
- Dimensions: 19 x 11
Family room
- Level: Second
- Dimensions: 16 x 20
Half bath
- Features: Granite Counters
- Level: First
- Dimensions: 6 x 5
Kitchen
- Features: Breakfast Bar, Built-in Features, Butler's Pantry, Eat-in Kitchen, Granite Counters, Kitchen Island, Pantry, Walk-In Pantry
- Level: First
- Dimensions: 11 x 13
Laundry
- Features: Built-in Features, Granite Counters
- Level: First
- Dimensions: 8 x 6
Living room
- Features: Fireplace
- Level: First
- Dimensions: 14 x 24
Media room
- Level: Second
- Dimensions: 16 x 14
Office
- Features: Ceiling Fan(s)
- Level: First
- Dimensions: 12 x 13
Heating
- Central
Cooling
- Central Air, Ceiling Fan(s)
Appliances
- Included: Built-In Gas Range, Dishwasher, Disposal, Gas Oven, Microwave
- Laundry: Washer Hookup, Electric Dryer Hookup, Laundry in Utility Room
Features
- Built-in Features, Dry Bar, Decorative/Designer Lighting Fixtures, Double Vanity, Cable TV
- Flooring: Carpet, Engineered Hardwood, Tile
- Windows: Shutters
- Has basement: No
- Number of fireplaces: 1
- Fireplace features: Living Room
Interior area
- Total interior livable area: 3,324 sqft
Property
Parking
- Total spaces: 3
- Parking features: Door-Multi, Door-Single, Driveway, Enclosed, Garage Faces Front, Garage, Garage Door Opener, Lighted, Oversized, Private, Side By Side
- Attached garage spaces: 3
Features
- Levels: Two
- Stories: 2
- Patio & porch: Patio
- Exterior features: Garden, Lighting, Private Yard, Rain Gutters
- Has private pool: Yes
- Pool features: In Ground, Outdoor Pool, Pool, Private, Waterfall
- Fencing: Wood
Lot
- Size: 7,623 Square Feet
Details
- Parcel number: R1025000P03001
Construction
Type & style
- Home type: SingleFamily
- Architectural style: Traditional,Detached
- Property subtype: Single Family Residence
Materials
- Brick, Other, Concrete, Rock, Stone, Wood Siding
- Foundation: Slab
Condition
- Resale
- Year built: 2014
Utilities & green energy
- Sewer: Public Sewer
- Water: Public
- Utilities for property: Electricity Connected, Natural Gas Available, Sewer Available, Separate Meters, Underground Utilities, Water Available, Cable Available
Community & HOA
Community
- Features: Sidewalks, Curbs
- Subdivision: Robinson Ridge Ph Iii
HOA
- Has HOA: Yes
- Services included: Association Management
- HOA fee: $637 annually
- HOA name: Spectrum Management
- HOA phone: 210-494-0659
Location
- Region: Mckinney
Financial & listing details
- Tax assessed value: $627,111
- Annual tax amount: $11,645
- Date on market: 8/6/2026
- Cumulative days on market: 20 days
- Listing terms: Cash,Conventional,VA Loan
Price history
| Date | Event | Price |
|---|---|---|
| 9/22/2026 | Sold | -- |
Source: NTREIS #21352009 Report a problem | ||
| 9/5/2026 | Pending sale | $639,999$193/sqft |
Source: NTREIS #21352009 Report a problem | ||
| 8/27/2026 | Contingent | $639,999$193/sqft |
Source: NTREIS #21352009 Report a problem | ||
| 8/6/2026 | Listed for sale | $639,999+56.1%$193/sqft |
Source: NTREIS #21352009 Report a problem | ||
| 6/29/2020 | Sold | -- |
Source: Agent Provided Report a problem | ||
| 6/14/2020 | Pending sale | $410,000$123/sqft |
Source: RE/MAX Four Corners #14358127 Report a problem | ||
| 6/10/2020 | Listed for sale | $410,000+8.2%$123/sqft |
Source: RE/MAX Four Corners #14358127 Report a problem | ||
| 6/13/2015 | Listing removed | $379,000$114/sqft |
Source: L&L Realtors/Property Mgt. #13067049 Report a problem | ||
| 3/29/2015 | Price change | $379,000-2.6%$114/sqft |
Source: L & L Property Management #13067049 Report a problem | ||
| 3/4/2015 | Listed for sale | $389,000$117/sqft |
Source: L & L Property Management #13067049 Report a problem | ||
Public tax history
| Year | Property taxes | Tax assessment |
|---|---|---|
| 2025 | $9,685 -7.1% | $627,111 +0.8% |
| 2024 | $10,430 +2.6% | $622,372 +3.1% |
| 2023 | $10,163 -19.7% | $603,655 +1.7% |
| 2022 | $12,662 +36.2% | $593,355 +40.9% |
| 2021 | $9,298 +12.4% | $421,252 +2.8% |
| 2020 | $8,270 -15% | $409,662 -5.6% |
| 2019 | $9,725 -4.6% | $434,111 +0.1% |
| 2018 | $10,193 +7.7% | $433,593 +3.9% |
| 2017 | $9,463 | $417,446 +6.6% |
| 2016 | $9,463 +842.7% | $391,761 +161.7% |
| 2015 | $1,004 | $149,709 +283.3% |
| 2014 | $1,004 | $39,060 +5.6% |
| 2013 | -- | $37,000 |
Find assessor info on the county website
Neighborhood: Robinson Ridge
Nearby homes
- $467,8003 bd2 ba2.3k sqft5604 Ridgepass Ln, McKinney, TX 75071Off Market
- $467,4003 bd2 ba2.3k sqft5520 Ridgepass Ln, McKinney, TX 75071Off Market
- $534,8004 bd3 ba3k sqft5605 Green Moss Hl, McKinney, TX 75071Off Market
- $554,6005 bd3 ba3.2k sqft5609 Green Moss Hl, McKinney, TX 75071Off Market
- $428,4003 bd2 ba1.8k sqft5608 Ridgepass Ln, McKinney, TX 75071Off Market
- $447,0003 bd3 ba2.1k sqft5516 Ridgepass Ln, McKinney, TX 75071Off Market
- $564,8004 bd3 ba2.9k sqft5601 Green Moss Hl, McKinney, TX 75071Off Market
- $385,2003 bd2 ba1.6k sqft5613 Green Moss Hl, McKinney, TX 75071Off Market
Nearby schools
GreatSchools rating
- 8/10John A BakerGrades: PK-5Distance: 0.4 mi
- 9/10Daniel L Jones Middle SchoolGrades: 6-8Distance: 4.9 mi
- 8/10Rock Hill High SchoolGrades: 9-12Distance: 4.9 mi
Schools provided by the listing agent
- Elementary: John A Baker
- Middle: Jones
- High: Rock Hill
- District: Prosper ISD
Source: NTREIS. This data may not be complete. We recommend contacting the local school district to confirm school assignments for this home.
Get a cash offer in 3 minutes
Find out how much your home could sell for in as little as 3 minutes with a no-obligation cash offer.
Estimated market value
$628,100
Get a cash offer in 3 minutes
Find out how much your home could sell for in as little as 3 minutes with a no-obligation cash offer.
Estimated market value
$628,100
- Texas
- Collin County
- McKinney
- 75071
- Robinson Ridge
- 5600 Ridgepass Ln
