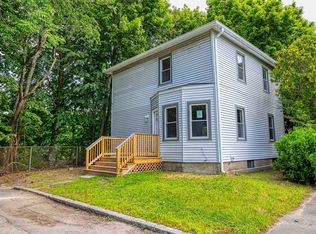
Welcome home to this beautifully maintained Colonial, ideally situated in a desirable New Bedford neighborhood. Offering 3 bedrooms, 2.5 bathrooms, and over 1,600 square feet of thoughtfully designed living space, this move-in ready home features an open and inviting first-floor layout with a spacious eat-in kitchen, cozy living room with a gas fireplace and in-ceiling speakers, a convenient first-floor laundry area, and a half bathroom. Upstairs, the spacious primary suite offers two walk-in closets and a private bath, while two additional bedrooms feature generous closet space and share a full bathroom. Recent updates include a brand-new two-zone heating system, complemented by two-zone central AC, 200-amp electrical service, and an irrigation system for added comfort and convenience. Set on a rare double lot totaling over 13,000 square feet, this property offers the perfect blend of usable outdoor space and future potential. Enjoy a fenced backyard with a patio ideal for entertaining, along with dedicated garden beds, while the additional lot provides endless possibilities for recreation or future expansion. A charming front porch, detached one-car garage, ample off-street parking, and exceptional storage throughout further enhance this home's appeal. Conveniently located near shopping, parks, medical facilities, public transportation, and with easy access to Routes 140 and 195, this is an opportunity you won't want to miss.
For sale
$539,000
76 Whitlow St, New Bedford, MA 02740
3beds
1,634sqft
Single Family Residence
Built in 1911
0.3 Acres Lot
$541,400 Zestimate®
$330/sqft
$-- HOA
What's special
Irrigation systemDetached one-car garageCharming front porchHalf bathroomPrivate bathDedicated garden bedsSpacious primary suite
- 3 days |
- 544 |
- 37 |
Zillow last checked:
Listing updated:
Listed by:
Reserve Team 781-342-0052,
Reference Real Estate 781-342-0052,
Eric Bourgea 781-864-7474
Source: MLS PIN,MLS#: 73562880
Facts & features
Interior
Bedrooms & bathrooms
- Bedrooms: 3
- Bathrooms: 3
- Full bathrooms: 2
- 1/2 bathrooms: 1
Primary bedroom
- Features: Bathroom - Full, Ceiling Fan(s), Closet, Flooring - Wall to Wall Carpet, Window(s) - Bay/Bow/Box, Recessed Lighting
- Level: Second
- Area: 140.39
- Dimensions: 12.67 x 11.08
Bedroom 2
- Features: Ceiling Fan(s), Closet, Flooring - Wall to Wall Carpet, Window(s) - Bay/Bow/Box, Recessed Lighting
- Level: Second
- Area: 110
- Dimensions: 11 x 10
Bedroom 3
- Features: Ceiling Fan(s), Closet, Flooring - Wall to Wall Carpet, Window(s) - Bay/Bow/Box, Recessed Lighting
- Level: Second
- Area: 121.92
- Dimensions: 11 x 11.08
Bathroom 1
- Features: Bathroom - Half, Flooring - Stone/Ceramic Tile, Window(s) - Bay/Bow/Box, Lighting - Overhead
- Level: First
- Area: 35.46
- Dimensions: 6.17 x 5.75
Bathroom 2
- Features: Bathroom - Full, Bathroom - Tiled With Shower Stall, Window(s) - Bay/Bow/Box, Countertops - Stone/Granite/Solid
- Level: Second
- Area: 42.65
- Dimensions: 7.42 x 5.75
Bathroom 3
- Features: Bathroom - Full, Bathroom - Tiled With Tub & Shower, Flooring - Stone/Ceramic Tile, Window(s) - Bay/Bow/Box, Recessed Lighting
- Level: Second
- Area: 108.89
- Dimensions: 18.67 x 5.83
Dining room
- Features: Flooring - Hardwood, Window(s) - Bay/Bow/Box, Recessed Lighting, Lighting - Pendant
- Level: First
- Area: 157.33
- Dimensions: 10.67 x 14.75
Kitchen
- Features: Flooring - Stone/Ceramic Tile, Dining Area, Countertops - Stone/Granite/Solid, Breakfast Bar / Nook, Recessed Lighting, Stainless Steel Appliances, Lighting - Pendant
- Level: First
- Area: 146.67
- Dimensions: 10.67 x 13.75
Living room
- Features: Flooring - Hardwood, Window(s) - Bay/Bow/Box, Recessed Lighting
- Level: First
- Area: 280.88
- Dimensions: 15.75 x 17.83
Heating
- Forced Air, Natural Gas
Cooling
- Central Air
Appliances
- Included: Gas Water Heater, Range, Dishwasher, Microwave, Refrigerator, Washer, Dryer
- Laundry: Flooring - Stone/Ceramic Tile, Electric Dryer Hookup, Washer Hookup, First Floor
Features
- Wired for Sound, Internet Available - Broadband
- Flooring: Wood, Tile, Carpet, Laminate
- Doors: Insulated Doors
- Windows: Insulated Windows
- Basement: Full,Concrete,Unfinished
- Number of fireplaces: 1
- Fireplace features: Living Room
Interior area
- Total structure area: 1,634
- Total interior livable area: 1,634 sqft
- Finished area above ground: 1,634
Property
Parking
- Total spaces: 5
- Parking features: Detached, Paved Drive, Off Street, Paved
- Garage spaces: 1
- Uncovered spaces: 4
Accessibility
- Accessibility features: No
Features
- Patio & porch: Porch, Patio
- Exterior features: Porch, Patio, Rain Gutters, Sprinkler System, Fenced Yard
- Fencing: Fenced/Enclosed,Fenced
Lot
- Size: 0.3 Acres
- Features: Easements, Level
Details
- Parcel number: M:0082 L:0042,2896744
- Zoning: RA
Construction
Type & style
- Home type: SingleFamily
- Architectural style: Colonial
- Property subtype: Single Family Residence
Materials
- Frame
- Foundation: Concrete Perimeter
- Roof: Shingle
Condition
- Year built: 1911
Utilities & green energy
- Electric: Circuit Breakers, 200+ Amp Service
- Sewer: Public Sewer
- Water: Public
- Utilities for property: for Electric Dryer, Washer Hookup
Green energy
- Energy efficient items: Thermostat
Community & HOA
Community
- Features: Public Transportation, Shopping, Park, Walk/Jog Trails, Golf, Medical Facility, Bike Path, Highway Access, House of Worship, Marina, Private School, Public School, T-Station, University
HOA
- Has HOA: No
Location
- Region: New Bedford
Financial & listing details
- Price per square foot: $330/sqft
- Tax assessed value: $494,500
- Annual tax amount: $5,593
- Date on market: 8/12/2026
Estimated market value
$541,400
$514,000 - $568,000
$3,040/mo
Price history
| Date | Event | Price |
|---|---|---|
| 8/12/2026 | Listed for sale | $539,000+10.7%$330/sqft |
Source: MLS PIN #73562880 Report a problem | ||
| 9/7/2023 | Sold | $487,000+2.5%$298/sqft |
Source: MLS PIN #73141596 Report a problem | ||
| 7/27/2023 | Listed for sale | $475,000+53.2%$291/sqft |
Source: MLS PIN #73141596 Report a problem | ||
| 3/6/2019 | Sold | $310,000-3.1%$190/sqft |
Source: Public Record Report a problem | ||
| 1/25/2019 | Listed for sale | $319,900$196/sqft |
Source: Alferes Realty, Inc. #72445918 Report a problem | ||
Public tax history
| Year | Property taxes | Tax assessment |
|---|---|---|
| 2025 | $5,593 +14.3% | $494,500 +21.2% |
| 2024 | $4,895 -3.1% | $407,900 +15.5% |
| 2023 | $5,049 +7.2% | $353,300 +16.6% |
| 2022 | $4,710 +5.3% | $303,100 +5.6% |
| 2021 | $4,474 +2.2% | $287,000 +5.9% |
| 2020 | $4,378 +3.4% | $270,900 +5.4% |
| 2019 | $4,233 +7.4% | $257,000 +8.5% |
| 2018 | $3,940 +5.5% | $236,900 +5.9% |
| 2017 | $3,735 +5.4% | $223,800 +4.1% |
| 2016 | $3,544 +6.1% | $214,900 +1.2% |
| 2015 | $3,339 +4.8% | $212,300 +1% |
| 2014 | $3,185 +22.6% | $210,100 +15.9% |
| 2013 | $2,598 -1.4% | $181,300 -5.3% |
| 2012 | $2,634 -0.2% | $191,400 -6.6% |
| 2011 | $2,640 -7.3% | $205,000 -13.4% |
| 2010 | $2,848 +0.8% | $236,700 -4% |
| 2009 | $2,824 +5.3% | $246,600 -3% |
| 2008 | $2,681 +2.3% | $254,100 |
| 2007 | $2,620 +12.8% | $254,100 +19% |
| 2006 | $2,322 0% | $213,600 +4.6% |
| 2005 | $2,323 -1.3% | $204,300 +7.4% |
| 2004 | $2,353 +5.9% | $190,200 +25.5% |
| 2003 | $2,222 +69.5% | $151,600 +78.1% |
| 2002 | $1,311 +5.3% | $85,100 +11% |
| 2000 | $1,245 +18.9% | $76,700 -2.8% |
| 1996 | $1,047 | $78,900 |
Find assessor info on the county website
Monthly payment
Est. payment
Payment breakdown
Explore the cost of this home by adjusting the details. Changes won't be saved.Climate risks
Neighborhood: 02740
Nearby schools
GreatSchools rating
- 6/10Carlos Pacheco Elementary SchoolGrades: K-5Distance: 0.6 mi
- 3/10Keith Middle SchoolGrades: 6-8Distance: 0.3 mi
- 1/10New Bedford High SchoolGrades: 9-12Distance: 0.3 mi
Schools provided by the listing agent
- Elementary: Rodman Elementary
- Middle: Keith Middle
- High: New Bedford High
Source: MLS PIN. This data may not be complete. We recommend contacting the local school district to confirm school assignments for this home.
- $370,9002 bd1 ba968 sqft83 Oakland St, New Bedford, MA 02740Off Market
- $429,6004 bd1 ba1.3k sqft73 Oakland St, New Bedford, MA 02740Off Market
- $430,9004 bd2 ba1k sqft66 Whitlow St, New Bedford, MA 02740Off Market
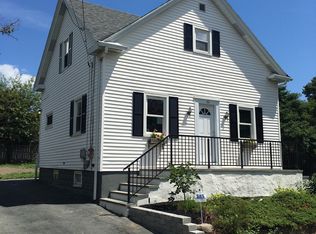
- $355,0003 bd1 ba880 sqft90 Whitlow St, New Bedford, MA 02740Sold
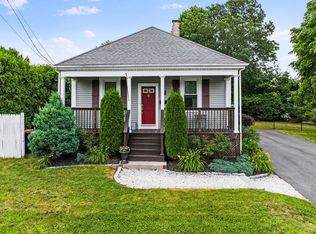
- $498,4003 bd1 ba1.4k sqft61 Oakland St, New Bedford, MA 02740Off Market
- $355,0002 bd1 ba816 sqft87 Whitlow St, New Bedford, MA 02740Sold
- $456,6003 bd1 ba1.1k sqft77 Whitlow St, New Bedford, MA 02740Off Market
- $360,5002 bd1 ba816 sqft97 Oakland St, New Bedford, MA 02740Off Market
A local agent can set up tours, give advice and negotiate with sellers.
A local lender can help you make sure your offer is ready when you are.
Similar homes
- $--3 bd2 ba1.3k sqft63 Spruce St, New Bedford, MA 02740Auction
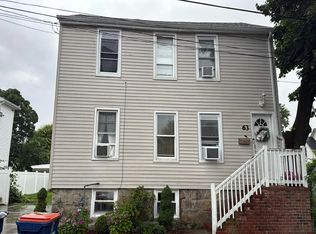 Auction.com 2
 - $525,5003 bd1 ba1k sqft279 Caroline St, New Bedford, MA 02740For Sale By Owner
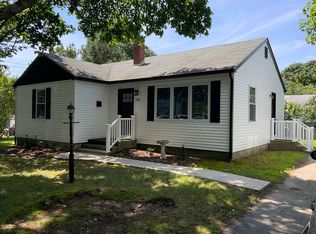
- $419,9003 bd1 ba1.1k sqft47 Lemos St, New Bedford, MA 02740For Sale
 MLS ID #73563343, Michael Russell, Century 21 Signature Properties. MLS PIN
 - $499,9993 bd2 ba1.2k sqft112 Dewolf St, New Bedford, MA 02740For Sale
 MLS ID #73559114, Kyle Emond, Lion Gate Real Estate, Inc.. MLS PIN
 - $530,0003 bd2 ba2.3k sqft568 Lantern Ln, New Bedford, MA 02740For SaleMLS ID #73536537, Cheryl Perry, Lamacchia Realty, Inc. MLS PIN
- $285,0004 bd2 ba1.7k sqft45 Durfee St, New Bedford, MA 02740For SaleMLS ID #73563503, Josiah Cordero, RE/MAX Vantage. MLS PIN
- $474,9002 bd2 ba980 sqft401 Whitlow St, New Bedford, MA 02746For SaleMLS ID #73563644, Vanessa Franklin, Darren Costa Real Estate. MLS PIN
- $585,0003 bd2 ba1.6k sqft364 Alden Rd, Fairhaven, MA 02719For SaleMLS ID #73564036, Andrew Romano, Bold Real Estate Inc.. MLS PIN
- $364,0002 bd2 ba1k sqft147 Sycamore St, New Bedford, MA 02740For SaleMLS ID #73563288, Michelle Sikes, Abode Real Estate. MLS PIN
- $479,7002 bd1 ba1.2k sqft206 Austin St, New Bedford, MA 02740For SaleMLS ID #73558908, Paula Levasseur, Home Bound Realty. MLS PIN
- $499,9004 bd2 ba1.9k sqft26 Edward St, New Bedford, MA 02740For SaleMLS ID #73547465, Paul White, Keller Williams Realty Signature Properties. MLS PIN
- $650,0003 bd3 ba1.9k sqft245 Cornell St, New Bedford, MA 02740For SaleMLS ID #73536626, Antonio F Alberto, Alberto Real Estate. MLS PIN
- $600,0003 bd3 ba2k sqft53 Osborne St, New Bedford, MA 02740For SaleMLS ID #73560016, Christine Medeiros, Kokopelli Realty, LLC. MLS PIN
- $439,0003 bd2 ba1.2k sqft216 State St, New Bedford, MA 02740For SaleMLS ID #73558025, Josiah Cordero, RE/MAX Vantage. MLS PIN
- $469,9004 bd2 ba1.3k sqft167 Washington St, New Bedford, MA 02740For SaleMLS ID #73556675, Lisa Bowman, Keller Williams Realty. MLS PIN
- $434,9003 bd1 ba1k sqft221 Rochambeau St, New Bedford, MA 02745For SaleMLS ID #73563308, Matos Home Team, RE/MAX Real Estate Center. MLS PIN
- $530,0006 bd3 ba1.8k sqft1272 Pleasant St, New Bedford, MA 02740For SaleMLS ID #73548845, Josiah Cordero, RE/MAX Vantage. MLS PIN
- $399,8004 bd3 ba2.3k sqft294 Weld St, New Bedford, MA 02740For SaleMLS ID #73561295, Mia Holland, LPT Realty - Home & Key Group. MLS PIN
- $555,0005 bd2 ba1.7k sqft300 Maxfield St, New Bedford, MA 02740For SaleMLS ID #73548925, Team ROSO, RE/MAX Vantage. MLS PIN
- $--3 bd1 ba1.1k sqft162 Hixville Rd, Dartmouth, MA 02747AuctionAuction.com 2
