Skip main navigation
Sold for $292,000
  • $292,000

    5601 Cates Bay Hwy., Conway, SC 29527

    3beds
    1,400sqft
    Single Family Residence
    Built in 2020
    0.3 Acres Lot
    $291,900 Zestimate®
    $209/sqft
    $1,941 Estimated rent

    Home value

    $291,900

    $277,000 - $306,000

    $1,941/mo

    Zestimate® history
    Loading
    Loading...

    Owner options

    List your home for rent

    $1,941/mo

    Rent Zestimate®

    Find your next renter with Zillow Rental Manager. Plus, with online applications, you can quickly screen prospective tenants – for free.

    Learn more

    $1,941/mo

    Rent Zestimate®

    Refinance and save

    $1,687/mo

    Est. payment

    Refinancing to a lower rate could help reduce your monthly payments and save thousands over the life of the loan.

    See today's rates

    $1,687/mo

    Est. payment

    Explore your selling options

    Work with a Zillow partner agent

    Leverage their expertise and Zillow's premium Showcase listings to get your home seen by more buyers.

    Get started

    List with your own agent

    Get your home in front of millions of buyers by listing it on Zillow.

    Learn how to do it

    Sell it yourself

    Take full control of how buyers see your home on Zillow by listing For Sale by Owner (FSBO).

    List your home

    What's special

    Beautifully maintained yardInviting front porchSerene pond viewsFunctional center islandOversized pond-view lotStainless steel appliancesBright open-concept layout
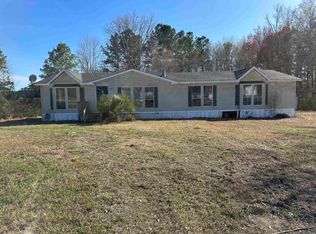
    5601 Cates Bay Hwy in Conway is a beautifully crafted custom home built in 2020, perfectly positioned on an oversized pond-view lot with no HOA. From the moment you arrive, the inviting front porch sets a warm and welcoming tone. Inside, the main living area impresses with soaring vaulted ceilings and a bright, open-concept layout designed for both everyday living and effortless entertaining. The kitchen serves as the heart of the home, featuring granite countertops, stainless steel appliances, a functional center island, and abundant cabinet space to keep everything organized and within reach. The dining area offers a peaceful backdrop, with views extending through the back porch and out over the tranquil pond — a perfect setting for morning coffee or evening relaxation. Just off the kitchen, a built-in office nook provides a convenient and stylish workspace. The spacious primary suite is a true retreat, highlighted by elegant tray ceilings, a large walk-in closet, and a private bath designed for comfort. On the opposite side of the home, two generously sized secondary bedrooms share a well-appointed full bath, offering privacy and flexibility for family or guests. Outside, the updated landscaping enhances the home’s curb appeal, with river rock accents and a beautifully maintained yard that invites you to unwind and enjoy the serene pond views. Ideally located just minutes from historic downtown Conway, the Riverwalk, dining, and local attractions, this home offers the perfect balance of peaceful living and convenient access to everything the area has to offer. Schedule your private showing today!

    Zillow last checked:

    Listing updated:

    Listed by:

    Maria Shonte' S Creel-Jordan Cell:843-855-5059,

    Realty ONE Group DocksideNorth

    Bought with:

    Matt Harris, 99959

    Real Broker, LLC

    Source: CCAR,MLS#: 2604387MLS LogoOriginating MLS: Coastal Carolinas Association of Realtors

    Facts & features

    Interior

    Bedrooms & bathrooms
    • Bedrooms: 3
    • Bathrooms: 2
    • Full bathrooms: 2
    Rooms
    • Room types: Foyer, Utility Room
    Primary bedroom
    • Features: Tray Ceiling(s), Ceiling Fan(s), Main Level Primary, Walk-In Closet(s)
    • Level: First
    Primary bathroom
    • Features: Dual Sinks, Separate Shower, Vanity
    Dining room
    • Features: Kitchen/Dining Combo, Vaulted Ceiling(s)
    Kitchen
    • Features: Breakfast Bar, Breakfast Area, Dishwasher, Kitchen Island, Pantry, Stainless Steel Appliances, Solid Surface Counters
    Living room
    • Features: Ceiling Fan(s), Vaulted Ceiling(s)
    Other
    • Features: Bedroom on Main Level, Entrance Foyer, Utility Room
    Heating
    • Central, Electric
    Cooling
    • Central Air
    Appliances
    • Included: Dishwasher, Disposal, Microwave, Range, Refrigerator
    • Laundry: Washer Hookup
    Features
    • Attic, Tray Ceiling(s), Ceiling Fan(s), Dual Sinks, Main Level Primary, Pull Down Attic Stairs, Permanent Attic Stairs, Separate Shower, Vanity, Walk-In Closet(s), Window Treatments, Breakfast Bar, Bedroom on Main Level, Breakfast Area, Entrance Foyer, Kitchen Island, Stainless Steel Appliances, Solid Surface Counters
    • Flooring: Carpet, Luxury Vinyl, Luxury VinylPlank, Tile
    • Doors: Insulated Doors
    • Windows: Window Treatments
    • Attic: Pull Down Stairs,Permanent Stairs
    Interior area
    • Total structure area: 1,996
    • Total interior livable area: 1,400 sqft

    Property

    Parking
    • Total spaces: 6
    • Parking features: Attached, Two Car Garage, Boat, Garage, Garage Door Opener, RV Access/Parking
    • Attached garage spaces: 2
    Features
    • Levels: One
    • Stories: 1
    • Patio & porch: Rear Porch, Front Porch
    • Exterior features: Porch
    • Has view: Yes
    • View description: Lake
    • Has water view: Yes
    • Water view: Lake
    • Waterfront features: Pond
    Lot
    • Size: 0.3 Acres
    • Features: Irregular Lot, Lake Front, Pond on Lot
    Details
    • Additional parcels included: ,
    • Parcel number: 37806030018
    • Zoning: RES
    • Special conditions: None

    Construction

    Type & style
    • Home type: SingleFamily
    • Architectural style: Traditional
    • Property subtype: Single Family Residence
    Materials
    • Vinyl Siding
    • Foundation: Slab
    Condition
    • Resale
    • Year built: 2020

    Utilities & green energy

    • Water: Public
    • Utilities for property: Cable Available, Electricity Available, Phone Available, Sewer Available, Underground Utilities, Water Available
    Green energy
    • Energy efficient items: Doors, Windows

    Community & HOA

    Community
    • Security: Smoke Detector(s)
    • Subdivision: Not within a Subdivision
    HOA
    • Has HOA: No
    Location
    • Region: Conway

    Financial & listing details

    • Price per square foot: $209/sqft
    • Date on market: 2/18/2026
    • Listing terms: Cash,Conventional,FHA,VA Loan
    • Electric utility on property: Yes

    Price history

    DateEventPrice
    6/17/2026Sold$292,000+1%$209/sqft
    Source: CCAR #2604387 Report a problem
    6/5/2026Pending sale$289,000$206/sqft
    Source: CCAR #2604387 Report a problem
    4/27/2026Contingent$289,000$206/sqft
    Source: CCAR #2604387 Report a problem
    4/2/2026Price change$289,000-3.3%$206/sqft
    Source: CCAR #2604387 Report a problem
    2/19/2026Listed for sale$299,000+44.4%$214/sqft
    Source: CCAR #2604387 Report a problem
    7/8/2021Sold$207,000+1%$148/sqft
    Source: WUMLS #20239869 Report a problem
    6/4/2021Pending sale$205,000$146/sqft
    Source: WUMLS #20239869 Report a problem
    6/2/2021Listed for sale$205,000$146/sqft
    Source: WUMLS #20239869 Report a problem

    Public tax history

    Tax history is unavailable.

    Neighborhood: 29527

    Nearby schools

    GreatSchools rating
    Schools provided by the listing agent
    • Elementary: Pee Dee Elementary School
    • Middle: Whittemore Park Middle School
    • High: Conway High School

    Source: CCAR. This data may not be complete. We recommend contacting the local school district to confirm school assignments for this home.

    Get pre-qualified for a loan
    At Zillow Home Loans, we can pre-qualify you in as little as 5 minutes with no impact to your credit score.

    An equal housing lender. NMLS #10287.

    Sell for more on Zillow
    Get a Zillow Showcase℠ listing at no additional cost and you could sell for .
    $291,900
    2% more
    +$5,838
    With Zillow Showcase(estimated)
    $297,738