Beautifully Maintained Home Near Whipple Lake – Clarkston Schools!
Welcome to 5601 Delmas Rd., a beautifully maintained home offering comfort, style, and a peaceful backyard retreat! Just four houses down from the subdivision’s private beach access to Whipple Lake, this home combines the charm of lake-area living with modern updates and everyday convenience.
Step inside to discover fresh paint, gorgeous granite countertops, beautiful kitchen cabinetry, stainless steel appliances, recessed lighting, and elegant crown molding. The home features two updated full bathrooms with granite countertops, tile flooring, a luxurious jetted tub, and a separate shower with glass doors and a stylish tile surround.
The partially finished basement offers additional flexible space for a recreation room, home office, hobby area, or extra storage. Enjoy outdoor living from the Trex composite front porch or step out back onto the wood deck overlooking a private, nearly one-acre backyard. A relaxing water feature creates a peaceful setting, while the 12x12 storage shed provides additional room for outdoor equipment and seasonal items.
Ideally located near parks, lake recreation, restaurants, and shopping, this property offers the perfect blend of privacy, convenience, and access to the outdoors—all within the highly sought-after Clarkston Community Schools district.
Enjoy the best of Clarkston living with private beach access to Whipple Lake just steps away!
Pending
Price cut: $15K (10/22)
$369,900
5601 Delmas Rd, Clarkston, MI 48348
3beds
2,092sqft
Single Family Residence
Built in 1962
0.92 Acres Lot
$364,000 Zestimate®
$177/sqft
$4/mo HOA
What's special
- 15 days
- 2,224
- 259
Likely to sell faster than
Zillow last checked:
Listing updated:
Listed by:
John T Sedlarik 810-252-6749,
The Sedlarik Group Realty LLC 810-252-6749,
Caleb July 810-691-5526,
The Sedlarik Group Realty LLC
Source: Realcomp II,MLS#: 20261083706
Facts & features
Interior
Bedrooms & bathrooms
- Bedrooms: 3
- Bathrooms: 2
- Full bathrooms: 2
Bedroom
- Level: Entry
- Area: 81
- Dimensions: 9 X 9
Bedroom
- Level: Entry
- Area: 117
- Dimensions: 9 X 13
Bedroom
- Level: Entry
- Area: 99
- Dimensions: 9 X 11
Other
- Level: Entry
- Area: 108
- Dimensions: 9 X 12
Other
- Level: Entry
- Area: 56
- Dimensions: 8 X 7
Dining room
- Level: Entry
- Area: 150
- Dimensions: 10 X 15
Family room
- Level: Entry
- Area: 231
- Dimensions: 11 X 21
Kitchen
- Level: Entry
- Area: 156
- Dimensions: 12 X 13
Living room
- Level: Entry
- Area: 169
- Dimensions: 13 X 13
Heating
- Forced Air, Natural Gas
Cooling
- Central Air
Features
- Basement: Partially Finished
- Has fireplace: No
Interior area
- Total interior livable area: 2,092 sqft
- Finished area above ground: 1,492
- Finished area below ground: 600
Video & virtual tour
Property
Parking
- Total spaces: 2
- Parking features: Two Car Garage, Detached
- Garage spaces: 2
Features
- Levels: One
- Stories: 1
- Entry location: GroundLevel
- Pool features: None
- Waterfront features: Beach Access, Lake Privileges
- Body of water: Whipple Lake
Lot
- Size: 0.92 Acres
- Dimensions: 100 x 400 x 100 x 399
Details
- Parcel number: 0810277011
- Special conditions: Short Sale No,Standard
Construction
Type & style
- Home type: SingleFamily
- Architectural style: Ranch
- Property subtype: Single Family Residence
Materials
- Vinyl Siding
- Foundation: Basement, Block
- Roof: Asphalt
Condition
- New construction: No
- Year built: 1962
Utilities & green energy
- Sewer: Septic Tank
- Water: Well
Community & HOA
Community
- Subdivision: BAILEYS LAKEVIEW
HOA
- Has HOA: Yes
- HOA fee: $50 annually
Location
- Region: Clarkston
Financial & listing details
- Price per square foot: $177/sqft
- Tax assessed value: $150,412
- Annual tax amount: $4,923
- Date on market: 10/15/2026
- Cumulative days on market: 15 days
- Listing agreement: Exclusive Right To Sell
- Listing terms: Cash,Conventional,FHA,Va Loan
Estimated market value
$364,000
$346,000 - $382,000
$2,572/mo
Price history
| Date | Event | Price |
|---|---|---|
| 10/27/2026 | Pending sale | $369,900$177/sqft |
Source:  Realcomp II #20261083706 Report a problem | ||
| 10/22/2026 | Price change | $369,900-3.9%$177/sqft |
Source: Realcomp II #20261083706 Report a problem | ||
| 10/15/2026 | Listed for sale | $384,900+4.1%$184/sqft |
Source: Realcomp II #20261083706 Report a problem | ||
| 9/23/2021 | Listing removed | -- |
Source: Realcomp II #2210072972 Report a problem | ||
| 9/8/2021 | Contingent | $369,900$177/sqft |
Source: Realcomp II #2210072972 Report a problem | ||
| 9/1/2021 | Listed for sale | $369,900+7.2%$177/sqft |
Source: Realcomp II #2210072972 Report a problem | ||
| 9/22/2020 | Sold | $345,000+7.8%$165/sqft |
Source: Public Record Report a problem | ||
| 8/19/2020 | Listed for sale | $320,000+41%$153/sqft |
Source: Coldwell Banker Weir Manuel-Clarkston #2200066836 Report a problem | ||
| 6/5/2015 | Sold | $227,000-1.3%$109/sqft |
Source: Public Record Report a problem | ||
| 4/24/2015 | Listed for sale | $229,900$110/sqft |
Source: Coldwell Banker Shooltz-Oxford #215038500 Report a problem | ||
Public tax history
| Year | Property taxes | Tax assessment |
|---|---|---|
| 2025 | -- | $174,400 +4.6% |
| 2024 | -- | $166,800 +16.4% |
| 2023 | -- | $143,300 +7.1% |
| 2022 | -- | $133,800 +4.4% |
| 2021 | -- | $128,100 +2.5% |
| 2020 | -- | $125,000 +6.8% |
| 2019 | -- | $117,000 +2.5% |
| 2018 | $3,536 +8.7% | $114,100 +24.7% |
| 2015 | $3,253 | $91,500 +16.3% |
| 2014 | -- | $78,700 +13.7% |
| 2011 | -- | $69,200 -5.5% |
| 2010 | -- | $73,200 -13% |
| 2009 | -- | $84,100 -23.9% |
| 2002 | -- | $110,500 +124.1% |
| 2001 | -- | $49,300 +3.1% |
| 2000 | $1,411 | $47,800 |
Find assessor info on the county website
Monthly payment
Est. payment
Payment breakdown
Explore the cost of this home by adjusting the details. Changes won't be saved.Climate risks
Neighborhood: 48348
Similar homes
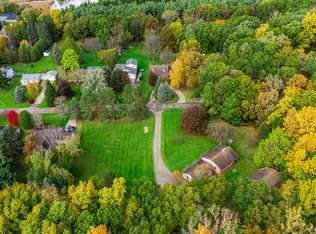
- $319,9003 bd2 ba1.7k sqft4981 Iroquois Blvd, Clarkston, MI 48348For Sale

 MLS ID #20261086063, Julie Rea, Real Estate One-Rochester. Realcomp II
- $342,5003 bd2 ba1.9k sqft6578 Greene Haven Dr, Clarkston, MI 48348For Sale
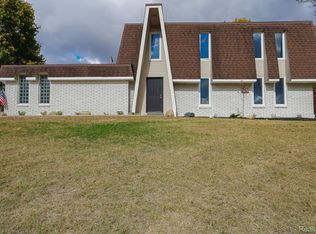 MLS ID #20261086797, John Graham, John Graham Realty, LLC. Realcomp II
- $369,9993 bd3 ba1.8k sqft5001 Mohawk Blvd, Clarkston, MI 48348For Sale
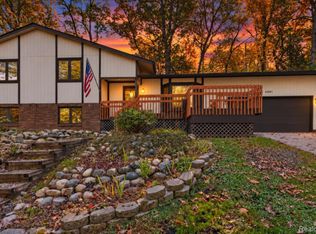 MLS ID #20261069859, Jesica Spencer, Keller Williams Premier. Realcomp II
- $399,0003 bd3 ba2k sqft7939 Caberfae Trl, Clarkston, MI 48348For Sale
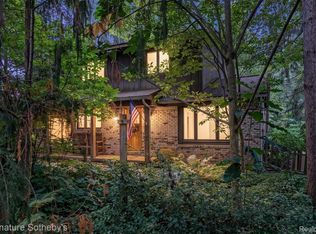 MLS ID #20261057956, Bonnie Valuet, Signature Sotheby's International Realty Bham. Realcomp II
- $385,0003 bd2 ba1.5k sqft7134 Buttercup Ln, Clarkston, MI 48346For SaleMLS ID #20261086907, Loren A Hotchkiss, Real Estate One. Realcomp II
- $259,9994 bd2 ba1.8k sqft5049 W Harvard Ave, Clarkston, MI 48348For Sale
 MLS ID #50226279, Sydney Martens, Realty Executives Home Towne Shelby. MiRealSource
- $395,0004 bd2 ba2.1k sqft6490 Waldon Rd, Clarkston, MI 48346For SaleMLS ID #20261085695, Stacey L Taylor, @properties Christie's Int'l R E Clarkston. Realcomp II
- $389,9994 bd2 ba2.3k sqft8315 Reese Rd, Clarkston, MI 48348For SaleMLS ID #20261036754, Anxhelo Naci, Epique Realty. Realcomp II
- $380,0003 bd2 ba1.9k sqft8965 Tartan Dr, Clarkston, MI 48348For SaleMLS ID #20261070505, Pete Gallagher, Keller Williams Premier. Realcomp II
- $374,0003 bd3 ba2.1k sqft6282 Peach Dr, Clarkston, MI 48346For SaleMLS ID #20261069515, Suzy Lewis, Coldwell Banker Town & Country. Realcomp II
- $479,9004 bd3 ba2.1k sqft6839 Hubbard Cir, Clarkston, MI 48348For Sale
 MLS ID #26057204, Alfred Block, RE/MAX First. MichRIC
- $375,0002 bd2 ba1.3k sqft6337 Maybee Rd, Clarkston, MI 48346For SaleMLS ID #26055891, Zachary Hitch, KW Realty Living. MichRIC
- $349,0003 bd2 ba1.7k sqft6271 Peach Dr, Clarkston, MI 48346For SaleMLS ID #20261066775, Andrew Dirks, Real Broker, LLC Clarkston. Realcomp II
- $255,5003 bd1 ba1k sqft4895 Clarkston Rd, Clarkston, MI 48348For SaleMLS ID #20261087848, Katelyn Kotchoubay, Brookstone, Realtors LLC. Realcomp II
- $345,0003 bd2 ba1.4k sqft6588 Snow Apple Dr, Clarkston, MI 48346For SaleMLS ID #20261079188, Dave Rayner, Keller Williams Paint Creek. Realcomp II
- $389,0003 bd3 ba2.6k sqft5898 Hummingbird Ln, Clarkston, MI 48346For SaleMLS ID #26045541, Harrison Kakkuri, Keller Williams Paint Creek. MichRIC
- $389,9003 bd3 ba2.2k sqft5385 Milane Cir, Clarkston, MI 48346For SaleMLS ID #20261054869, Karen Nouhan, Wentworth Real Estate Group. Realcomp II
- $388,0003 bd3 ba2.6k sqft4620 Woodhull Dr, Clarkston, MI 48346For SaleMLS ID #20261079605, Brian W Gregory, Good Company. Realcomp II
