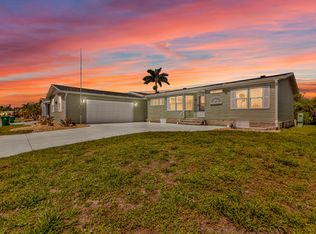
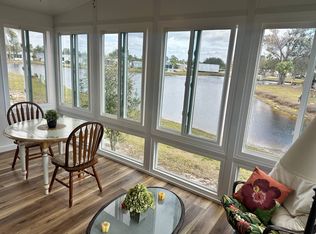
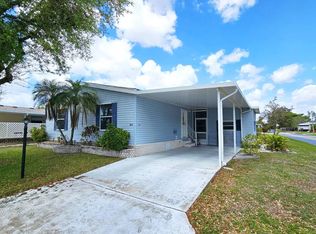
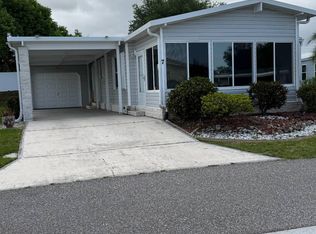
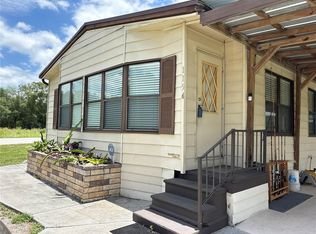
Welcome to this beautifully maintained, TURNKEY 3-bedroom, 2-bath home offering 1,568 sq ft of comfortable living in a desirable 55+ gated community. Thoughtfully designed and tastefully decorated, this home is move-in ready and perfect for enjoying the Florida lifestyle. Step inside to find a spacious open layout with a large kitchen featuring extra cabinetry, ample counter space, and a cozy breakfast area. The home also includes indoor laundry for added convenience. The primary suite is a true retreat, complete with a walk-in shower, relaxing garden tub, and generous space. Guest bedrooms are impressively sized, each offering walk-in closets for plenty of storage. Enjoy outdoor living with both an outdoor patio and a large enclosed patio, ideal for entertaining or relaxing year-round. The property also includes a shed with workbench and additional storage, plus a 2-car driveway with covered carport. Major updates provide peace of mind, including a 2023 shingle roof, siding, and carport. Located in a vibrant, pet-friendly 55+ gated community, residents enjoy resort-style amenities including pickleball, tennis courts, shuffleboard, a putting green, fishing lakes, fitness centers, and a heated pool with jacuzzi. Conveniently situated just minutes from Punta Gorda Airport, major highway, and the charming downtown area filled with restaurants and boutiques. Monthly lot lease: $989. Don't miss your opportunity to own this exceptional home-schedule your private showing with Lulu & David today!
For sale
$89,900
5601 Duncan Rd Lot 114, Punta Gorda, FL 33982
3beds
1,568sqft
Manufactured Home
Built in 1997
-- sqft lot
$-- Zestimate®
$57/sqft
$-- HOA
What's special
Outdoor patioBeautifully maintainedIndoor laundryRelaxing garden tubSpacious open layoutCozy breakfast areaAmple counter space
- 61 days |
- 122 |
- 6 |
Zillow last checked:
Listing updated:
Listed by:
Lulu Collins 941-769-6663,
Coast to Coast Mobile Home Sales LLC
Source: My State MLS,MLS#: 11690293
Facts & features
Interior
Bedrooms & bathrooms
- Bedrooms: 3
- Bathrooms: 2
- Full bathrooms: 2
Rooms
- Room types: Breakfast Room, Dining Room, En Suite, First Floor Bathroom, First Floor Master Bedroom, Kitchen, Laundry Room, Living Room, Master Bedroom, Private Guest Room
Kitchen
- Features: Pass-Through, Laminate Counters
Basement
- Area: 0
Heating
- Electric, Forced Air
Cooling
- Central
Appliances
- Included: Dishwasher, Dryer, Refrigerator, Microwave, Oven, Washer, Water Heater
Features
- Laundry
- Flooring: Tile
- Doors: Doorman
- Has basement: No
- Has fireplace: No
- Furnished: Yes
Interior area
- Total structure area: 0
- Total interior livable area: 1,568 sqft
- Finished area above ground: 0
Property
Parking
- Parking features: Driveway
- Has carport: Yes
- Has uncovered spaces: Yes
Features
- Patio & porch: Patio, Enclosed Porch
- Has private pool: Yes
- Pool features: Child Proof, Heated, In Ground, Pool/Spa Combo
Lot
- Features: Pool, Trees
Details
- Additional structures: Shed(s), Carport
- On leased land: Yes
- Lease amount: $989
Construction
Type & style
- Home type: MobileManufactured
- Property subtype: Manufactured Home
Materials
- Vinyl Siding
- Roof: Asphalt
Condition
- New construction: No
- Year built: 1997
Utilities & green energy
- Electric: Amps(0)
Community & HOA
Community
- Features: Gym, Pool, 55 and Over, Clubhouse, Recreation Room, Storage, Tennis Court
- Senior community: Yes
HOA
- Has HOA: No
- Amenities included: Gym, Pool, 55 and Over, Clubhouse, Pets Allowed, Recreation Room, Storage, Tennis Court
Location
- Region: Punta Gorda
Financial & listing details
- Price per square foot: $57/sqft
- Date on market: 4/11/2026
- Date available: 04/11/2026

Lulu Collins
(941) 769-6663
By pressing Contact Agent, you agree that the real estate professional identified above may call/text you about your search, which may involve use of automated means and pre-recorded/artificial voices. You don't need to consent as a condition of buying any property, goods, or services. Message/data rates may apply. You also agree to our Terms of Use. Zillow does not endorse any real estate professionals. We may share information about your recent and future site activity with your agent to help them understand what you're looking for in a home.
Estimated market value
Not available
Estimated sales range
Not available
$2,362/mo
Price history
| Date | Event | Price |
|---|---|---|
| 4/11/2026 | Listed for sale | $89,900-24.1%$57/sqft |
Source: My State MLS #11690293 Report a problem | ||
| 3/23/2024 | Listing removed | -- |
Source: My State MLS #11244549 Report a problem | ||
| 3/3/2024 | Price change | $118,500-5.2%$76/sqft |
Source: My State MLS #11244549 Report a problem | ||
| 2/17/2024 | Listed for sale | $125,000-2.7%$80/sqft |
Source: My State MLS #11244549 Report a problem | ||
| 2/12/2024 | Listing removed | -- |
Source: My State MLS #11189246 Report a problem | ||
| 12/15/2023 | Listed for sale | $128,500$82/sqft |
Source: My State MLS #11189246 Report a problem | ||
Public tax history
Tax history is unavailable.
Monthly payment
Estimated monthly payment$1,822
All calculations are estimates and provided by Zillow, Inc. for informational purposes only. Actual amounts may vary.
HOA fees may include property taxes on listings classified as Co-Ops. Contact the listing agent and/or owner for fee details.
Mortgage interest rates are dependent on a number of factors, including credit score, down payment, and repayment length. Interest rate data provided by Zillow Group Marketplace, Inc. as of 1/1/1970 from various mortgage lenders with which we have lead or other similar arrangements; the Estimated Payment is an average of those rates.
See how much you could borrow to make a competitive offer.
Climate risks
Neighborhood: 33982
Nearby schools
GreatSchools rating
- 5/10East Elementary SchoolGrades: PK-5Distance: 0.6 mi
- 4/10Punta Gorda Middle SchoolGrades: 6-8Distance: 2.4 mi
- 4/10Charlotte High SchoolGrades: 9-12Distance: 2.5 mi


- Florida
- Charlotte County
- Punta Gorda
- 33982
- 5601 Duncan Rd Lot 114
Nearby cities
Nearby zip codes
Other Punta Gorda Topics
