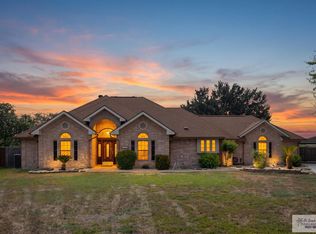
Move-in Ready! This 4-bedroom, 3-bathroom property offers 2,697 square feet of stunning, character-filled living space on a 1 acre lot. The home is designed with an ideal split-bedroom layout, ensuring maximum privacy for the primary suite. Which serves as a luxurious interior haven, boasting custom window shutters and a magnificent tray ceiling with an inlaid wood panel. Its spa-like ensuite bathroom showcases a beautiful octagonal stained-glass window, a jetted soaking tub, a glass shower, and a double vanity next to an oversized walk-in closet. The additional bedrooms feature low-maintenance tile flooring and elegant tray ceilings. A secondary bedroom functions as a guest suite with direct access to a full bathroom. Step outside to your personal backyard oasis, featuring a screened patio space designed for effortless entertainment and a sparkling swimming pool perfect for cooling off on warm days. An impeccably maintained home, move-in ready!
For sale
$455,000
5601 Mayfield Rd, Harlingen, TX 78552
4beds
2,697sqft
Single Family Residence
Built in 1995
1 Acres Lot
$-- Zestimate®
$169/sqft
$-- HOA
What's special
Personal backyard oasisLow-maintenance tile flooringLuxurious interior havenElegant tray ceilingsBeautiful octagonal stained-glass windowJetted soaking tubOversized walk-in closet
- 7 days
- 708
- 76
Likely to sell faster than
Zillow last checked:
Listing updated:
Listed by:
Celina Lopez 956-873-8222,
ARNOLD CELIS REALTY, LLC
Source: RGVMLS,MLS#: 29779180
Facts & features
Interior
Bedrooms & bathrooms
- Bedrooms: 4
- Bathrooms: 3
- Full bathrooms: 3
Primary bedroom
- Features: Split Bedrooms
Primary bathroom
- Features: Bidet, Double Vanity, Soaking Tub, Private Commode, Separate Shower
Heating
- Central, Electric
Cooling
- Attic Fan
Appliances
- Included: Convection Oven, Dishwasher, Electric Water Heater, Reverse Osmosis Water Heater, Water Heater
Features
- Ceiling Fan(s), Office/Study, Bar, High Speed Internet
- Flooring: Tile
- Windows: Plantation Shutters, Double Pane Windows
Interior area
- Total structure area: 2,697
- Total interior livable area: 2,697 sqft
Video & virtual tour
Property
Parking
- Total spaces: 2
- Parking features: Garage, Attached, Garage Faces Side
- Attached garage spaces: 2
Features
- Levels: One
- Patio & porch: Patio, Screened
- Pool features: In Ground
- Has spa: Yes
- Spa features: Bath
- Fencing: Other
Lot
- Size: 1 Acres
- Features: Curb & Gutter, Flood Irrigation
Details
- Additional structures: Horse Stables/Barn
- Parcel number: 9864000010013000
- Horses can be raised: Yes
Construction
Type & style
- Home type: SingleFamily
- Property subtype: Single Family Residence
Materials
- Brick Veneer
- Foundation: Slab
- Roof: Composition
Condition
- Year built: 1995
Utilities & green energy
- Sewer: Septic Tank
- Water: Public
Green energy
- Energy efficient items: Thermostat
Community & HOA
Community
- Features: Horse/Livestock Allowed
- Security: Security System, Smoke Detector(s), Video Surveillance
- Subdivision: White Boots
HOA
- Has HOA: No
Location
- Region: Harlingen
Financial & listing details
- Price per square foot: $169/sqft
- Tax assessed value: $320,635
- Annual tax amount: $2,080
- Date on market: 9/1/2026
- Listing terms: Cash,Conventional,FHA,VA Loan
- Road surface type: Paved
Estimated market value
Not available
Estimated sales range
Not available
Not available
Price history
| Date | Event | Price |
|---|---|---|
| 9/1/2026 | Listed for sale | $455,000+69.1%$169/sqft |
Source:  RGVMLS #29779180 Report a problem RGVMLS #29779180 Report a problem | ||
| 9/7/2011 | Listing removed | $269,000$100/sqft |
Source: Coldwell Banker Impact Properties #43877 Report a problem | ||
| 8/1/2011 | Sold | -- |
Source: Agent Provided Report a problem | ||
| 1/21/2011 | Listed for sale | $269,000$100/sqft |
Source: Coldwell Banker Impact Properties #43877 Report a problem | ||
Public tax history
| Year | Property taxes | Tax assessment |
|---|---|---|
| 2025 | $2,080 -26.7% | $320,635 +1.4% |
| 2024 | $2,839 -1.2% | $316,089 +10% |
| 2023 | $2,873 -30.5% | $287,354 +10% |
| 2022 | $4,136 | $261,231 +11.5% |
| 2021 | -- | $234,287 +10% |
| 2020 | -- | $212,988 -0.9% |
| 2019 | $3,812 +2.1% | $214,992 -8.5% |
| 2018 | $3,735 -21.6% | $235,012 -0.9% |
| 2017 | $4,766 -0.5% | $237,218 -0.5% |
| 2016 | $4,788 +0.7% | $238,298 -3.7% |
| 2015 | $4,754 | $247,490 -0.9% |
| 2014 | $4,754 | $249,682 -0.9% |
| 2013 | -- | $251,873 +11.2% |
| 2012 | -- | $226,438 +0.5% |
| 2011 | -- | $225,296 |
| 2010 | -- | $225,296 -3.3% |
| 2009 | -- | $232,887 +1% |
| 2008 | -- | $230,633 |
| 2007 | -- | $230,633 +65.1% |
| 2005 | $2,836 +11.2% | $139,651 +10% |
| 2004 | $2,552 +12% | $126,955 +10% |
| 2003 | $2,278 +6.7% | $115,414 +6.1% |
| 2002 | $2,135 +11% | $108,822 +10% |
| 2001 | $1,923 -8.7% | $98,929 0% |
| 2000 | $2,105 | $98,930 |
Find assessor info on the county website
Monthly payment
Est. payment
Payment breakdown
Explore the cost of this home by adjusting the details. Changes won't be saved.Climate risks
Neighborhood: 78552
Nearby schools
Schools provided by the listing agent
- Elementary: Stuart Place
- Middle: Vela
- High: Harlingen South
- District: Harlingen C.I.S.D.
Source: RGVMLS. This data may not be complete. We recommend contacting the local school district to confirm school assignments for this home.
Similar homes
- $431,0004 bd4 ba2.8k sqft17268 Mayfield Rd, Harlingen, TX 78552For Sale

 MLS ID #29778887, Monica Benavides Team, THE MBTEAM. RGVMLS
 - $435,0004 bd4 ba2.2k sqft8326 Lago Dr, Harlingen, TX 78552For Sale
 MLS ID #29779251, Lolly Burns, LOLLY BURNS REAL ESTATE, LLC. RGVMLS
 - $450,0004 bd3 ba2.4k sqft2110 Thacker Ln, Harlingen, TX 78552For Sale
 MLS ID #29779131, Arasely Esquivel, EXP Realty, LLC. RGVMLS
 - $469,0004 bd4 ba3.5k sqft27569 S Palm Blvd, Harlingen, TX 78552For Sale
 MLS ID #29778164, Bernardino Elizondo, RE/MAX ELITE. RGVMLS
 - $425,0004 bd3 ba2.3k sqft8318 Lago Dr, Harlingen, TX 78552For SaleMLS ID #29775104, Elizabeth Silguero, COLDWELL BANKER IMPACT PROPERTIES. RGVMLS
- $439,0004 bd2 ba2k sqft16248 Garrett Rd, Harlingen, TX 78552For SaleMLS ID #29776657, Lisa Mccallum, MARCUS PHIPPS REAL ESTATE, LLC. RGVMLS
- $550,0003 bd3 ba3.3k sqft1317 Palm Valley Dr W, Harlingen, TX 78552For SaleMLS ID #29779332, Vicki Leggett, RE/MAX ELITE. RGVMLS
- $518,0004 bd4 ba2.6k sqft1709 Thacker Ln, Harlingen, TX 78552For SaleMLS ID #29776929, Michelle De Hoyos, ROCKING K REALTY & AUCTIONS. RGVMLS
- $449,0003 bd2 ba1.8k sqft2602 S Gartuck Cir, Harlingen, TX 78552For SaleMLS ID #29779270, Joe Dale Iley, Mission Real Estate Group. RGVMLS
- $399,9003 bd3 ba2.5k sqft113 Wild Olive, Harlingen, TX 78552For SaleMLS ID #29766893, Melissa Tice, Palm Breeze Real Estate LLC. RGVMLS
- $585,0004 bd3 ba2.7k sqft28664 S Altas Palmas Rd, Harlingen, TX 78552For SaleMLS ID #29777847, Santiago Mendiola, URSA Real Estate. RGVMLS
- $469,9994 bd3 ba2.4k sqft8601 Bellagio Cir, Harlingen, TX 78552For SaleMLS ID #29775259, Katelynn Sanchez, Real Broker, LLC. RGVMLS
- $369,0003 bd2 ba2.2k sqft1609 Weighost Dr, Harlingen, TX 78552For SaleMLS ID #29775684, Diana Martinez-Moon, RE/MAX Platinum. RGVMLS
