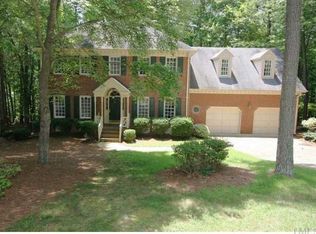
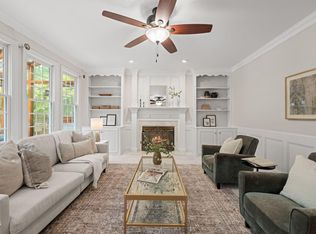
Welcome home to a gracious retreat where timeless charm, generous living spaces, and a beautiful natural setting come together. A classic rocking-chair front porch with a porch swing creates an inviting first impression, while the community offers the perfect blend of nature and convenience, along with desirable amenities including a pool, tennis courts, and pickleball. Inside, more than 3,800 square feet of thoughtfully designed living space provides exceptional flexibility for everyday living and entertaining. Freshly painted and new carpet throughout. Spacious formal rooms are complemented by a butler's pantry and an inviting eat-in kitchen featuring abundant cabinetry, granite countertops, tile backsplash, and a reverse osmosis system connected to the refrigerator with filtered water also available at the sink. The kitchen opens to the breakfast room and flows seamlessly into the family room, where a masonry-surround wood-burning fireplace with gas starter creates a warm focal point. A connecting door leads to the formal living room, which could also serve beautifully as a private study or home office. Upstairs, the expansive primary suite is a true retreat, highlighted by a beautifully renovated, spa-inspired bath with an oversized whirlpool tub, spacious walk-in shower and separate water closet. The primary closet also features a built-in safe. Three additional generously sized bedrooms, an updated hall bath with a jetted tub/shower combination, and an impressive bonus room with convenient rear-stair access complete the second floor. The finished third floor adds even more versatility with an additional bedroom, full bath, and flexible living space ideal for guests, a home office, fitness area, hobby room, or private retreat. Outdoor living is equally inviting. Unwind on the covered rear porch or deck while enjoying views of the fenced, tree-lined backyard adjoining a natural area, offering a peaceful sense of privacy. The oversized garage is especially appealing for hobbyists and workshop enthusiasts, with a utility sink and air-hose setup already in place. With abundant living space, flexible rooms, inviting outdoor areas, and sought-after community amenities, this home offers an exceptional setting for gathering, relaxing, working, and entertaining. Please note: Photos depicting furniture have been virtually staged. The fire shown in the fireplace has also been virtually added.
Pending
$795,000
5601 N Hawthorne Way, Raleigh, NC 27613
5beds
3,859sqft
Single Family Residence
Built in 1988
0.29 Acres Lot
$788,800 Zestimate®
$206/sqft
$154/mo HOA
What's special
Spacious walk-in showerSpacious formal roomsGranite countertopsTile backsplashExpansive primary suiteAbundant cabinetryInviting eat-in kitchen
- 13 days
- 1,488
- 124
Likely to sell faster than
Zillow last checked:
Listing updated:
Listed by:
Stacey Horowitz 919-247-8759,
Long & Foster Real Estate INC/Raleigh,
Mary Bouchard 919-539-5819,
Long & Foster Real Estate INC/Raleigh
Source: Doorify MLS,MLS#: 10194827
Facts & features
Interior
Bedrooms & bathrooms
- Bedrooms: 5
- Bathrooms: 4
- Full bathrooms: 3
- 1/2 bathrooms: 1
- Main level bathrooms: 1
Primary bedroom
- Level: Second
- Area: 215.45 Square Feet
- Dimensions: 15.5 x 13.9
Bedroom 2
- Level: Second
- Area: 154.58 Square Feet
- Dimensions: 13.1 x 11.8
Bedroom 3
- Level: Second
- Area: 179.55 Square Feet
- Dimensions: 13.5 x 13.3
Bedroom 4
- Level: Second
- Area: 137.5 Square Feet
- Dimensions: 12.5 x 11.0
Bedroom 5
- Level: Third
- Area: 234.9 Square Feet
- Dimensions: 17.4 x 13.5
Bonus room
- Level: Second
- Area: 293.92 Square Feet
- Dimensions: 17.6 x 16.7
Breakfast room
- Level: Main
- Area: 122.4 Square Feet
- Dimensions: 12.0 x 10.2
Dining room
- Level: Main
- Area: 153.4 Square Feet
- Dimensions: 13.0 x 11.8
Other
- Level: Main
- Area: 101.2 Square Feet
- Dimensions: 11.0 x 9.2
Family room
- Level: Main
- Area: 268.2 Square Feet
- Dimensions: 18.0 x 14.9
Kitchen
- Level: Main
- Area: 230.1 Square Feet
- Dimensions: 19.5 x 11.8
Laundry
- Level: Main
- Area: 62.83 Square Feet
- Dimensions: 10.3 x 6.1
Living room
- Level: Main
- Area: 175.5 Square Feet
- Dimensions: 13.5 x 13.0
Other
- Description: FLEX Room
- Level: Third
- Area: 166 Square Feet
- Dimensions: 16.6 x 10.0
Other
- Description: Garage
- Level: Main
- Area: 512.72 Square Feet
- Dimensions: 23.2 x 22.1
Other
- Description: Front Porch
- Level: Main
- Area: 218.31 Square Feet
- Dimensions: 38.3 x 5.7
Other
- Description: Rear Covered porch
- Level: Main
- Area: 204 Square Feet
- Dimensions: 25.5 x 8.0
Other
- Description: Deck
- Level: Main
- Area: 347.7 Square Feet
- Dimensions: 28.5 x 12.2
Heating
- Central, Electric, Fireplace(s), Forced Air, Natural Gas, Zoned, Gas Pack
Cooling
- Central Air, Ceiling Fan(s), Electric, Gas, Wall Unit(s), Zoned, Gas Pack
Appliances
- Included: Dryer, Disposal, Double Oven, Dishwasher, Gas Cooktop, Ice Maker, Oven, Refrigerator, Stainless Steel Appliance(s), Tankless Water Heater, Washer, Washer/Dryer
- Laundry: Electric Dryer Hookup, Inside, Laundry Room, Main Level, Washer Hookup
Features
- Breakfast Bar, Ceiling Fan(s), Chandelier, Double Vanity, Entrance Foyer, Eat-in Kitchen, Granite Counters, Kitchen Island, Open Floorplan, Smart Thermostat, Stone Counters, Walk-In Closet(s), Whirlpool Tub, Bathtub/Shower Combination, Walk-In Shower, Water Closet, Smooth Ceilings
- Flooring: Carpet, Hardwood, Tile, Wood
- Doors: Storm Door(s)
- Basement: Crawl Space
- Number of fireplaces: 1
- Fireplace features: Family Room, Glass Doors, Gas Starter, Masonry, Raised Hearth, Wood Burning
- Common walls with other units/homes: No Common Walls
Interior area
- Total structure area: 3,859
- Total interior livable area: 3,859 sqft
- Finished area above ground: 3,859
- Finished area below ground: 0
Video & virtual tour
Property
Parking
- Total spaces: 2
- Parking features: Attached, Driveway, Garage Faces Side, Garage, Garage Door Opener, Parking Pad, Workshop in Garage
- Garage spaces: 2
- Has uncovered spaces: Yes
Features
- Levels: Three Or More,Two
- Stories: 2
- Patio & porch: Covered, Deck, Front Porch, Porch, Rear Porch
- Exterior features: Private Yard, Rain Gutters, Fenced Yard
- Fencing: Back Yard,Fenced
- Has view: Yes
- View description: Neighborhood, Trees/Woods
Lot
- Size: 0.29 Acres
- Features: Back Yard, Gentle Sloping, Wooded
Details
- Parcel number: 078901159302000 0135567
- Zoning: R-40W
- Special conditions: Standard
Construction
Type & style
- Home type: SingleFamily
- Architectural style: Traditional,Transitional
- Property subtype: Single Family Residence
Materials
- Brick, Fiber Cement, HardiPlank Type, Masonite
- Foundation: Block, Brick/Mortar
- Roof: Shingle
Condition
- New construction: No
- Year built: 1988
Utilities & green energy
- Sewer: Community Sewer
- Water: Community Water
- Utilities for property: Cable Available, Electricity Connected, Natural Gas Connected, Phone Available, Sewer Connected, Water Connected
Community & HOA
Community
- Features: Pool
- Security: Smoke Detector(s), Security System
- Subdivision: Hawthorne
HOA
- Has HOA: Yes
- Amenities included: Pool, Tennis Court(s)
- Services included: Unknown
- HOA fee: $154 monthly
- HOA name: Hawthorne Cedar Association Management Group
- HOA phone: 877-252-3327
Location
- Region: Raleigh
Financial & listing details
- Price per square foot: $206/sqft
- Tax assessed value: $663,969
- Annual tax amount: $4,399
- Date on market: 9/25/2026
- Listing agreement: Exclusive Right To Sell
- Listing terms: Conventional,FHA,VA Loan
- Road surface type: Paved
Estimated market value
$788,800
$749,000 - $828,000
$3,784/mo
Price history
| Date | Event | Price |
|---|---|---|
| 10/2/2026 | Pending sale | $795,000$206/sqft |
Source:  Doorify MLS #10194827 Report a problem Doorify MLS #10194827 Report a problem | ||
| 9/25/2026 | Listed for sale | $795,000+152.4%$206/sqft |
Source: Doorify MLS #10194827 Report a problem | ||
| 6/5/2001 | Sold | $315,000$82/sqft |
Source: Public Record Report a problem | ||
Public tax history
| Year | Property taxes | Tax assessment |
|---|---|---|
| 2025 | $4,267 +3% | $663,969 |
| 2024 | $4,143 +14.2% | $663,969 +43.4% |
| 2023 | $3,629 +7.9% | $462,928 |
| 2022 | $3,363 +2.8% | $462,928 |
| 2021 | $3,273 +70.6% | $462,928 |
| 2020 | $1,919 | $462,928 +13.1% |
| 2019 | -- | $409,168 |
| 2018 | -- | $409,168 |
| 2017 | $1,879 +0.5% | $409,168 |
| 2016 | $1,870 | $409,168 +3.5% |
| 2015 | -- | $395,339 |
| 2014 | $1,621 | $395,339 |
| 2013 | -- | $395,339 |
| 2012 | -- | $395,339 |
| 2011 | -- | $395,339 |
| 2010 | -- | $395,339 |
| 2009 | -- | $395,339 |
| 2008 | -- | -- |
| 2007 | -- | -- |
| 2006 | -- | -- |
| 2005 | -- | -- |
| 2004 | -- | -- |
| 2003 | -- | -- |
| 2002 | -- | -- |
| 2001 | -- | -- |
Find assessor info on the county website
Monthly payment
Est. payment
Payment breakdown
Explore the cost of this home by adjusting the details. Changes won't be saved.Climate risks
Neighborhood: 27613
Nearby schools
Schools provided by the listing agent
- Elementary: Wake - Barton Pond Elementary
- Middle: Wake - West Millbrook Middle
- High: Wake - Leesville Road High
Source: Doorify MLS. This data may not be complete. We recommend contacting the local school district to confirm school assignments for this home.
Similar homes
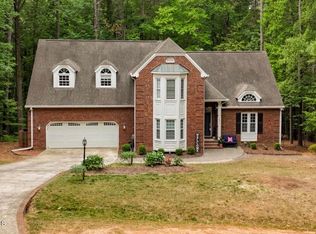
- $700,0005 bd4 ba3.8k sqft12416 Whartons Way, Raleigh, NC 27613For Sale

 MLS ID #10193650, Yoana Nin. Doorify MLS
 - $885,0004 bd4 ba3.8k sqft5809 Stone Spring Rd, Raleigh, NC 27613For Sale
 MLS ID #10196258, Benjamin Passwaters. Doorify MLS
 - $--4 bd3 ba3.4k sqft4853 Winterwood Dr, Raleigh, NC 27613Auction
 Auction.com 2
 - $750,0004 bd4 ba4.6k sqft5517 N Hawthorne Way, Raleigh, NC 27613For Sale
 MLS ID #10175357, Ashley Brooks. Doorify MLS
 - $795,0004 bd4 ba3.2k sqft4605 Bartwood Dr, Raleigh, NC 27613For SaleMLS ID #10160156, David Wilson. Doorify MLS
- $739,0005 bd3 ba3k sqft4708 Bartwood Dr, Raleigh, NC 27613For SaleMLS ID #10193706, James David Ayscue. Doorify MLS
- $939,9004 bd4 ba3.9k sqft8208 Last Oak Ct, Raleigh, NC 27613For SaleMLS ID #10196450, Chris Martin. Doorify MLS
- $870,0004 bd4 ba3.4k sqft1412 Abbeys Grove Trl, Raleigh, NC 27614For SaleMLS ID #10197189, Michelle Gelston. Doorify MLS
- $925,0004 bd4 ba3.8k sqft2213 Countrywood North Rd, Raleigh, NC 27615For SaleMLS ID #10197262, Liz Toth. Doorify MLS
- $795,5004 bd4 ba2.9k sqft8417 Dunnington Cir, Raleigh, NC 27613For SaleMLS ID #10180371, Rhonda Reaves Coe. Doorify MLS
- $675,0004 bd4 ba3.5k sqft11433 Horsemans Trl, Raleigh, NC 27613For SaleMLS ID #10183670, Chad Doggett. Doorify MLS
- $675,0003 bd2 ba2.2k sqft9317 Springdale Dr, Raleigh, NC 27613For SaleMLS ID #10196708, Samara Presley. Doorify MLS
- $775,0003 bd3 ba2.4k sqft2988 Tillinghast Trl, Raleigh, NC 27613For SaleMLS ID #10195600, Jillian Zoe Swingle. Doorify MLS
- $795,0003 bd4 ba2.8k sqft8801 Old Tom Way, Raleigh, NC 27613For SaleMLS ID #10190957, Roger Sloop. Doorify MLS
- $879,0004 bd3 ba3.7k sqft7108 Trenton Ridge Ct, Raleigh, NC 27613For SaleMLS ID #10188834, Rodney Finkbiner. Doorify MLS
- $685,0004 bd3 ba2.4k sqft9513 Brimstone Ln, Raleigh, NC 27613For SaleMLS ID #10193437, Gina Gilliam. Doorify MLS
- $714,9004 bd3 ba2.8k sqft8512 Evans Mill Pl, Raleigh, NC 27613For SaleMLS ID #10192322, Michelle Yuan. Doorify MLS
- $700,0004 bd3 ba3k sqft8824 Woodyhill Rd, Raleigh, NC 27613For SaleMLS ID #10182793, Brian Pate. Doorify MLS
- $900,0005 bd4 ba3.7k sqft10313 Whitestone Rd, Raleigh, NC 27615For SaleMLS ID #10192796, Suzanne Coan. Doorify MLS
