Better Than New Ranch Home on a Quiet Cul-de-Sac!
Welcome home to this beautifully maintained ranch offering the perfect blend of comfort, style, and convenience. Nestled on a quiet cul-de-sac and just minutes from shopping, parks, and everyday amenities, this home is truly move-in ready.
Step inside to an inviting open-concept floor plan where the living room and kitchen flow seamlessly together, creating the perfect space for entertaining and everyday living. The kitchen features stunning granite countertops, a beautiful tile backsplash, and abundant workspace, all overlooking the backyard. Rich hickory hardwood floors guide you from the entryway through the hall and into the kitchen, adding warmth and timeless appeal.
The spacious primary living areas open directly to a fully fenced backyard oasis. Enjoy summer evenings under the pergola-covered patio, gather with friends around the fire pit, or take advantage of the extra parking pad—perfect for an RV, boat, or additional vehicles.
The bedrooms upstairs feature elegant lighted tray ceilings, adding a touch of luxury and ambiance. Downstairs, you’ll find a large recreation room ideal for movie nights, game days, a home gym, or additional entertaining space.
The oversized heated garage provides year-round comfort for projects, hobbies, and storage.
This exceptional property offers the upgrades, finishes, and outdoor amenities buyers are looking for—all in a desirable location. Don’t miss your opportunity to own a home that truly feels better than new!
Sold for $333,000
Zillow last checked:
Listing updated:
Bought with:
Adam Lau
Pinnacle Realty LLC
Source: CRAAR, CDRMLS,MLS#: 2604201 Originating MLS: Cedar Rapids Area Association Of Realtors
Originating MLS: Cedar Rapids Area Association Of RealtorsPrice history
| Date | Event | Price |
|---|---|---|
| 9/16/2026 | Sold | $333,000-0.6%$132/sqft |
Source:  CRAAR, CDRMLS #2604201 Report a problem CRAAR, CDRMLS #2604201 Report a problem | ||
| 8/4/2026 | Pending sale | $335,000$132/sqft |
Source: CRAAR, CDRMLS #2604201 Report a problem | ||
| 7/13/2026 | Price change | $335,000-2.9%$132/sqft |
Source: CRAAR, CDRMLS #2604201 Report a problem | ||
| 6/28/2026 | Price change | $345,000-1.4%$136/sqft |
Source: CRAAR, CDRMLS #2604201 Report a problem | ||
| 6/12/2026 | Listed for sale | $350,000+96.6%$138/sqft |
Source: CRAAR, CDRMLS #2604201 Report a problem | ||
| 5/24/2019 | Sold | $178,000-1.1%$70/sqft |
Source: CRAAR, CDRMLS #1803341 Report a problem | ||
| 12/4/2018 | Price change | $180,000-4%$71/sqft |
Source: Pinnacle Realty LLC #1803341 Report a problem | ||
| 9/18/2018 | Price change | $187,500-1.1%$74/sqft |
Source: Pinnacle Realty LLC #1803341 Report a problem | ||
| 5/15/2018 | Listed for sale | $189,500-0.3%$75/sqft |
Source: Pinnacle Realty LLC #1803341 Report a problem | ||
| 12/16/2015 | Sold | $190,000+381%$75/sqft |
Source: Public Record Report a problem | ||
| 8/21/2009 | Sold | $39,500$16/sqft |
Source: Public Record Report a problem | ||
Nearby homes
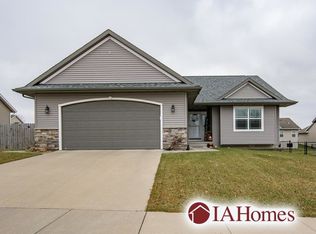
- $335,6004 bd3 ba2.3k sqft5521 Ruhd St SW, Cedar Rapids, IA 52404Off Market
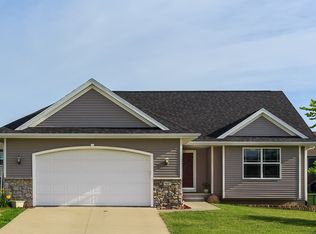
- $324,6003 bd3 ba2.2k sqft5607 Ruhd St SW, Cedar Rapids, IA 52404Off Market
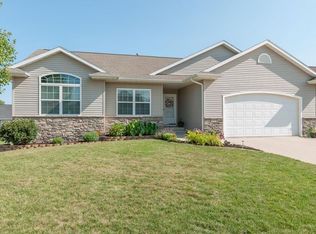
- $333,7003 bd2 ba1.3k sqft5602 Mayfair St SW, Cedar Rapids, IA 52404Off Market
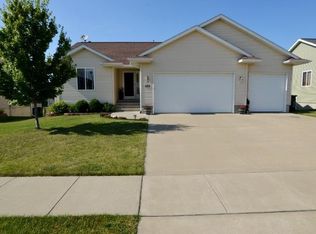
- $353,5004 bd3 ba2.3k sqft5518 Mayfair St SW, Cedar Rapids, IA 52404Off Market
Sell for more on Zillow
Get a Zillow Showcase℠ listing at no additional cost and you could sell for .
$333,000
2% more
+$6,660
With Zillow Showcase(estimated)
$339,660
