Short Sale. BANK APPRAISAL IN HAND - PRICE SET FOR FAST-TRACKED LENDER APPROVAL! Skip the typical short sale guesswork. The lender has completed their official appraisal, establishing the exact target value required for a streamlined, fast-tracked closing process. Avoid the wait of new construction with this nearly new, open-concept 4-bedroom, 2-bathroom "Elm Model" situated on an expansive 0.43-acre corner lot in the highly desirable Kingsland Country Estates. This property features a functional split-bedroom floor plan boasting soaring cathedral ceilings, solid stone countertops, a breakfast bar island, and tile flooring throughout the central living areas. Premium post-purchase upgrades have already been completed for you, including a HUGE fully fenced-in backyard with a privacy fence and seamless exterior gutters. The spacious primary suite features dual walk-in closets, double vanities, a soaking tub, and a separate walk-in shower. With all major structural mechanicals and the roof dating back to the original 2021 installation, you can enjoy excellent peace of mind. Property sold As-Is. Schedule your private tour today and lock in this pre-set SW Ocala gem!
For sale
$356,000
5601 SW 117TH LANE ROAD, OCALA, FL 34476
4beds
2,043sqft
Single Family Residence
Built in 2021
0.43 Acres Lot
$349,500 Zestimate®
$174/sqft
$5/mo HOA
What's special
- 128 days
- 129
- 10
Zillow last checked:
Listing updated:
Listed by:
Dejon Hilton 352-812-5240,
KELLER WILLIAMS CORNERSTONE RE 352-369-4044
Source: Stellar MLS,MLS#: OM726573 Originating MLS: Ocala - Marion
Originating MLS: Ocala - Marion
Facts & features
Interior
Bedrooms & bathrooms
- Bedrooms: 4
- Bathrooms: 2
- Full bathrooms: 2
Primary bedroom
- Features: Ceiling Fan(s), Dual Sinks, En Suite Bathroom, Exhaust Fan, Tub with Separate Shower Stall, Water Closet/Priv Toilet, Dual Closets
- Level: First
Bathroom 1
- Features: Built-in Closet
- Level: First
Great room
- Features: No Closet
- Level: First
Kitchen
- Features: Granite Counters, Kitchen Island, Pantry, No Closet
- Level: First
Heating
- Central
Cooling
- Central Air
Appliances
- Included: Convection Oven, Dishwasher, Microwave
- Laundry: Inside
Features
- Ceiling Fan(s), Open Floorplan
- Flooring: Ceramic Tile
- Has fireplace: No
Interior area
- Total structure area: 2,674
- Total interior livable area: 2,043 sqft
Video & virtual tour
Property
Parking
- Total spaces: 2
- Parking features: Garage - Attached
- Attached garage spaces: 2
Features
- Levels: One
- Stories: 1
- Patio & porch: Rear Porch
- Exterior features: None
- Fencing: Vinyl
Lot
- Size: 0.43 Acres
- Dimensions: 108 x 174
- Features: Corner Lot
Details
- Parcel number: 3505001053
- Zoning: R1
- Special conditions: Short Sale
Construction
Type & style
- Home type: SingleFamily
- Property subtype: Single Family Residence
Materials
- Block
- Foundation: Slab
- Roof: Shingle
Condition
- New construction: No
- Year built: 2021
Utilities & green energy
- Sewer: Septic Tank
- Water: None
- Utilities for property: BB/HS Internet Available, Cable Available, Electricity Available, Phone Available
Community & HOA
Community
- Pet fee: $0 monthly
- Subdivision: KINGSLAND COUNTRY ESTATE
HOA
- Has HOA: Yes
- HOA fee: $5 monthly
- HOA name: Joy
- HOA phone: 352-854-8666
Location
- Region: Ocala
Financial & listing details
- Price per square foot: $174/sqft
- Tax assessed value: $293,458
- Annual tax amount: $3,914
- Date on market: 6/12/2026
- Cumulative days on market: 129 days
- Listing terms: Cash,Conventional,FHA
- Ownership: Fee Simple
- Total actual rent: 0
- Electric utility on property: Yes
- Road surface type: Asphalt
Estimated market value
$349,500
$332,000 - $367,000
$2,196/mo
Price history
| Date | Event | Price |
|---|---|---|
| 7/15/2026 | Price change | $356,000+7.6%$174/sqft |
Source:  Stellar MLS #OM726573 Report a problem Stellar MLS #OM726573 Report a problem | ||
| 6/23/2026 | Price change | $331,000+0.3%$162/sqft |
Source: Stellar MLS #OM726573 Report a problem | ||
| 6/12/2026 | Listed for sale | $329,900-2.9%$161/sqft |
Source: Stellar MLS #OM726573 Report a problem | ||
| 12/14/2024 | Listing removed | $339,900$166/sqft |
Source: Stellar MLS #OM628429 Report a problem | ||
| 12/14/2023 | Listing removed | -- |
Source: Stellar MLS #OM628429 Report a problem | ||
| 12/14/2021 | Sold | $339,900$166/sqft |
Source: Public Record Report a problem | ||
| 11/18/2021 | Pending sale | $339,900$166/sqft |
Source: Stellar MLS #OM628429 Report a problem | ||
| 11/5/2021 | Price change | $339,900+1.5%$166/sqft |
Source: Stellar MLS #OM628429 Report a problem | ||
| 10/9/2021 | Pending sale | $334,900$164/sqft |
Source: Stellar MLS #OM628429 Report a problem | ||
| 10/8/2021 | Listed for sale | $334,900+930.5%$164/sqft |
Source: Stellar MLS #OM628429 Report a problem | ||
| 2/17/2021 | Sold | $32,500+225%$16/sqft |
Source: Public Record Report a problem | ||
| 10/31/2019 | Sold | $10,000$5/sqft |
Source: Public Record Report a problem | ||
Public tax history
| Year | Property taxes | Tax assessment |
|---|---|---|
| 2025 | $3,914 +7.7% | $250,790 +2.9% |
| 2024 | $3,634 +2.4% | $243,722 +3% |
| 2023 | $3,550 -19.3% | $236,623 -18.2% |
| 2022 | $4,397 +779.9% | $289,230 +1153.3% |
| 2021 | $500 +8% | $23,077 +10% |
| 2020 | $463 +36.3% | $20,979 +110.6% |
| 2019 | $340 | $9,960 -36.4% |
| 2018 | $340 +23% | $15,649 +31.4% |
| 2017 | $276 +20.7% | $11,907 +59.1% |
| 2016 | $229 | $7,484 +10% |
| 2015 | $229 -8.4% | $6,804 -20% |
| 2014 | $250 -9% | $8,505 -16.7% |
| 2013 | $275 -5.8% | $10,206 -10% |
| 2012 | $292 -15.5% | $11,340 -23.1% |
| 2011 | $345 +6% | $14,742 -25.7% |
| 2010 | $326 +2.9% | $19,845 |
| 2009 | $316 -59.1% | $19,845 -61.1% |
| 2008 | $774 -25.2% | $51,030 -25% |
| 2007 | $1,034 +13.3% | $68,040 +26.3% |
| 2006 | $913 +418.7% | $53,865 +533.3% |
| 2005 | $176 | $8,505 |
| 2004 | $176 +116.7% | $8,505 +275% |
| 2002 | $81 +105.2% | $2,268 +100% |
| 2001 | $40 | $1,134 |
| 2000 | $40 | $1,134 |
Find assessor info on the county website
Monthly payment
Est. payment
Payment breakdown
Explore the cost of this home by adjusting the details. Changes won't be saved.Climate risks
Neighborhood: 34476
Nearby schools
Schools provided by the listing agent
- Elementary: Marion Oaks Elementary School
- Middle: Liberty Middle School
- High: West Port High School
Source: Stellar MLS. This data may not be complete. We recommend contacting the local school district to confirm school assignments for this home.
Similar homes
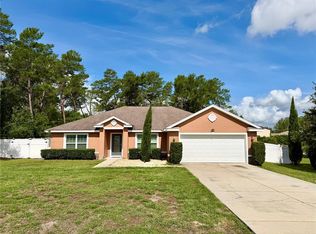
- $340,0004 bd2 ba2k sqft9670 SW 42ND AVENUE, OCALA, FL 34476For Sale
 MLS ID #OM725118, Hilda Puga, GLOBALWIDE REALTY LLC. Stellar MLS
 - $347,0003 bd2 ba1.8k sqft4195 SW 114TH STREET, OCALA, FL 34476For Sale
 MLS ID #TB8452064, Mary Joy, MJC REALTY INC. Stellar MLS
 - $324,9004 bd2 ba1.7k sqft10169 SW 78TH COURT, OCALA, FL 34476For Sale
 MLS ID #G5118015, Marty Bouhall, CARLINO REAL ESTATE GROUP INC. Stellar MLS
 - $375,4003 bd2 ba1.8k sqft10625 SW 73RD AVENUE, OCALA, FL 34476For Sale
 MLS ID #OM730487, Valerie Williams, A-Z REALTY SERVICES, INC.. Stellar MLS
 - $359,9904 bd3 ba2.5k sqft5870 SW 80TH PLACE, OCALA, FL 34476For SaleMLS ID #OM719277, Larry Jowers, FATHOM REALTY FL LLC. Stellar MLS
- $349,9774 bd3 ba1.9k sqft7268 SW 133RD LOOP, OCALA, FL 34473For SaleMLS ID #TB8552396, Humberto Batista, COLDWELL BANKER REALTY. Stellar MLS
- $285,0003 bd2 ba1.5k sqft4915 SW 99TH PLACE, OCALA, FL 34476For SaleMLS ID #OM733543, Maria Avendano, NEXT GENERATION REALTY OF MARION COUNTY. Stellar MLS
- $340,0003 bd2 ba2k sqft5402 SW 85TH STREET, OCALA, FL 34476For SaleMLS ID #OM727226, Nicole Pritt, STRATEGIC REALTY. Stellar MLS
- $335,0004 bd2 ba1.9k sqft12827 SW 61ST AVENUE, OCALA, FL 34473For SaleMLS ID #OM724678, Brynsen Welling, GAILEY ENTERPRISES REAL ESTATE. Stellar MLS
- $350,0004 bd3 ba2k sqft15610 SW 40TH TERRACE, OCALA, FL 34473For SaleMLS ID #OM732770, Drew Bedford, KELLER WILLIAMS CORNERSTONE RE. Stellar MLS
- $449,9994 bd2 ba2.3k sqft9832 SW 46TH COURT, OCALA, FL 34476For SaleMLS ID #OM722842, Melissa Powell, DISCOVER FLORIDA REALTY GROUP LLC. Stellar MLS
- $299,9003 bd2 ba2k sqft8298 SW 79TH CIRCLE, OCALA, FL 34476For SaleMLS ID #OM730628, Kathy Joshi, ON TOP OF THE WORLD REAL EST. Stellar MLS
- $347,6004 bd3 ba2k sqft4218 SE 14TH PLACE, OCALA, FL 34471For SaleMLS ID #OM732890, Luis Lopez, RE/MAX PREMIER REALTY. Stellar MLS
- $395,9003 bd3 ba2.3k sqft16201 SW 47TH TERRACE, OCALA, FL 34473For SaleMLS ID #OM733617, Lori Busch, BUSCH REALTY. Stellar MLS
- $308,9004 bd2 ba1.6k sqft5415 SW 153RD PLACE ROAD, OCALA, FL 34473For SaleMLS ID #TB8506214, Jonathan Minerick, HOMECOIN.COM. Stellar MLS
- $264,0003 bd2 ba1.6k sqft8696 SW 49TH CIRCLE, OCALA, FL 34476For SaleMLS ID #OM724236, Holly Alfery Beard, EXP REALTY LLC. Stellar MLS
- $254,9003 bd2 ba1.7k sqft9573 SW 53RD CIRCLE, OCALA, FL 34476For SaleMLS ID #OM718389, Earl Wilson, FONTANA REALTY. Stellar MLS
- $265,0004 bd2 ba1.6k sqft4838 SW 139TH PLACE, OCALA, FL 34473For SaleMLS ID #OM733419, Garrett Huffman, EXP REALTY LLC. Stellar MLS
- $289,9993 bd2 ba1.3k sqft13308 SW 43RD AVENUE ROAD, OCALA, FL 34473For SaleMLS ID #OM733747, Brayan Silverio, CHARLES RUTENBERG REALTY ORLANDO. Stellar MLS
- $279,9004 bd2 ba1.6k sqft15266 SW 44TH TERRACE, OCALA, FL 34473For SaleMLS ID #O6434316, John Marascia, REDFIN CORPORATION. Stellar MLS
