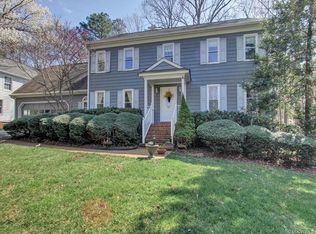
Welcome to Woodlake! This incredibly clean and meticulously maintained home has been upgraded and enhanced throughout, and is truly move-in ready. Wonderful floor plan with vaulted family room with gas fireplace, large picture window. Multiple skylights through the home, including primary bath, Florida room, and loft. Nice oversized deck overlooking private back yard and lovingly tended landscaping and perennials. Renovated kitchen with silestone countertops and huge picture window. (The sun comes up over the back yard, make the eat-in-kitchen a lovely, warm place to greet the day with your cup of coffee.) Updated primary bath with quartz vanity, 2025. Vinyl siding with upgraded insulation installed in 2009, windows and garage door vinyl-wrapped 2025. New 50-year roof with transferable warranty (Timber Ridge Construction) in 2013. Replacement windows 2006. Interior painted 2023, hardwood floors refinished 2025. New 50-gallon hot water heater installed 2025. Screened porch renovated and converted to Florida Room with mini-split and ceiling fan 2023. Florida Room features insulated LVP floors, and sliding windowpanes with built-in screens. The deck is shaded in the afternoon, making a perfect place to entertain and grill. The deck furniture and grill can convey. First floor HVAC new 2022. Upstairs HVAC replaced 2020. Bosch refrigerator 2023, Maytag dishwasher 2024, instant hot water spigot. All kitchen appliances convey. Laundry room on second floor is conveniently located close to bedrooms. Washer and dryer can convey. Irrigation on three sides. Driveway will be sealed this spring, as soon as weather permits. Woodlake features over 13 miles of trails, 16 playgrounds, 3 outdoor pools and 1 indoor pool, 16 tennis courts, 6 pickleball courts, 3 volleyball courts and a basketball court. Enjoy access to Swift Creek Reservoir, with paddleboards, kayaks and pontoon boat rentals. Whether you're outside enjoying nature, or inside this beautifully maintained home, welcome to Woodlake!
Sold for $580,000
$580,000
5601 Sandstone Ridge Rd, Midlothian, VA 23112
4beds
2,675sqft
Single Family Residence
Built in 1989
9,888 Square Feet Lot
$590,100 Zestimate®
$217/sqft
$2,929 Estimated rent
Home value
$590,100
$555,000 - $631,000
$2,929/mo
Zestimate® history
Owner options
List your home for rent
$2,929/mo
Rent Zestimate®
Find your next renter with Zillow Rental Manager. Plus, with online applications, you can quickly screen prospective tenants – for free.
$2,929/mo
Rent Zestimate®
Refinance and save
$3,975/mo
Est. payment
Refinancing to a lower rate could help reduce your monthly payments and save thousands over the life of the loan.
$3,975/mo
Est. payment
Explore your selling options
Work with a Zillow partner agent
Leverage their expertise and Zillow's premium Showcase listings to get your home seen by more buyers.
Get startedList with your own agent
Get your home in front of millions of buyers by listing it on Zillow.
Learn how to do itSell it yourself
Take full control of how buyers see your home on Zillow by listing For Sale by Owner (FSBO).
List your homeWhat's special
Irrigation on three sidesWonderful floor planReplacement windowsAll kitchen appliances conveyLarge picture window
Zillow last checked:
Listing updated:
Listed by:
Carol Beth Buchanan info@srmfre.com,
Shaheen Ruth Martin & Fonville
Bought with:
Taylor Soignoli, 0225265394
Providence Hill Real Estate
Source: CVRMLS,MLS#: 2602865 Originating MLS: Central Virginia Regional MLS
Originating MLS: Central Virginia Regional MLSFacts & features
Interior
Bedrooms & bathrooms
- Bedrooms: 4
- Bathrooms: 3
- Full bathrooms: 2
- 1/2 bathrooms: 1
Primary bedroom
- Description: Remodeled adjacent full bath, walk-in closet
- Level: Second
- Dimensions: 18.11 x 15.4
Bedroom 2
- Description: Double closet, ceiling fan, attic access
- Level: Second
- Dimensions: 12.6 x 13.11
Bedroom 3
- Description: Used as office, double closet, desk conveys
- Level: Second
- Dimensions: 15.1 x 13.11
Bedroom 4
- Description: Ceiling fan, double closet, attic storage
- Level: Second
- Dimensions: 15.7 x 16.2
Additional room
- Description: Bright loft overlooking family room
- Level: Second
- Dimensions: 7.0 x 14.7
Additional room
- Description: "Flex room" outside laundry and bedroom #4
- Level: Second
- Dimensions: 8.0 x 14.0
Dining room
- Description: Hardwood floor
- Level: First
- Dimensions: 12.2 x 13.8
Family room
- Description: Cathedral ceiling, gas fireplace, palladian window
- Level: First
- Dimensions: 20.11 x 14.5
Florida room
- Description: Four-season room with mini-split
- Level: First
- Dimensions: 9.1 x 14.5
Other
- Description: Tub & Shower
- Level: Second
Half bath
- Level: First
Kitchen
- Description: Silestone counters, appliances convey
- Level: First
- Dimensions: 14.0 x 10.2
Laundry
- Description: Vinyl floor, appliances can convey
- Level: Second
- Dimensions: 8.0 x 5.1
Living room
- Description: Hardwood floor
- Level: First
- Dimensions: 16.2 x 13.8
Heating
- Electric, Zoned
Cooling
- Central Air, Zoned, Attic Fan
Appliances
- Included: Dishwasher, Electric Water Heater, Disposal, Refrigerator, Stove
Features
- Ceiling Fan(s), Cathedral Ceiling(s), Dining Area, Separate/Formal Dining Room, Eat-in Kitchen, Fireplace, Loft, Bath in Primary Bedroom, Pantry, Solid Surface Counters
- Flooring: Carpet, Ceramic Tile, Vinyl, Wood
- Doors: Sliding Doors
- Windows: Palladian Window(s)
- Basement: Crawl Space
- Attic: Access Only,Pull Down Stairs
- Number of fireplaces: 1
- Fireplace features: Gas
Interior area
- Total interior livable area: 2,675 sqft
- Finished area above ground: 2,675
- Finished area below ground: 0
Property
Parking
- Total spaces: 2
- Parking features: Direct Access, Driveway, Oversized, Paved, Storage
- Garage spaces: 2
- Has uncovered spaces: Yes
Features
- Levels: Two
- Stories: 2
- Patio & porch: Front Porch, Deck
- Exterior features: Deck, Sprinkler/Irrigation, Paved Driveway
- Pool features: Community, None
- Fencing: None,Partial
Lot
- Size: 9,888 Square Feet
- Features: Corner Lot
Details
- Parcel number: 719678542500000
- Zoning description: R9
Construction
Type & style
- Home type: SingleFamily
- Architectural style: Two Story
- Property subtype: Single Family Residence
Materials
- Brick, Block, Drywall, Vinyl Siding
- Roof: Composition
Condition
- Resale
- New construction: No
- Year built: 1989
Utilities & green energy
- Sewer: Public Sewer
- Water: Public
Community & HOA
Community
- Features: Home Owners Association, Playground, Trails/Paths
- Security: Security System
- Subdivision: Sandstone Ridge
HOA
- Has HOA: Yes
- Amenities included: Management
- Services included: Association Management, Common Areas, Pool(s), Recreation Facilities
- HOA fee: $388 quarterly
Location
- Region: Midlothian
Financial & listing details
- Price per square foot: $217/sqft
- Tax assessed value: $477,600
- Annual tax amount: $4,250
- Date on market: 3/31/2026
- Exclusions: washer, dryer
- Ownership: Individuals
- Ownership type: Sole Proprietor
Price history
| Date | Event | Price |
|---|---|---|
| 4/8/2026 | Sold | $580,000-2.5%$217/sqft |
Source:  CVRMLS #2602865 Report a problem CVRMLS #2602865 Report a problem | ||
| 3/10/2026 | Pending sale | $595,000$222/sqft |
Source: CVRMLS #2602865 Report a problem | ||
| 3/2/2026 | Listed for sale | $595,000$222/sqft |
Source: CVRMLS #2602865 Report a problem | ||
Public tax history
| Year | Property taxes | Tax assessment |
|---|---|---|
| 2025 | $4,251 +2.3% | $477,600 +3.5% |
| 2024 | $4,154 +7% | $461,500 +8.2% |
| 2023 | $3,882 +9.2% | $426,600 +10.4% |
| 2022 | $3,554 +9.2% | $386,300 +12.8% |
| 2021 | $3,255 +5.6% | $342,600 +5.6% |
| 2020 | $3,082 +2.1% | $324,400 +2.1% |
| 2019 | $3,017 +0.7% | $317,600 +2.4% |
| 2018 | $2,996 +7.9% | $310,100 +3.9% |
| 2017 | $2,775 | $298,400 +4.2% |
| 2016 | $2,775 +3.4% | $286,500 +3.5% |
| 2015 | $2,683 +4.3% | $276,900 +4.3% |
| 2014 | $2,573 | $265,400 +1.2% |
| 2013 | -- | $262,200 -0.8% |
| 2012 | -- | $264,300 -1.9% |
| 2011 | -- | $269,500 -5.7% |
| 2010 | -- | $285,800 -7.5% |
| 2009 | -- | $309,000 |
| 2008 | -- | $309,000 +5.1% |
| 2007 | -- | $293,900 +36.9% |
| 2005 | -- | $214,700 +7.8% |
| 2004 | -- | $199,100 +3.9% |
| 2003 | -- | $191,600 +6.7% |
| 2002 | -- | $179,500 +4.2% |
| 2001 | -- | $172,200 |
Find assessor info on the county website
Neighborhood: 23112
Nearby homes
- $534,1005 bd5 ba3k sqft5603 Sandstone Ridge Rd, Midlothian, VA 23112Off Market
- $515,9004 bd2 ba2.5k sqft5605 Sandstone Ridge Rd, Midlothian, VA 23112Off Market
- $1004.6 acres5731 Grove Forest Rd, Midlothian, VA 23112Off Market
- $490,0004 bd3 ba2.2k sqft14900 Sandstone Ridge Ct, Midlothian, VA 23112Sold

- $448,7004 bd2 ba2.2k sqft5700 Grove Forest Rd, Midlothian, VA 23112Off Market
- $487,2005 bd3 ba2.2k sqft14902 Sandstone Ridge Ct, Midlothian, VA 23112Off Market
- $408,5003 bd3 ba1.7k sqft5511 Chestnut Bluff Rd, Midlothian, VA 23112Off Market
- $487,6004 bd3 ba2.2k sqft14901 Sandstone Ridge Ct, Midlothian, VA 23112Off Market
Nearby schools
GreatSchools rating
- 10/10Woolridge Elementary SchoolGrades: PK-5Distance: 0.5 mi
- 8/10Tomahawk Creek Middle SchoolGrades: 6-8Distance: 3.2 mi
- 8/10Cosby High SchoolGrades: 9-12Distance: 1.5 mi
Schools provided by the listing agent
- Elementary: Woolridge
- Middle: Tomahawk Creek
- High: Cosby
Source: CVRMLS. This data may not be complete. We recommend contacting the local school district to confirm school assignments for this home.
Get a cash offer in 3 minutes
Find out how much your home could sell for in as little as 3 minutes with a no-obligation cash offer.
Estimated market value
$590,100
Get a cash offer in 3 minutes
Find out how much your home could sell for in as little as 3 minutes with a no-obligation cash offer.
Estimated market value
$590,100
- Virginia
- Chesterfield County
- Midlothian
- 23112
- 5601 Sandstone Ridge Rd
