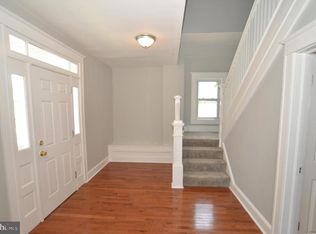
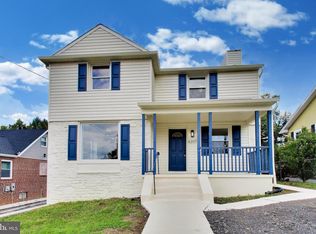
Priced at the “Worry Price” — a price that should have every buyer worried about missing out! 🏡✨ Beautifully renovated from top to bottom, this charming four-bedroom, two-bath Cape Cod in Windsor Terrace blends modern updates with timeless 1952 character. Refinished hardwood floors, fresh neutral finishes, and stylish lighting create a warm, inviting atmosphere throughout. The open-concept living and dining area features a classic wood-burning fireplace with brick surround, while the fully renovated kitchen boasts white shaker cabinetry, quartz countertops, black stainless-steel appliances, and subway-tile backsplash. Two bedrooms and an updated full bath complete the main level, with two additional bedrooms upstairs. The finished lower level offers exceptional flexibility with a luxurious full bath featuring a freestanding soaking tub, tiled shower, and illuminated mirror, plus two versatile bonus rooms ideal for a potential fifth bedroom, home office, gym, hobby room, or playroom. Laundry and walkout access add convenience. Outside, enjoy a spacious deck, gravel patio, storage shed, and resurfaced driveway with parking for multiple vehicles. Conveniently located near shopping, dining, recreation, Patapsco Valley State Park, and major commuter routes including I-695, I-70, and Route 40. FINANCING OPPORTUNITY: This property may qualify for a 0% down, no-PMI program, potentially including a $5,000 grant toward closing costs with no tax form or lien. An additional $5,000 down-payment assistance may also be available through First National Bank. The program is not limited to first-time homebuyers. All programs, grants, and assistance are subject to lender guidelines, qualification, availability, and applicable terms. Beautifully updated. Thoughtfully designed. Exceptionally positioned. And priced to make you worry about missing out!
For sale
$340,000
5601 Windsor Mill Rd, Baltimore, MD 21207
4beds
2,352sqft
Single Family Residence
Built in 1952
6,100 Square Feet Lot
$343,800 Zestimate®
$145/sqft
$-- HOA
What's special
Stylish lightingFinished lower levelWhite shaker cabinetryRefinished hardwood floorsFully renovated kitchenTiled showerGravel patio
- 24 days
- 936
- 71
Zillow last checked:
Listing updated:
Listed by:
Samrat Behl 667-367-4790,
Northrop Realty 4105310321
Source: Bright MLS,MLS#: MDBC2176640
Facts & features
Interior
Bedrooms & bathrooms
- Bedrooms: 4
- Bathrooms: 2
- Full bathrooms: 2
- Main level bathrooms: 1
- Main level bedrooms: 2
Basement
- Area: 924
Heating
- Forced Air, Natural Gas
Cooling
- Central Air, Electric
Appliances
- Included: Microwave, Dishwasher, Oven, Oven/Range - Gas, Refrigerator, Stainless Steel Appliance(s), Water Heater, Gas Water Heater
- Laundry: Has Laundry, Lower Level, Hookup, Washer/Dryer Hookups Only
Features
- Bathroom - Tub Shower, Bathroom - Stall Shower, Ceiling Fan(s), Combination Dining/Living, Combination Kitchen/Dining, Dining Area, Entry Level Bedroom, Open Floorplan, Recessed Lighting, Upgraded Countertops, Dry Wall
- Flooring: Ceramic Tile, Hardwood, Luxury Vinyl, Wood
- Doors: Six Panel
- Windows: Double Pane Windows, Screens, Vinyl Clad
- Basement: Connecting Stairway,Partial,Interior Entry,Exterior Entry,Rear Entrance,Walk-Out Access,Windows
- Number of fireplaces: 1
- Fireplace features: Brick, Wood Burning
Interior area
- Total structure area: 2,352
- Total interior livable area: 2,352 sqft
- Finished area above ground: 1,428
- Finished area below ground: 924
Property
Parking
- Parking features: Asphalt, Driveway
- Has uncovered spaces: Yes
Accessibility
- Accessibility features: Other
Features
- Levels: Three
- Stories: 3
- Patio & porch: Deck, Patio
- Exterior features: Lighting
- Pool features: None
Lot
- Size: 6,100 Square Feet
- Dimensions: 1.00 x
- Features: SideYard(s), Front Yard
Details
- Additional structures: Above Grade, Below Grade
- Parcel number: 04010104001390
- Zoning: R
- Special conditions: Standard
Construction
Type & style
- Home type: SingleFamily
- Architectural style: Cape Cod
- Property subtype: Single Family Residence
Materials
- Brick, Combination
- Foundation: Other
Condition
- New construction: No
- Year built: 1952
Utilities & green energy
- Sewer: Public Sewer
- Water: Public
Community & HOA
Community
- Security: Main Entrance Lock, Smoke Detector(s)
- Subdivision: Windsor Terrace
HOA
- Has HOA: No
Location
- Region: Baltimore
Financial & listing details
- Price per square foot: $145/sqft
- Tax assessed value: $213,433
- Annual tax amount: $2,404
- Date on market: 9/23/2026
- Listing agreement: Exclusive Right To Sell
- Ownership: Fee Simple
Estimated market value
$343,800
$327,000 - $361,000
$2,713/mo
Price history
| Date | Event | Price |
|---|---|---|
| 10/6/2026 | Listed for sale | $340,000$145/sqft |
Source:  Bright MLS #MDBC2176640 Report a problem Bright MLS #MDBC2176640 Report a problem | ||
| 10/4/2026 | Contingent | $340,000$145/sqft |
Source: Bright MLS #MDBC2176640 Report a problem | ||
| 9/30/2026 | Pending sale | $340,000$145/sqft |
Source: Bright MLS #MDBC2176640 Report a problem | ||
| 9/24/2026 | Listed for sale | $340,000-8.1%$145/sqft |
Source: Bright MLS #MDBC2176640 Report a problem | ||
| 9/23/2026 | Listing removed | $370,000$157/sqft |
Source:  Long & Foster Broker Feed #MDBC2171504 Report a problem Long & Foster Broker Feed #MDBC2171504 Report a problem | ||
| 9/2/2026 | Price change | $370,000-1.3%$157/sqft |
Source: Bright MLS #MDBC2171504 Report a problem | ||
| 8/6/2026 | Listed for sale | $375,000-10.5%$159/sqft |
Source: Bright MLS #MDBC2171504 Report a problem | ||
| 7/30/2026 | Listing removed | $419,000$178/sqft |
Source: Bright MLS #MDBC2169212 Report a problem | ||
| 7/9/2026 | Listed for sale | $419,000+143.6%$178/sqft |
Source: Bright MLS #MDBC2169212 Report a problem | ||
| 12/30/2025 | Sold | $172,000-14%$73/sqft |
Source: Public Record Report a problem | ||
| 8/20/2025 | Listing removed | $199,999$85/sqft |
Source: Bright MLS #MDBC2130974 Report a problem | ||
| 6/13/2025 | Contingent | $199,999$85/sqft |
Source: Bright MLS #MDBC2130974 Report a problem | ||
| 6/13/2025 | Listed for sale | $199,999-14.9%$85/sqft |
Source: Bright MLS #MDBC2130974 Report a problem | ||
| 11/19/2024 | Listing removed | $235,000$100/sqft |
Source: Bright MLS #MDBC2110072 Report a problem | ||
| 11/14/2024 | Listed for sale | $235,000+193.8%$100/sqft |
Source: Bright MLS #MDBC2110072 Report a problem | ||
| 9/25/2015 | Sold | $80,000$34/sqft |
Source: Public Record Report a problem | ||
Public tax history
| Year | Property taxes | Tax assessment |
|---|---|---|
| 2026 | $3,232 +0.8% | $213,433 +7.6% |
| 2025 | $3,207 +44.4% | $198,367 +8.2% |
| 2024 | $2,222 +2.8% | $183,300 +2.8% |
| 2023 | $2,161 +2.9% | $178,267 -2.7% |
| 2022 | $2,100 +3% | $183,300 +9% |
| 2021 | $2,039 +4.3% | $168,200 +4.3% |
| 2020 | $1,954 +4.5% | $161,233 -4.1% |
| 2019 | $1,870 +4.7% | $168,200 +14.2% |
| 2018 | $1,785 +1.6% | $147,300 +1.6% |
| 2017 | $1,757 | $144,967 +1.6% |
| 2016 | -- | $142,633 +1.7% |
| 2015 | -- | $140,300 |
| 2014 | -- | $140,300 |
| 2013 | -- | $140,300 -15.6% |
| 2012 | -- | $166,300 |
| 2011 | -- | $166,300 |
| 2010 | -- | $166,300 -13.8% |
| 2009 | -- | $192,900 +18.3% |
| 2008 | -- | $163,040 +22.4% |
| 2007 | -- | $133,180 +28.9% |
| 2006 | -- | $103,320 +3.2% |
| 2005 | -- | $100,136 +3.3% |
| 2004 | -- | $96,953 +3.4% |
| 2003 | -- | $93,770 +1% |
| 2002 | -- | $92,820 +1% |
| 2001 | -- | $91,870 |
Find assessor info on the county website
Monthly payment
Est. payment
Payment breakdown
Explore the cost of this home by adjusting the details. Changes won't be saved.Climate risks
Neighborhood: 21207
Nearby schools
Schools provided by the listing agent
- Elementary: Edmondson Heights
- Middle: Southwest Academy
- High: Woodlawn
- District: Baltimore County Public Schools
Source: Bright MLS. This data may not be complete. We recommend contacting the local school district to confirm school assignments for this home.
- $273,5003 bd2 ba1.4k sqft5603 Windsor Mill Rd, Baltimore, MD 21207Off Market
- $377,8003 bd3 ba2.5k sqft5537 Windsor Mill Rd, Baltimore, MD 21207Off Market
- $309,3003 bd3 ba2.5k sqft5537 Windsor Mill Rd, Baltimore, MD 21207Off Market
- $263,700-- bd1 ba1.3k sqft5600 Windsor Mill Rd, Baltimore, MD 21207Off Market
Similar homes
- $349,9903 bd2 ba1.8k sqft2908 Fendall Rd, Baltimore, MD 21207For Sale

 MLS ID #MDBA2232942, NIKITA LAWS, Berkshire Hathaway HomeServices Homesale Realty. Bright MLS
 - $364,9004 bd3 ba2.1k sqft5522 Bosworth Ave, Baltimore, MD 21207For Sale
 MLS ID #MDBA2229804, NIKITA LAWS, Berkshire Hathaway HomeServices Homesale Realty. Bright MLS
 - $460,0004 bd4 ba2.2k sqft6207 Liberty Heights Ter, Baltimore, MD 21207For Sale
 MLS ID #MDBC2173520, Richard Owusu-Ansah, Samson Properties. Bright MLS
 - $419,9994 bd3 ba1.7k sqft4700 Springdale Ave, Baltimore, MD 21207For Sale
 MLS ID #MDBA2224774, Andrew Undem, Berkshire Hathaway HomeServices Homesale Realty. Bright MLS
 - $319,4004 bd2 ba1.8k sqft5022 Westhills Rd, Baltimore, MD 21229For SaleMLS ID #MDBA2226820, Shelli Merson, Mr. Lister Realty. Bright MLS
- $349,9004 bd3 ba2.3k sqft5811 Westwood Ave, Baltimore, MD 21206For SaleMLS ID #MDBC2171642, Dan Drechsler, Douglas Realty, LLC. Bright MLS
- $365,0004 bd2 ba1.5k sqft2209 Gaylawn Dr, Halethorpe, MD 21227For SaleMLS ID #MDBC2175622, John Murrow, Corner House Realty. Bright MLS
- $385,0004 bd3 ba2k sqft401 Kingston Rd, Baltimore, MD 21229For SaleMLS ID #MDBA2225948, Santiago Carrera, Samson Properties. Bright MLS
- $400,0004 bd2 ba2.2k sqft1225 Greystone Rd, Baltimore, MD 21227For SaleMLS ID #MDBC2172342, Jojo Olaseha, United Real Estate Executives. Bright MLS
- $374,9004 bd2 ba2k sqft1300 E 35th St, Baltimore, MD 21218For SaleMLS ID #MDBA2228040, R.J. Breeden, Berkshire Hathaway HomeServices Homesale Realty. Bright MLS
- $399,9004 bd2 ba1.9k sqft1 Glenwood Ave, Baltimore, MD 21228For SaleMLS ID #MDBC2176570, R.J. Breeden, Berkshire Hathaway HomeServices Homesale Realty. Bright MLS
- $370,0004 bd2 ba1.8k sqft805 Mace Ave, Baltimore, MD 21221For SaleMLS ID #MDBC2174976, Ali Haghgoo, EXP Realty, LLC. Bright MLS
- $245,0003 bd3 ba1.3k sqft4046 Boarman Ave, Baltimore, MD 21215For SaleMLS ID #MDBA2234922, Eric Clash, LPT Realty, LLC. Bright MLS
- $343,9004 bd3 ba1.6k sqft5102 The Alameda, Baltimore, MD 21239For SaleMLS ID #MDBA2223762, Cesar Behrens, RE/MAX Components. Bright MLS
- $295,0006 bd3 ba2.4k sqft2804 Ruscombe Ln, Baltimore, MD 21215For SaleMLS ID #MDBA2227822, Chris Craddock, EXP Realty, LLC. Bright MLS
- $379,9004 bd3 ba1.3k sqft42 Winters Ln, Baltimore, MD 21228For SaleMLS ID #MDBC2173460, Dan Drechsler, Douglas Realty, LLC. Bright MLS
- $324,9003 bd2 ba1.6k sqft7721 Wilson Ave, Parkville, MD 21234For SaleMLS ID #MDBC2178506, Kyle Friedman, EXP Realty, LLC. Bright MLS
- $350,0003 bd3 ba1.7k sqft7424 Beech Ave, Baltimore, MD 21206For SaleMLS ID #MDBC2176966, Jeremy Walsh, Coldwell Banker Realty. Bright MLS
- $365,0004 bd2 ba2k sqft2600 Edgewood Ave, Baltimore, MD 21234For SaleMLS ID #MDBC2176844, Michael Liberto, LPT Realty, LLC. Bright MLS
- $385,0004 bd2 ba2.1k sqft2906 Florida Ave, Baltimore, MD 21227For SaleMLS ID #MDBC2175964, Amie Hohn, Douglas Realty, LLC. Bright MLS
