Welcome to your peaceful slice of heaven! This charming home offers the perfect blend of quiet country living with easy
access to town, shopping, dining, and the 74-bypass—close enough for convenience, yet far enough to enjoy tranquility.
Freshly painted inside, you’ll love relaxing on the lovely deck or front porch, soaking in the serene views. The split bedroom
floorplan provides privacy and comfort, while outbuildings and fencing add great functionality. Plus, there’s an option to
purchase the adjacent 1-acre lot for even more space. Don’t miss out on this wonderful opportunity to live your best life!
Active
$400,000
5602 Flint Ridge Church Rd, Marshville, NC 28103
3beds
1,904sqft
Manufactured Home
Built in 2012
1.42 Acres Lot
$386,500 Zestimate®
$210/sqft
$-- HOA
What's special
- 131 days |
- 278 |
- 6 |
Zillow last checked:
Listing updated:
Listed by:
Lisa Archer lisaarcher@kw.com,
Keller Williams Ballantyne Area
Source: Canopy MLS as distributed by MLS GRID,MLS#: 4352006
Facts & features
Interior
Bedrooms & bathrooms
- Bedrooms: 3
- Bathrooms: 2
- Full bathrooms: 2
- Main level bedrooms: 3
Primary bedroom
- Level: Main
Bedroom s
- Level: Main
Bedroom s
- Level: Main
Bathroom full
- Level: Main
Bathroom full
- Level: Main
Dining area
- Level: Main
Family room
- Level: Main
Kitchen
- Level: Main
Laundry
- Level: Main
Living room
- Level: Main
Heating
- Electric, Heat Pump
Cooling
- Ceiling Fan(s), Central Air, Electric
Appliances
- Included: Electric Oven, Microwave
- Laundry: Laundry Room, Main Level
Features
- Walk-In Closet(s)
- Has basement: No
- Fireplace features: Family Room
Interior area
- Total structure area: 1,904
- Total interior livable area: 1,904 sqft
- Finished area above ground: 1,904
- Finished area below ground: 0
Property
Parking
- Parking features: Driveway
- Has uncovered spaces: Yes
Features
- Levels: One
- Stories: 1
- Patio & porch: Deck, Porch
Lot
- Size: 1.42 Acres
Details
- Parcel number: 02095005B
- Zoning: AF8
- Special conditions: Standard
Construction
Type & style
- Home type: MobileManufactured
- Property subtype: Manufactured Home
Materials
- Vinyl
- Foundation: Crawl Space
Condition
- New construction: No
- Year built: 2012
Utilities & green energy
- Sewer: Septic Installed
- Water: Well
- Utilities for property: Electricity Connected
Community & HOA
Community
- Subdivision: None
Location
- Region: Marshville
Financial & listing details
- Price per square foot: $210/sqft
- Tax assessed value: $467,700
- Annual tax amount: $2,344
- Date on market: 3/6/2026
- Cumulative days on market: 130 days
- Electric utility on property: Yes
- Road surface type: Gravel, Paved
Estimated market value
$386,500
$367,000 - $406,000
$2,241/mo
Price history
| Date | Event | Price |
|---|---|---|
| 3/6/2026 | Listed for sale | $400,000$210/sqft |
Source:  Canopy MLS as distributed by MLS GRID #4352006 Report a problem Canopy MLS as distributed by MLS GRID #4352006 Report a problem | ||
| 7/19/2025 | Listing removed | $400,000$210/sqft |
Source: Canopy MLS as distributed by MLS GRID #4280505 Report a problem | ||
| 7/14/2025 | Listed for sale | $400,000+2800.2%$210/sqft |
Source: Canopy MLS as distributed by MLS GRID #4280505 Report a problem | ||
| 9/23/2010 | Sold | $13,792$7/sqft |
Source: Public Record Report a problem | ||
Public tax history
| Year | Property taxes | Tax assessment |
|---|---|---|
| 2025 | $2,344 +62.3% | $467,700 +114.2% |
| 2024 | $1,444 +1% | $218,300 |
| 2023 | $1,430 | $218,300 |
| 2022 | $1,430 +0.4% | $218,300 |
| 2021 | $1,424 -0.8% | $218,300 +24% |
| 2020 | $1,436 +3.5% | $176,100 |
| 2019 | $1,387 | $176,100 |
| 2018 | $1,387 | $176,100 |
| 2017 | $1,387 -4.3% | $176,100 |
| 2016 | $1,450 | $176,100 |
| 2015 | $1,450 +236.7% | $176,100 -0.6% |
| 2014 | $431 | $177,080 |
| 2013 | -- | $177,080 +508.5% |
| 2012 | -- | $29,100 -54.3% |
| 2011 | -- | $63,610 |
| 2010 | -- | $63,610 |
| 2009 | $428 | $63,610 |
| 2008 | $428 +87.1% | $63,610 +102.2% |
| 2007 | $229 +11.4% | $31,460 |
| 2006 | $205 | $31,460 |
| 2005 | -- | $31,460 |
| 2004 | -- | $31,460 +48.4% |
| 2003 | -- | $21,200 |
| 2002 | -- | $21,200 |
| 2001 | -- | $21,200 |
| 2000 | -- | $21,200 |
Find assessor info on the county website
Monthly payment
Climate risks
Neighborhood: 28103
Nearby schools
GreatSchools rating
- 8/10Marshville Elementary SchoolGrades: PK-5Distance: 4.2 mi
- 6/10East Union Middle SchoolGrades: 6-8Distance: 4.2 mi
- 4/10Forest Hills High SchoolGrades: 9-12Distance: 5.4 mi
Schools provided by the listing agent
- Elementary: Marshville
- Middle: East Union
- High: Forest Hills
Source: Canopy MLS as distributed by MLS GRID. This data may not be complete. We recommend contacting the local school district to confirm school assignments for this home.
- $32,0001 Acres5606 Flint Ridge Church Rd, Marshville, NC 28103Lot/Land

- $207,4003 bd2 ba1.1k sqft5610 Flint Ridge Rd, Marshville, NC 28103Off Market
- $229,0004 bd2 ba1.8k sqft5522 Flint Ridge Church Rd, Marshville, NC 28103Sold
- $362,4001 bd3 ba1.9k sqft2721 Sojourn Rd, Marshville, NC 28103Off Market
- $285,900-- bd-- ba-- sqftFlint Ridge Church Rd, Marshville, NC 28103Off Market
- $324,2004 bd3 ba1.8k sqft5512 Flint Ridge Church Rd, Marshville, NC 28103Off Market
- $480,0003 bd2 ba2k sqft2625 Sojourn Rd, Marshville, NC 28103Sold
- $311,0003 bd2 ba1k sqft5523 Flint Ridge Church Rd, Marshville, NC 28103Sold
A local agent can set up tours, give advice and negotiate with sellers.
Similar homes
- $425,0003 bd2 ba1.2k sqft4406 Lucy Short Cut Rd, Marshville, NC 28103For Sale

 MLS ID #4391020, Lauren Butler, Keller Williams Connected. Canopy MLS as distributed by MLS GRID
 - $410,0003 bd2 ba2.7k sqft214 Griffin Ln, Marshville, NC 28103For Sale
 MLS ID #4389855, Yolanda Mino, Mino Realty LLC. Canopy MLS as distributed by MLS GRID
 - $375,0003 bd3 ba2.6k sqft612 Ross St, Marshville, NC 28103For Sale
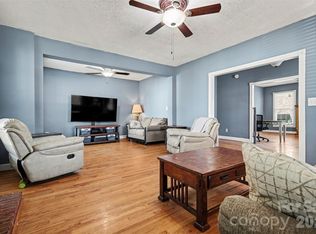 MLS ID #4347589, John Bolos, Keller Williams South Park. Canopy MLS as distributed by MLS GRID
 - $385,0003 bd2 ba1.2k sqft2823 Gourdvine Dr, Marshville, NC 28103For Sale
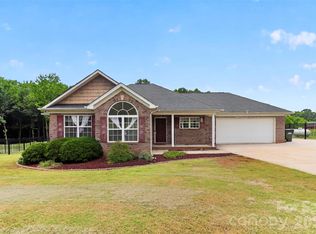 MLS ID #4382980, Tracy Honeycutt, Costello Real Estate and Investments LLC. Canopy MLS as distributed by MLS GRID
 - $395,0003 bd2 ba1.4k sqft3304 Griffith Rd, Monroe, NC 28112For SaleMLS ID #4396831, Rachid Kaddouri, EXP Realty LLC Ballantyne. Canopy MLS as distributed by MLS GRID
- $339,9004 bd2 ba1.7k sqft908 Forest Dr, Marshville, NC 28103For SaleMLS ID #4374661, Yolanda Mino, Mino Realty LLC. Canopy MLS as distributed by MLS GRID
- $369,5002 bd1 ba2.2k sqft6811 E Highway 74 Blvd, Marshville, NC 28103For SaleMLS ID #4366376, Greg Eudy, Central Carolina Real Estate Group LLC. Canopy MLS as distributed by MLS GRID
- $514,9003 bd3 ba2.2k sqft1806 Marshville Olive Branch Rd, Marshville, NC 28103For SaleMLS ID #4393804, Scott Yalich, Better Homes and Gardens Real Estate Paracle. Canopy MLS as distributed by MLS GRID
- $414,9003 bd2 ba2.1k sqft410 W Elm St, Wingate, NC 28174For SaleMLS ID #4355431, Brandon Gaddy, Central Carolina Real Estate Group LLC. Canopy MLS as distributed by MLS GRID
- $515,0003 bd3 ba2.3k sqft1812 Marshville Olive Branch Rd, Marshville, NC 28103For SaleMLS ID #4395324, Sommer Belk, Howard Hanna Allen Tate Southland Homes + Realty LLC. Canopy MLS as distributed by MLS GRID
- $369,9002 bd2 ba1.8k sqft2520 Austin Chaney Rd, Wingate, NC 28174For SaleMLS ID #4400430, Anna Underwood, Central Carolina Real Estate Group LLC. Canopy MLS as distributed by MLS GRID
- $375,0005 bd3 ba2.5k sqft422 Perry Ln, Marshville, NC 28103For SaleMLS ID #4359828, Viktoria Derun, Real Broker, LLC. Canopy MLS as distributed by MLS GRID
- $394,9003 bd2 ba2.1k sqft1303 Quail Dr, Monroe, NC 28112For SaleMLS ID #4381770, Emily Huffstetler, ProStead Realty. Canopy MLS as distributed by MLS GRID
- $425,0003 bd2 ba1.5k sqft7209 Landsford Rd, Monroe, NC 28112For SaleMLS ID #4396350, Heather Brown, Farms & Estates Realty Inc. Canopy MLS as distributed by MLS GRID
- $449,0004 bd4 ba2.2k sqft3005 Weddington Rd, Monroe, NC 28110For SaleMLS ID #4402031, Angala Macy, The Macy Group. Canopy MLS as distributed by MLS GRID
- $445,0003 bd3 ba1.9k sqft3003 Joe Griffin Rd, Monroe, NC 28112For SaleMLS ID #4390560, Matthew Keefe, EXP Realty LLC Ballantyne. Canopy MLS as distributed by MLS GRID
- $450,0003 bd3 ba2.2k sqft164 New York Ave, Peachland, NC 28133For SaleMLS ID #4363138, Pamela Ward, Coldwell Banker Realty. Canopy MLS as distributed by MLS GRID
- $379,0003 bd3 ba1.9k sqft133 Polaris Dr, Wingate, NC 28174For SaleMLS ID #4391765, Ankit Desai, JVC Realty, LLC. Canopy MLS as distributed by MLS GRID
- $385,0003 bd2 ba2.3k sqft704 Lancaster Ave, Monroe, NC 28112For SaleMLS ID #4399672, Chad Hetherman, EXP Realty LLC Mooresville. Canopy MLS as distributed by MLS GRID
- $360,0003 bd2 ba1.3k sqft5614 Stack Rd, Monroe, NC 28112For SaleMLS ID #4385891, Tracy Medlin, Keller Williams Select. Canopy MLS as distributed by MLS GRID
