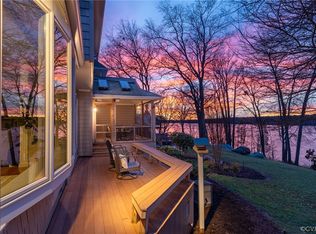
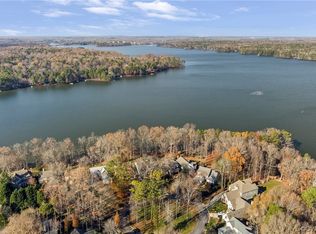
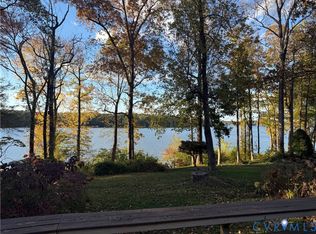
Waterfront & Wonderful! 3764 beautifully finished square feet + 490 addl square feet at 3-Season Room with Outdoor Kitchen, Ipe flooring & mini-split HVAC! Come experience this amazing home, marvel at the water views & appreciate the well-thought out improvements! Lengthy list of features & updates...A few highlights: Stone steps down to your private BCA Approved dock. Abundant Custom built-in cabinetry. Lovely flow of light & living. Chef's Kitchen (2014) with stone countertops, white shaker & wood slab-front cabinets, farmhouse sink, drawer microwave, Wolf cooktop, double oven, warming drawer, Miele d/w, Thermador refrigerator/freezer, Island seating, sitting area, desk area, wine bar, built-in TV. Rich walnut flooring runs through LR, DR, Kitchen, Breakfast Nook, Sunroom. Terrazzo tile at Foyer, Laundry & Powder Rm. Living Room warmed by a gas fireplace with stone up to vaulted ceiling, skylights & wall of windows/doors. Access the 3-Season Porch from the Sunroom, Living Rm or Primary BR. Pamper yourself in the spa-like Primary Bath (2018) with zero-entry shower, free-standing bubble tub, raised floating vanity & skylight, plus twin WIC. 2 Guest Bedrooms on the 2nd Level, both with water views. The 4th BR/Office has a Queen- size Murphy bed to maximize the flexibility of the space. Two Full baths on this Level: 1 w/tub/shower, 1 w/tile shower (2016). Cozy Reading Nook with great natural light. Need space to play? The Rec Room beckons with two levels. One level hosts a 2nd gas Fireplace w/stone surround, wet bar, beverage chiller & TV with home theater system. The other level is ideal Home Office/Game room. Live & Entertain in expansive style with easy flow of space & limitless water views! Enjoy Outdoor Living at the Porch or Flagstone Patio, or cruise on the Lake. Add a 2-Car Garage, multi-room Bose system, floored Attic, "dry" storage under Porch, 3 HVAC zones, tankless water heater... beautifully maintained home with tasteful updates, curated by an owner/architect. More photos in virtual tour!
Sold for $1,200,000
$1,200,000
5602 Promontory Pointe Rd, Midlothian, VA 23112
4beds
3,764sqft
Single Family Residence
Built in 1988
0.26 Acres Lot
$1,335,700 Zestimate®
$319/sqft
$3,409 Estimated rent
Home value
$1,335,700
$1.26M - $1.43M
$3,409/mo
Zestimate® history
Owner options
List your home for rent
$3,409/mo
Rent Zestimate®
Find your next renter with Zillow Rental Manager. Plus, with online applications, you can quickly screen prospective tenants – for free.
$3,409/mo
Rent Zestimate®
Refinance and save
$7,776/mo
Est. payment
Refinancing to a lower rate could help reduce your monthly payments and save thousands over the life of the loan.
$7,776/mo
Est. payment
Explore your selling options
Work with a Zillow partner agent
Leverage their expertise and Zillow's premium Showcase listings to get your home seen by more buyers.
Get startedList with your own agent
Get your home in front of millions of buyers by listing it on Zillow.
Learn how to do itSell it yourself
Take full control of how buyers see your home on Zillow by listing For Sale by Owner (FSBO).
List your homeWhat's special
Gas fireplaceFarmhouse sinkWet barStone surroundTile showerGreat natural lightCruise on the lake
Zillow last checked:
Listing updated:
Listed by:
Judy Flaig Graffum 804-334-5307,
Harvest Realty, Inc.
Bought with:
Dawn Curry, 0225223581
KW Capital Properties
Source: CVRMLS,MLS#: 2401048 Originating MLS: Central Virginia Regional MLS
Originating MLS: Central Virginia Regional MLSFacts & features
Interior
Bedrooms & bathrooms
- Bedrooms: 4
- Bathrooms: 4
- Full bathrooms: 3
- 1/2 bathrooms: 1
Primary bedroom
- Description: Water view! Vaulted. 2 WIC. Spa bath
- Level: First
- Dimensions: 17.7 x 13.0
Bedroom 2
- Description: Water view! Dbl closet. Carpet. Blinds
- Level: Second
- Dimensions: 12.9 x 13.0
Bedroom 3
- Description: Water view! Dbl closet. Carpet. Blinds.
- Level: Second
- Dimensions: 13.5 x 10.0
Bedroom 4
- Description: Wood flr. Qn Murphy bed & built-ins. WIC
- Level: Second
- Dimensions: 11.9 x 10.8
Additional room
- Description: Water view! 3-Season Porch. Outdoor Kitchen.Skylt.
- Level: First
- Dimensions: 33.0 x 14.0
Additional room
- Description: Back of Kitchen. Wood flr. Seating/bar/desk/TV
- Level: First
- Dimensions: 15.0 x 10.0
Dining room
- Description: Water view! Wood flr. Built-in buffets. Rec lights
- Level: First
- Dimensions: 15.0 x 14.0
Florida room
- Description: Water view! Wood flr. Skylights.
- Level: First
- Dimensions: 15.0 x 9.9
Foyer
- Description: Tile floor. Rec lighting. Coat closets
- Level: First
- Dimensions: 13.8 x 10.6
Other
- Description: Tub & Shower
- Level: First
Other
- Description: Tub & Shower
- Level: Second
Half bath
- Level: First
Kitchen
- Description: Amazing updates! Wood flr.
- Level: First
- Dimensions: 13.0 x 12.0
Living room
- Description: Water view! Vaulted w/skylt.Wood flr. Stone F/P.
- Level: First
- Dimensions: 22.0 x 19.8
Recreation
- Description: Stone F/P. Wet bar. Built-ins. Pocket door
- Level: Second
- Dimensions: 31.0 x 21.0
Heating
- Natural Gas, Zoned
Cooling
- Electric, Zoned
Appliances
- Included: Built-In Oven, Down Draft, Double Oven, Dryer, Dishwasher, Gas Cooking, Disposal, Gas Water Heater, Microwave, Range, Refrigerator, Tankless Water Heater, Wine Cooler, Washer
Features
- Bookcases, Built-in Features, Balcony, Ceiling Fan(s), Cathedral Ceiling(s), Separate/Formal Dining Room, Fireplace, Granite Counters, Garden Tub/Roman Tub, High Ceilings, Kitchen Island, Bath in Primary Bedroom, Main Level Primary, Pantry, Recessed Lighting, Skylights, Walk-In Closet(s), Central Vacuum
- Flooring: Partially Carpeted, Tile, Wood
- Doors: Insulated Doors
- Windows: Screens, Skylight(s)
- Basement: Crawl Space
- Attic: Floored,Pull Down Stairs
- Number of fireplaces: 2
- Fireplace features: Gas, Stone
Interior area
- Total interior livable area: 3,764 sqft
- Finished area above ground: 3,764
Property
Parking
- Total spaces: 2
- Parking features: Attached, Driveway, Garage, Garage Door Opener, Paved, Two Spaces
- Attached garage spaces: 2
- Has uncovered spaces: Yes
Features
- Levels: Two
- Stories: 2
- Patio & porch: Rear Porch, Patio, Screened
- Exterior features: Dock, Sprinkler/Irrigation, Storage, Gas Grill, Paved Driveway
- Pool features: Fenced, In Ground, Pool, Community
- Fencing: None
- Has view: Yes
- View description: Water
- Has water view: Yes
- Water view: Water
- Waterfront features: Lake, Lake Front, Waterfront
- Body of water: Swift Creek Res
Lot
- Size: 0.26 Acres
- Features: Waterfront, Cul-De-Sac
Details
- Parcel number: 727676615900000
- Zoning description: R7
Construction
Type & style
- Home type: SingleFamily
- Architectural style: Contemporary,Custom
- Property subtype: Single Family Residence
Materials
- Block, Drywall, Frame, Wood Siding
- Roof: Composition
Condition
- Resale
- New construction: No
- Year built: 1988
Utilities & green energy
- Sewer: Public Sewer
- Water: Public
Community & HOA
Community
- Features: Common Grounds/Area, Clubhouse, Community Pool, Home Owners Association, Lake, Playground, Pond, Pool, Trails/Paths
- Subdivision: Harbour Pointe
HOA
- Has HOA: Yes
- Amenities included: Management
- Services included: Association Management, Common Areas, Insurance, Pool(s), Recreation Facilities
- HOA fee: $212 quarterly
Location
- Region: Midlothian
Financial & listing details
- Price per square foot: $319/sqft
- Tax assessed value: $808,200
- Annual tax amount: $7,354
- Date on market: 1/15/2026
- Ownership: Individuals
- Ownership type: Sole Proprietor
Price history
| Date | Event | Price |
|---|---|---|
| 3/22/2024 | Sold | $1,200,000$319/sqft |
Source:  CVRMLS #2401048 Report a problem CVRMLS #2401048 Report a problem | ||
| 2/4/2024 | Pending sale | $1,200,000$319/sqft |
Source: CVRMLS #2401048 Report a problem | ||
| 1/22/2024 | Listed for sale | $1,200,000+96.7%$319/sqft |
Source: CVRMLS #2401048 Report a problem | ||
| 1/27/2010 | Sold | $610,000+64.9%$162/sqft |
Source: Public Record Report a problem | ||
| 12/29/2000 | Sold | $370,000$98/sqft |
Source: Public Record Report a problem | ||
Public tax history
| Year | Property taxes | Tax assessment |
|---|---|---|
| 2025 | $9,965 +31.4% | $1,119,700 +32.9% |
| 2024 | $7,583 +3.1% | $842,500 +4.2% |
| 2023 | $7,355 +12.3% | $808,200 +13.6% |
| 2022 | $6,548 +2.4% | $711,700 +5.7% |
| 2021 | $6,395 +4.5% | $673,200 +4.5% |
| 2020 | $6,123 +0.3% | $644,500 +0.3% |
| 2019 | $6,104 +4% | $642,500 +4.8% |
| 2018 | $5,872 +5.9% | $612,800 +3% |
| 2017 | $5,543 | $594,700 +3.5% |
| 2016 | $5,543 +3% | $574,800 +3% |
| 2015 | $5,384 +2.6% | $558,200 +2.6% |
| 2014 | $5,249 | $544,200 +4.1% |
| 2013 | -- | $522,600 +1.8% |
| 2012 | -- | $513,400 -3.2% |
| 2011 | -- | $530,300 -1.8% |
| 2010 | -- | $540,200 -4.9% |
| 2009 | -- | $567,800 -4.8% |
| 2008 | -- | $596,700 +8.5% |
| 2007 | -- | $550,200 +17.3% |
| 2005 | -- | $469,000 +15.8% |
| 2004 | -- | $404,900 +6.6% |
| 2003 | -- | $379,900 +4.6% |
| 2002 | -- | $363,200 +17.5% |
| 2001 | -- | $309,000 |
Find assessor info on the county website
Neighborhood: 23112
Nearby homes
- $800,0003 bd3 ba1.9k sqft5604 Promontory Pointe Rd, Midlothian, VA 23112Sold
- $925,0004 bd4 ba3.3k sqft5600 Promontory Pointe Rd, Midlothian, VA 23112Sold
- $1,060,0004 bd5 ba4k sqft5606 Promontory Pointe Rd, Midlothian, VA 23112Off Market
- $685,0004 bd3 ba2.8k sqft5601 Promontory Pointe Rd, Midlothian, VA 23112Sold
- $537,1003 bd2 ba2.8k sqft5608 Promontory Pointe Rd, Midlothian, VA 23112Off Market
- $726,8004 bd2 ba2.4k sqft5603 Promontory Pointe Rd, Midlothian, VA 23112Off Market
- $546,1003 bd3 ba2.7k sqft5610 Promontory Pointe Rd, Midlothian, VA 23112Off Market
- $840,5004 bd3 ba3.4k sqft5605 Promontory Pointe Rd, Midlothian, VA 23112Off Market
Nearby schools
GreatSchools rating
- 7/10Clover Hill Elementary SchoolGrades: PK-5Distance: 0.9 mi
- 9/10Swift Creek Middle SchoolGrades: 6-8Distance: 1.7 mi
- 5/10Clover Hill High SchoolGrades: 9-12Distance: 2.3 mi
Schools provided by the listing agent
- Elementary: Clover Hill
- Middle: Salem
- High: Clover Hill
Source: CVRMLS. This data may not be complete. We recommend contacting the local school district to confirm school assignments for this home.
Get a cash offer in 3 minutes
Find out how much your home could sell for in as little as 3 minutes with a no-obligation cash offer.
Estimated market value
$1,335,700
Get a cash offer in 3 minutes
Find out how much your home could sell for in as little as 3 minutes with a no-obligation cash offer.
Estimated market value
$1,335,700
- Virginia
- Chesterfield County
- Midlothian
- 23112
- 5602 Promontory Pointe Rd
