Beautifully updated split level in prime location! This home is situated on a quiet dead end street right off I-495 and close to shopping and other conveniences. Updates include new septic system (2022), new windows (2022), new roof (2022), new fencing (2025), new shed w/electrical & internet access (2024), new gas water heater (2024), and new appliances in 2025-2026. Additional features include outdoor speakers, kitchen speaker system, security cameras, freshly painted interior, firepit, basketball court, garden, and a pool.
For sale
$689,900
148 Rachel Dr, Taunton, MA 02780
4beds
2,198sqft
Single Family Residence
Built in 1997
0.69 Acres Lot
$691,900 Zestimate®
$314/sqft
$-- HOA
What's special
Security camerasQuiet dead end streetOutdoor speakersKitchen speaker systemBasketball courtFreshly painted interior
- 2 days |
- 1,090 |
- 39 |
Zillow last checked:
Listing updated:
Listed by:
Ryan Munden 508-400-3271,
Old Colony Property Services, Inc. 508-588-5887
Source: MLS PIN,MLS#: 73563297
Facts & features
Interior
Bedrooms & bathrooms
- Bedrooms: 4
- Bathrooms: 2
- Full bathrooms: 2
Primary bedroom
- Features: Flooring - Wall to Wall Carpet
- Level: First
- Area: 200
- Dimensions: 12.5 x 16
Bedroom 2
- Features: Flooring - Wall to Wall Carpet
- Level: First
- Area: 110
- Dimensions: 10 x 11
Bedroom 3
- Features: Flooring - Wall to Wall Carpet
- Level: First
- Area: 110
- Dimensions: 10 x 11
Bedroom 4
- Level: Basement
- Area: 305.5
- Dimensions: 23.5 x 13
Primary bathroom
- Features: No
Bathroom 1
- Level: First
- Area: 99
- Dimensions: 11 x 9
Bathroom 2
- Level: Basement
- Area: 89.25
- Dimensions: 10.5 x 8.5
Family room
- Level: Basement
- Area: 252
- Dimensions: 10.5 x 24
Kitchen
- Features: Flooring - Stone/Ceramic Tile, Countertops - Stone/Granite/Solid, Kitchen Island, Recessed Lighting, Remodeled, Slider, Stainless Steel Appliances
- Level: First
- Area: 264
- Dimensions: 22 x 12
Living room
- Features: Flooring - Hardwood
- Level: First
- Area: 182
- Dimensions: 13 x 14
Heating
- Forced Air, Natural Gas
Cooling
- Central Air
Appliances
- Included: Gas Water Heater, Oven, Dishwasher, Microwave, Range, Refrigerator
- Laundry: Gas Dryer Hookup, Washer Hookup
Features
- Countertops - Stone/Granite/Solid, Wet bar, Cabinets - Upgraded, Recessed Lighting
- Flooring: Tile, Hardwood, Flooring - Vinyl
- Basement: Full,Walk-Out Access,Interior Entry
- Number of fireplaces: 1
Interior area
- Total structure area: 2,198
- Total interior livable area: 2,198 sqft
- Finished area above ground: 1,195
- Finished area below ground: 1,003
Property
Parking
- Total spaces: 4
- Parking features: Paved Drive, Off Street, Paved
- Uncovered spaces: 4
Features
- Patio & porch: Deck, Deck - Composite, Patio
- Exterior features: Deck, Deck - Composite, Patio, Pool - Above Ground, Storage, Sprinkler System, Decorative Lighting, Fenced Yard, Garden, Stone Wall
- Has private pool: Yes
- Pool features: Above Ground
- Fencing: Fenced/Enclosed,Fenced
Lot
- Size: 0.69 Acres
- Features: Gentle Sloping
Details
- Parcel number: M:0015 B:0000 L:00030,3291602
- Zoning: 3.24
Construction
Type & style
- Home type: SingleFamily
- Architectural style: Raised Ranch
- Property subtype: Single Family Residence
Materials
- Frame
- Foundation: Concrete Perimeter
- Roof: Shingle
Condition
- Year built: 1997
Utilities & green energy
- Electric: 220 Volts
- Sewer: Private Sewer
- Water: Public
- Utilities for property: for Electric Range, for Electric Oven, for Gas Dryer, Washer Hookup
Community & HOA
Community
- Features: Shopping, Pool, Medical Facility, Highway Access
- Security: Security System
HOA
- Has HOA: No
Location
- Region: Taunton
Financial & listing details
- Price per square foot: $314/sqft
- Tax assessed value: $630,000
- Annual tax amount: $7,018
- Date on market: 8/13/2026
- Listing terms: Contract
Estimated market value
$691,900
$657,000 - $726,000
$3,743/mo
Price history
| Date | Event | Price |
|---|---|---|
| 8/13/2026 | Listed for sale | $689,900+89%$314/sqft |
Source: MLS PIN #73563297 Report a problem | ||
| 12/15/2017 | Sold | $365,000+1.4%$166/sqft |
Source: Public Record Report a problem | ||
| 10/22/2017 | Pending sale | $359,900$164/sqft |
Source: Cameron Real Estate Group #72244924 Report a problem | ||
| 10/19/2017 | Listed for sale | $359,900+5.9%$164/sqft |
Source: Cameron Real Estate Group #72244924 Report a problem | ||
| 7/16/2014 | Sold | $340,000+1.5%$155/sqft |
Source: Public Record Report a problem | ||
| 6/28/2014 | Pending sale | $334,900$152/sqft |
Source: CENTURY 21 C & S Properties #71680585 Report a problem | ||
| 5/14/2014 | Listed for sale | $334,900-9.5%$152/sqft |
Source: Century 21 C & S Properties #71680585 Report a problem | ||
| 6/17/2005 | Sold | $370,000+34.6%$168/sqft |
Source: Public Record Report a problem | ||
| 7/3/2002 | Sold | $274,900+83.6%$125/sqft |
Source: Public Record Report a problem | ||
| 10/9/1996 | Sold | $149,735$68/sqft |
Source: Public Record Report a problem | ||
Public tax history
| Year | Property taxes | Tax assessment |
|---|---|---|
| 2025 | $6,422 +3.3% | $587,000 +5.7% |
| 2024 | $6,214 +2.2% | $555,300 +10.1% |
| 2023 | $6,078 +0.8% | $504,400 +10.3% |
| 2022 | $6,027 +5.6% | $457,300 +13.8% |
| 2021 | $5,707 +1.3% | $401,900 +6% |
| 2020 | $5,636 -0.8% | $379,300 +5.2% |
| 2019 | $5,681 +4.8% | $360,500 +4.6% |
| 2018 | $5,420 +13.5% | $344,800 +13.4% |
| 2017 | $4,776 +2.9% | $304,000 +2.7% |
| 2016 | $4,640 +20.8% | $295,900 +15.6% |
| 2015 | $3,841 +3.5% | $255,900 +0.7% |
| 2014 | $3,711 +6.1% | $254,000 |
| 2013 | $3,498 +2.6% | $254,000 -7.1% |
| 2012 | $3,408 +6.5% | $273,300 +0% |
| 2011 | $3,199 +5.3% | $273,200 -6.6% |
| 2010 | $3,037 +4.1% | $292,600 -8.9% |
| 2009 | $2,916 +1.3% | $321,100 -8.3% |
| 2008 | $2,878 +1.4% | $350,100 -3% |
| 2007 | $2,837 -2% | $360,900 -2.8% |
| 2006 | $2,896 +4.2% | $371,300 +15.4% |
| 2005 | $2,780 +9.7% | $321,800 +16.6% |
| 2004 | $2,535 +10.7% | $276,100 +51% |
| 2003 | $2,290 +4% | $182,900 -0.7% |
| 2002 | $2,201 +21.1% | $184,200 +35.1% |
| 2000 | $1,818 | $136,300 |
Find assessor info on the county website
Monthly payment
Est. payment
Payment breakdown
Explore the cost of this home by adjusting the details. Changes won't be saved.Climate risks
Neighborhood: 02780
Nearby schools
GreatSchools rating
- 6/10Benjamin Friedman Middle SchoolGrades: 5-7Distance: 3 mi
- 2/10Taunton High SchoolGrades: 8-12Distance: 4.6 mi
- 3/10Joseph C Chamberlain Elementary SchoolGrades: PK-4Distance: 3.1 mi
- $675,0003 bd2 ba1.9k sqft136 Rachel Dr, Taunton, MA 02780Off Market
- $681,7004 bd2 ba1.9k sqft160 Rachel Dr, Taunton, MA 02780Off Market
- $716,3003 bd2 ba2.4k sqft145 Rachel Dr, Taunton, MA 02780Off Market
- $704,2003 bd3 ba2.4k sqft155 Rachel Dr, Taunton, MA 02780Off Market
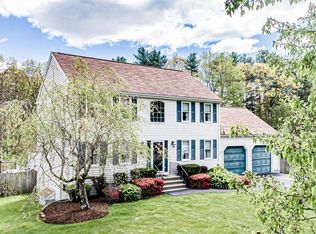
- $656,9003 bd2 ba2k sqft172 Rachel Dr, Taunton, MA 02780Off Market
- $640,8003 bd2 ba1.8k sqft124 Rachel Dr, Taunton, MA 02780Off Market
- $681,2005 bd2 ba2.1k sqft10 Jaclyn Cir, Taunton, MA 02780Off Market
- $678,1003 bd2 ba2.5k sqft169 Rachel Dr, Taunton, MA 02780Off Market
A local agent can set up tours, give advice and negotiate with sellers.
A local lender can help you make sure your offer is ready when you are.
Similar homes
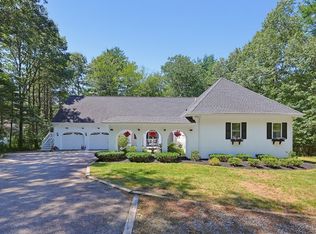
- $699,0003 bd4 ba2.6k sqft650 Crane Ave S, Taunton, MA 02780For Sale
 MLS ID #73561182, Elizabeth G. Schultz, Berkshire Hathaway HomeServices Evolution Properties. MLS PIN
 - $789,0003 bd3 ba2.1k sqft100 W Lake Dr, Taunton, MA 02780For Sale
 MLS ID #73561187, Brian Balestracci, Milestone Realty, Inc.. MLS PIN
 - $689,0004 bd3 ba2.3k sqft14 Kilmer Ave, Taunton, MA 02780For Sale
 MLS ID #73562004, Deborah Boiros, Kelly Lewis Realty. MLS PIN
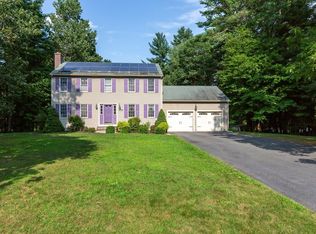
 - $719,9003 bd2 ba1.7k sqft8 Brahman Dr, Norton, MA 02766For Sale
 MLS ID #73562997, The DeSario Team, Keller Williams Realty Signature Properties. MLS PIN
 - $--4 bd1 ba1.3k sqft26 Powderhorn Dr, Taunton, MA 02780AuctionXome
- $779,5004 bd3 ba2.3k sqft30 Twin Diamond Dr, Bridgewater, MA 02324For SaleMLS ID #73556307, The Goneau Group, Keller Williams Realty North Central. MLS PIN
- $559,9004 bd3 ba2.1k sqft35 Jefferson St, Taunton, MA 02780For SaleMLS ID #73560632, Antonio J. Lopes, M7 Real Estate Group. MLS PIN
- $689,0004 bd3 ba2.6k sqft100 Stony Brook Rd, Raynham, MA 02767For SaleMLS ID #73560400, Paula Noonan, Pleasant View Real Estate. MLS PIN
- $599,9003 bd3 ba2k sqft128 Prospect Hill St, Taunton, MA 02780For SaleMLS ID #73553385, Manuel Silva, Realty Executives Metro South. MLS PIN
- $699,9003 bd3 ba2k sqft408 W Britannia St, Taunton, MA 02780For SaleMLS ID #73536991, Victor Rosario, Rosario Real Estate LLC. MLS PIN
- $679,0003 bd3 ba1.9k sqft101 Prospect Hill St, Taunton, MA 02780For SaleMLS ID #73541107, Kelly Pope, Keller Williams Elite. MLS PIN
- $775,0003 bd3 ba2.6k sqft30 Princess Pine Cir, Taunton, MA 02780For Sale
 MLS ID #1416957, Daniel Mansour Barbour, Keller Williams Realty. StateWide MLS RI
 - $579,0002 bd2 ba1.3k sqft140 Prospect Hill St, Taunton, MA 02780For SaleMLS ID #73555593, Danielle Milligan, Better Living Real Estate, LLC. MLS PIN
- $749,9003 bd4 ba2.8k sqft20 Worcester St, Taunton, MA 02780For SaleMLS ID #73544548, Lilia Shani, The Real Estate Collaborative. MLS PIN
- $574,9003 bd2 ba1.5k sqft71 Harvey St, Taunton, MA 02780For SaleMLS ID #73551552, Denise C. Higgins, Goodwin Realty Group, LLC. MLS PIN
- $689,9003 bd2 ba1.2k sqft24 Cottage St, Taunton, MA 02780For SaleMLS ID #73542283, Lisa Bernardeau, Keller Williams Realty Leading Edge. MLS PIN
- $625,0003 bd2 ba1.8k sqft86 Lakeview Ave, Taunton, MA 02780For SaleMLS ID #73536511, Samantha Godfrey, Coldwell Banker Realty - Easton. MLS PIN
- $699,9003 bd3 ba2.1k sqft2 Nottingham Dr, Raynham, MA 02767For SaleMLS ID #73556504, Karissa Briceno, Here Realty LLC. MLS PIN
- $474,8154 bd2 ba1.5k sqft31 Benefit St, Taunton, MA 02780For SaleHubzu
- $644,9004 bd2 ba2.2k sqft75 Concetta Dr, Bridgewater, MA 02324For SaleMLS ID #73559886, Evelyn Tomaszewski, RE/MAX Real Estate Center. MLS PIN
