
A Private Edgartown Compound with Sweeping Farm Views. Set on over an acre bordering Land Bank conservation land, 29 Llewellyn Way offers privacy, refined living, and sweeping views of Morning Glory Farm's picturesque fields. Just moments from the bike path, Downtown Edgartown, and South Beach, this exceptional compound features over 4,000 square feet of living space across a renovated four-bedroom main house, a newly built two-bedroom guest house, and a detached garage with office and half bath above. The main residence offers vaulted ceilings, a gas fireplace, a modern renovated kitchen, a cozy den, and an expansive deck overlooking the heated infinity-edge pool, spa, and outdoor kitchen. The private second-floor primary suite features a renovated bath, while three additional bedrooms and two full baths occupy the lower level. The guest house boasts cathedral ceilings with exposed beams, a modern kitchen, spacious living room, full bath, and laundry, with direct pool access. Beautifully landscaped grounds and vibrant flower gardens complete this private Vineyard retreat, offering an ideal setting for entertaining, relaxing, and enjoying the best of Edgartown living.
For sale
$5,820,000
29 Llewellyn Way, Edgartown, MA 02539
4beds
4,359sqft
Single Family Residence
Built in 2001
1.04 Acres Lot
$5,563,000 Zestimate®
$1,335/sqft
$-- HOA
What's special
Gas fireplaceDirect pool accessCozy denModern renovated kitchenVibrant flower gardensPrivate second-floor primary suiteBeautifully landscaped grounds
- 14 days
- 749
- 52
Zillow last checked:
Listing updated:
Listed by:
Alyssa M Halisky 508-525-2584,
Wallace & Co. Sotheby's International Realty,
Tom C Wallace 508-627-3313,
Wallace & Co. Sotheby's International Realty
Source: CCIMLS,MLS#: 22605188
Facts & features
Interior
Bedrooms & bathrooms
- Bedrooms: 4
- Bathrooms: 3
- Full bathrooms: 2
- 1/2 bathrooms: 1
Heating
- Propane
Cooling
- Central Air
Appliances
- Included: Dishwasher, Microwave, Gas Range, Refrigerator, Washer/Dryer Stacked, Range Hood, Wall/Oven Cook Top, Washer, Wine Cooler, Propane Gas, Water Heater
- Laundry: Electric Dryer
Features
- Central Vacuum, Recessed Lighting, Walk-In Closet(s), Wet Bar
- Flooring: Hardwood, Tile
- Basement: Finished,Full
- Number of fireplaces: 1
Interior area
- Total structure area: 4,359
- Total interior livable area: 4,359 sqft
Video & virtual tour
Property
Parking
- Total spaces: 8
- Parking features: Detached, Garage Door Opener, Driveway, Paved
- Attached garage spaces: 2
- Has uncovered spaces: Yes
Features
- Stories: 3
- Patio & porch: Deck, Patio, Porch
- Exterior features: Outdoor Shower, Garden, Hot Tub, Underground Sprinkler System
- Has private pool: Yes
- Has spa: Yes
- Fencing: Partial
Lot
- Size: 1.04 Acres
- Features: Fenced/Enclosed, Gentle Sloping
Details
- Additional structures: Guest House, Outbuilding, Other
- Parcel number: EDGA M:0028 B:0005 L:0021
- Special conditions: None
Construction
Type & style
- Home type: SingleFamily
- Property subtype: Single Family Residence
Materials
- Shingle Siding, Wood Siding
- Roof: Asphalt
Condition
- Year built: 2001
Utilities & green energy
- Sewer: Public Sewer
- Water: Public
Community & HOA
Community
- Security: Security System
HOA
- Has HOA: No
Location
- Region: Edgartown
Financial & listing details
- Price per square foot: $1,335/sqft
- Tax assessed value: $4,699,400
- Annual tax amount: $11,655
- Date on market: 10/10/2026
- Cumulative days on market: 14 days
Estimated market value
$5,563,000
$5.28M - $5.84M
Not available
Price history
| Date | Event | Price |
|---|---|---|
| 10/9/2026 | Listed for sale | $5,820,000+27.8%$1,335/sqft |
Source: LINK #45018 Report a problem | ||
| 10/9/2024 | Sold | $4,555,000-6.1%$1,045/sqft |
Source: MLS PIN #73229874 Report a problem | ||
| 9/5/2024 | Pending sale | $4,850,000$1,113/sqft |
Source: Martha's Vineyard MLS #32400097 Report a problem | ||
| 8/15/2024 | Listed for sale | $4,850,000$1,113/sqft |
Source: MLS PIN #73229874 Report a problem | ||
| 7/19/2024 | Contingent | $4,850,000$1,113/sqft |
Source: Martha's Vineyard MLS #32400097 Report a problem | ||
| 4/29/2024 | Listed for sale | $4,850,000+120.5%$1,113/sqft |
Source: Martha's Vineyard MLS #32400097 Report a problem | ||
| 6/30/2020 | Sold | $2,200,000+2191.7%$505/sqft |
Source: LINK #36661 Report a problem | ||
| 1/5/2000 | Sold | $96,000$22/sqft |
Source: Public Record Report a problem | ||
Public tax history
| Year | Property taxes | Tax assessment |
|---|---|---|
| 2025 | $12,255 +12% | $4,624,600 +7.8% |
| 2024 | $10,940 +6.4% | $4,290,200 +5.2% |
| 2023 | $10,281 +76.7% | $4,079,800 +112.5% |
| 2022 | $5,817 +17.2% | $1,919,900 +26.8% |
| 2021 | $4,965 +19.1% | $1,513,800 +21.6% |
| 2020 | $4,170 -6.9% | $1,244,700 +7.5% |
| 2019 | $4,479 +10.5% | $1,157,400 +10.4% |
| 2018 | $4,055 +9.3% | $1,047,900 +0.3% |
| 2017 | $3,709 -9.9% | $1,044,900 -8.1% |
| 2016 | $4,118 +31% | $1,137,500 +25.6% |
| 2015 | $3,144 +0.1% | $906,000 +6.8% |
| 2014 | $3,140 +10.8% | $848,600 +6.4% |
| 2013 | $2,833 -0.7% | $797,900 -4.1% |
| 2012 | $2,852 -1% | $831,600 -1.8% |
| 2011 | $2,880 +8% | $847,200 -1.8% |
| 2010 | $2,667 +6% | $863,000 -0.2% |
| 2009 | $2,516 +7.8% | $864,600 +1.2% |
| 2008 | $2,333 -11.9% | $854,600 -8% |
| 2007 | $2,648 -2.1% | $929,100 +4.1% |
| 2006 | $2,704 +17.7% | $892,500 +18.5% |
| 2005 | $2,298 -19.9% | $753,300 -7.8% |
| 2004 | $2,869 +64.7% | $817,300 +72.6% |
| 2003 | $1,742 +426.3% | $473,400 +635.1% |
| 2001 | $331 +10% | $64,400 +33.6% |
| 2000 | $301 | $48,200 |
Find assessor info on the county website
Monthly payment
Est. payment
Payment breakdown
Explore the cost of this home by adjusting the details. Changes won't be saved.Climate risks
Neighborhood: 02539

Similar homes
- $6,125,0004 bd6 ba4.1k sqft78 Plantingfield Way, Edgartown, MA 02539For Sale
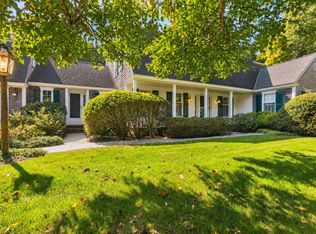 MLS ID #44997, Dawn Bellante Holand, 508.524.1601, Sandpiper Realty. LINK
- $4,995,0004 bd5 ba3.3k sqft98 Edgartown Bay Rd, Edgartown, MA 02539For Sale
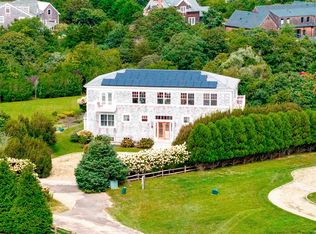 MLS ID #44964, Wendy Harman, Compass | Point B. LINK
- $6,900,0004 bd5 ba3.5k sqft8 Beach Plum Mdws, Edgartown, MA 02539For Sale
 MLS ID #44844, Wendy Harman, Compass | Point B. LINK
- $3,950,0005 bd5 ba3.4k sqft6 Hollow Way, Edgartown, MA 02539For Sale
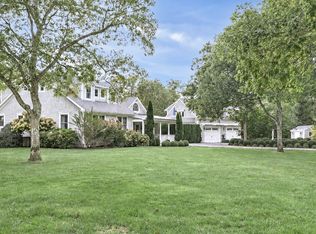 MLS ID #45020, Terie Geary, Donnelly + Co. LINK
- $3,200,0003 bd4 ba2.3k sqft16 Old Dunham'S Corner Way, Edgartown, MA 02539For Sale
 MLS ID #22605187, Bernie Starr, BHHS Commonwealth Real Estate. CCIMLS
- $4,100,0005 bd4 ba3.6k sqft148 Katama Road, Edgartown, MA 02539For SaleMLS ID #22604551, Chelsea S Brennan, Lamacchia Realty, Inc.. CCIMLS
- $5,495,0003 bd3 ba2.2k sqft43 Sengekontacket Road, Oak Bluffs, MA 02557For SaleMLS ID #22603599, Peyton Wallace, Studio Realty LLC. CCIMLS
