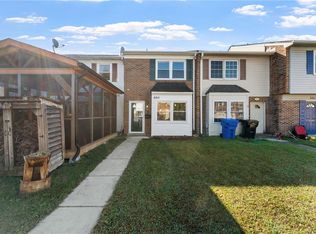
Welcome to this spacious 1,440 sq. ft. Virginia Beach townhouse featuring 3 good-sized bedrooms, 1 full bath, and 2 half baths! Enjoy a huge, open living room with plenty of space to relax or entertain. Located in a desirable Virginia Beach neighborhood with no HOA fees, this home is a great opportunity for a first-time homebuyer or investor. Additional highlights include a newer HVAC unit, roof, and appliances. Conveniently located near shopping, dining, and major interstates. *some images virtually staged*
For sale
$280,000
5603 Gates Landing Rd, Virginia Beach, VA 23464
3beds
1,440sqft
Townhouse
Built in 1987
1,877 Square Feet Lot
$281,400 Zestimate®
$194/sqft
$-- HOA
What's special
Newer hvac unit
- 11 days
- 456
- 44
Likely to sell faster than
Zillow last checked:
Listing updated:
Listed by:
Jamie Tate,
The Bowen Group 800-906-0464
Source: REIN Inc.,MLS#: 10657421
Facts & features
Interior
Bedrooms & bathrooms
- Bedrooms: 3
- Bathrooms: 3
- Full bathrooms: 1
- 1/2 bathrooms: 2
Heating
- Electric
Cooling
- Central Air
Appliances
- Included: Dishwasher, Dryer, Microwave, Range, Refrigerator, Washer, Electric Water Heater
Features
- Flooring: Carpet, Laminate/LVP
- Number of fireplaces: 1
Interior area
- Total interior livable area: 1,440 sqft
Property
Parking
- Parking features: Driveway
- Has uncovered spaces: Yes
Features
- Stories: 2
- Pool features: None
- Fencing: Privacy,Fenced
- Waterfront features: Not Waterfront
Lot
- Size: 1,877 Square Feet
Details
- Parcel number: 14660478980000
- Zoning: A12
Construction
Type & style
- Home type: Townhouse
- Property subtype: Townhouse
- Attached to another structure: Yes
Materials
- Brick, Vinyl Siding
- Foundation: Slab
- Roof: Asphalt Shingle
Condition
- New construction: No
- Year built: 1987
Utilities & green energy
- Sewer: City/County
- Water: City/County
Community & HOA
Community
- Subdivision: Jamestowne
HOA
- Has HOA: No
Location
- Region: Virginia Beach
Financial & listing details
- Price per square foot: $194/sqft
- Tax assessed value: $249,100
- Annual tax amount: $2,416
- Date on market: 10/14/2026
Estimated market value
$281,400
$267,000 - $295,000
$2,103/mo
Price history
Price history is unavailable.
Public tax history
| Year | Property taxes | Tax assessment |
|---|---|---|
| 2025 | $2,416 +3.8% | $249,100 +6% |
| 2024 | $2,327 +9.2% | $235,100 +9.2% |
| 2023 | $2,131 +9.4% | $215,300 +9.4% |
| 2022 | $1,948 +12.7% | $196,800 +12.7% |
| 2021 | $1,730 -0.1% | $174,700 +11.8% |
| 2020 | $1,731 +14.9% | $156,300 +4% |
| 2019 | $1,507 | $150,300 |
| 2018 | $1,507 | $150,300 |
| 2017 | $1,507 +6.7% | $150,300 +5.3% |
| 2016 | $1,413 +5.7% | $142,700 +5.7% |
| 2015 | $1,337 | $135,000 +4.5% |
| 2014 | $1,337 | $129,200 -0.5% |
| 2013 | -- | $129,900 -10.5% |
| 2012 | -- | $145,100 -9.7% |
| 2011 | -- | $160,600 -4.8% |
| 2010 | -- | $168,700 -0.9% |
| 2007 | -- | $170,216 +27.6% |
| 2006 | -- | $133,448 +22.4% |
| 2005 | -- | $109,048 +22.8% |
| 2004 | -- | $88,768 +9% |
| 2003 | -- | $81,448 +6.4% |
| 2002 | -- | $76,568 +2.7% |
| 2001 | -- | $74,568 |
Find assessor info on the county website
Monthly payment
Est. payment
Payment breakdown
Explore the cost of this home by adjusting the details. Changes won't be saved.Climate risks
Neighborhood: Kempsville
Nearby schools
Schools provided by the listing agent
- Elementary: Woodstock Elementary
- Middle: Kempsville Middle
- High: Kempsville
Source: REIN Inc.. This data may not be complete. We recommend contacting the local school district to confirm school assignments for this home.
- $299,4003 bd3 ba1.4k sqft5601 Gates Landing Rd, Virginia Beach, VA 23464Off Market

- $278,1003 bd1 ba1.4k sqft5605 Gates Landing Rd, Virginia Beach, VA 23464Off Market
- $272,0003 bd2 ba1.5k sqft5607 Gates Landing Rd, Virginia Beach, VA 23464Sold
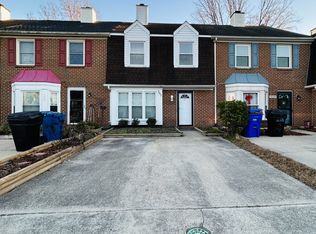
- $293,0002 bd1 ba1.4k sqft5609 Gates Landing Rd, Virginia Beach, VA 23464Off Market
Similar homes
- $280,0003 bd3 ba1.3k sqft1008 Bryce Ln, Virginia Beach, VA 23464For Sale
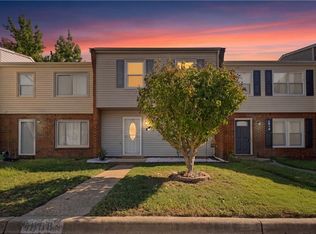 MLS ID #10658851, Darius McCarter. REIN Inc.
- $300,0003 bd3 ba1.5k sqft773 Whitehurst Landing Rd, Virginia Beach, VA 23464For Sale
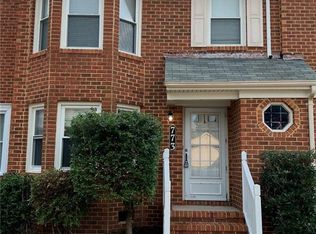 MLS ID #10654334, Jessica Stice. REIN Inc.
- $262,9003 bd2 ba1.2k sqft5902 Appleton Ct, Virginia Beach, VA 23464For Sale
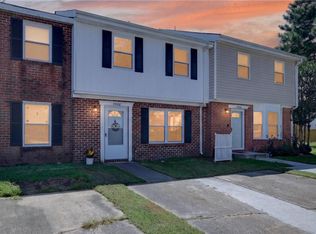 MLS ID #10658105, Adrienne Pearl. REIN Inc.
- $254,0002 bd2 ba1k sqft5511 New Colony Dr, Virginia Beach, VA 23464For Sale
 MLS ID #10657470, Yeyun Zheng. REIN Inc.
