Welcome to this spacious 4-bedroom, 2-bath home offering comfort, functionality, and room to grow. The oversized dining area provides ample space for a large dining table, making it ideal for entertaining and hosting gatherings.
The expansive primary suite offers plenty of room to create your own private retreat. The well-designed kitchen features abundant cabinet space, generous countertops, and a large walk-in pantry for exceptional storage.
Step outside to enjoy the covered back patio overlooking an oversized backyard with endless possibilities for outdoor living, gardening, recreation, or future improvements.
Additional highlights include a relaxing jetted tub in the primary bathroom, NO HOA, and a convenient location near major highways, shopping, dining, and the local elementary school. This home combines space, convenience, and flexibility in a location you'll love.
Active
Price cut: $4K (9/18)
$285,000
5603 Hunters Ridge Trl, Killeen, TX 76542
4beds
2,070sqft
Single Family Residence
Built in 2005
0.3 Acres Lot
$-- Zestimate®
$138/sqft
$-- HOA
What's special
Oversized backyardOversized dining areaCovered back patioGenerous countertopsAbundant cabinet spaceExpansive primary suiteWell-designed kitchen
- 103 days
- 70
- 1
Zillow last checked:
Listing updated:
Listed by:
Nohemi Ramirez 512-716-5824,
All City Real Estate
Source: Central Texas MLS,MLS#: 618651 Originating MLS: Williamson County Association of REALTORS
Originating MLS: Williamson County Association of REALTORSFacts & features
Interior
Bedrooms & bathrooms
- Bedrooms: 4
- Bathrooms: 2
- Full bathrooms: 2
Heating
- Electric, Fireplace(s)
Cooling
- Central Air, 1 Unit
Appliances
- Included: Dishwasher, Electric Range, Electric Water Heater, Disposal, Microwave, Refrigerator, Some Electric Appliances, Range
- Laundry: Washer Hookup, Electric Dryer Hookup, Inside
Features
- All Bedrooms Down, Ceiling Fan(s), Coffered Ceiling(s), Double Vanity, High Ceilings, His and Hers Closets, Jetted Tub, Primary Downstairs, Main Level Primary, Multiple Closets, Pull Down Attic Stairs, Separate Shower, Smart Thermostat, Tub Shower, Vaulted Ceiling(s), Walk-In Closet(s), Breakfast Area, Eat-in Kitchen, Kitchen Island, Kitchen/Dining Combo, Pantry
- Flooring: Carpet, Ceramic Tile, Laminate
- Doors: Storm Door(s)
- Attic: Pull Down Stairs
- Number of fireplaces: 1
- Fireplace features: Family Room
Interior area
- Total interior livable area: 2,070 sqft
Video & virtual tour
Property
Parking
- Total spaces: 2
- Parking features: Attached, Garage
- Attached garage spaces: 2
Features
- Levels: One
- Stories: 1
- Patio & porch: Covered, Patio, Porch
- Exterior features: Covered Patio, Porch, Private Yard
- Pool features: None
- Fencing: Back Yard,Wood
- View description: None
- Body of water: None
Lot
- Size: 0.3 Acres
Details
- Parcel number: 334418
Construction
Type & style
- Home type: SingleFamily
- Property subtype: Single Family Residence
Materials
- Masonry
- Foundation: Slab
- Roof: Composition,Shingle
Condition
- Resale
- Year built: 2005
Utilities & green energy
- Sewer: Public Sewer
- Water: Public
- Utilities for property: Electricity Available, Trash Collection Public, Water Available
Community & HOA
Community
- Features: None
- Security: Smoke Detector(s)
- Subdivision: Timber Ridge Estates Ph Two
HOA
- Has HOA: No
- HOA name: NO
Location
- Region: Killeen
Financial & listing details
- Price per square foot: $138/sqft
- Tax assessed value: $270,085
- Annual tax amount: $2,509
- Date on market: 7/3/2026
- Cumulative days on market: 104 days
- Listing agreement: Exclusive Right To Sell
- Listing terms: Cash,Conventional,FHA
- Electric utility on property: Yes
Estimated market value
Not available
Estimated sales range
Not available
Not available
Price history
| Date | Event | Price |
|---|---|---|
| 9/18/2026 | Price change | $285,000-1.4%$138/sqft |
Source:  Central Texas MLS #618651 Report a problem Central Texas MLS #618651 Report a problem | ||
| 8/1/2026 | Price change | $289,000-0.3%$140/sqft |
Source:  Unlock MLS #9234305 Report a problem Unlock MLS #9234305 Report a problem | ||
| 7/3/2026 | Listed for sale | $289,900-1.7%$140/sqft |
Source: Unlock MLS #9234305 Report a problem | ||
| 2/1/2026 | Listing removed | $295,000$143/sqft |
Source: Unlock MLS #5853350 Report a problem | ||
| 1/21/2026 | Price change | $295,000+1%$143/sqft |
Source: Unlock MLS #5853350 Report a problem | ||
| 9/8/2025 | Price change | $292,000-1%$141/sqft |
Source: Central Texas MLS #587797 Report a problem | ||
| 7/26/2025 | Price change | $295,000-1.3%$143/sqft |
Source: Central Texas MLS #587797 Report a problem | ||
| 7/26/2025 | Listed for sale | $299,000+12.8%$144/sqft |
Source: Unlock MLS #5853350 Report a problem | ||
| 2/11/2022 | Sold | -- |
Source: Central Texas MLS #460193 Report a problem | ||
| 1/31/2022 | Pending sale | $265,000$128/sqft |
Source: Central Texas MLS #460193 Report a problem | ||
| 1/4/2022 | Listed for sale | $265,000+47.3%$128/sqft |
Source: Central Texas MLS #460193 Report a problem | ||
| 11/2/2017 | Listing removed | $179,900$87/sqft |
Source: The Salas Team, LTD #8219564 Report a problem | ||
| 7/28/2017 | Listed for sale | $179,900$87/sqft |
Source: The Salas Team Realtors #8219564 Report a problem | ||
Public tax history
| Year | Property taxes | Tax assessment |
|---|---|---|
| 2025 | $2,509 -24% | $270,085 -2.3% |
| 2024 | $3,301 0% | $276,330 +4.5% |
| 2023 | $3,303 -23% | $264,320 +10% |
| 2022 | $4,289 | $240,291 +30.4% |
| 2021 | -- | $184,287 +9.9% |
| 2020 | $3,980 -3% | $167,714 +1.9% |
| 2019 | $4,104 +6.3% | $164,666 +2.6% |
| 2018 | $3,862 +5.9% | $160,439 +0.8% |
| 2017 | $3,648 | $159,168 -0.1% |
| 2016 | $3,648 +0.4% | $159,269 +0.8% |
| 2015 | $3,634 | $157,986 +2.6% |
| 2014 | $3,634 | $153,990 -0.1% |
| 2013 | -- | $154,070 +0.7% |
| 2012 | -- | $152,981 |
| 2011 | -- | $152,981 +4.4% |
| 2010 | -- | $146,506 |
| 2009 | -- | $146,506 |
| 2008 | -- | $146,506 +3.5% |
| 2007 | -- | $141,611 +4.2% |
| 2006 | -- | $135,917 +5874.4% |
| 2005 | -- | $2,275 |
| 2004 | -- | $2,275 |
Find assessor info on the county website
Monthly payment
Est. payment
Payment breakdown
Explore the cost of this home by adjusting the details. Changes won't be saved.Climate risks
Neighborhood: Timber Ridge
Nearby schools
Schools provided by the listing agent
- District: Killeen ISD
Source: Central Texas MLS. This data may not be complete. We recommend contacting the local school district to confirm school assignments for this home.
- $284,6003 bd2 ba2.3k sqft5601 Hunters Ridge Trl, Killeen, TX 76542Off Market
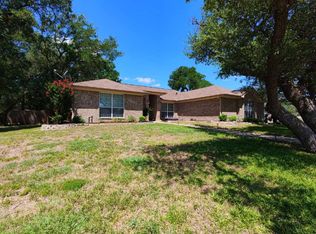
- $303,800-- bd-- ba2.1k sqft5605 Hunters Ridge Trl, Killeen, TX 76542Off Market
- $249,2004 bd2 ba1.8k sqft5602 Hunters Ridge Trl, Killeen, TX 76542Off Market
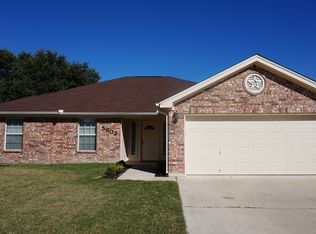
- $366,700-- bd-- ba2.7k sqft5602 Elk Ridge Ct, Killeen, TX 76542Off Market
Similar homes
- $290,0004 bd2 ba2k sqft4806 Hammerstone Trl, Killeen, TX 76542Active

 MLS ID #619000, Jack McLemore, Listing Results, LLC. Central Texas MLS
 - $285,0004 bd2 ba2k sqft6608 Serpentine Dr, Killeen, TX 76542Active
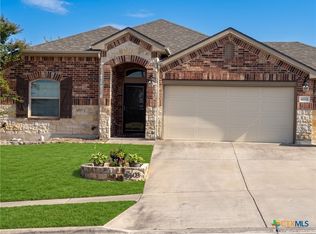 MLS ID #621760, Charles Kimble, Homevets Realty Llc. Central Texas MLS
 - $289,9003 bd2 ba1.8k sqft6511 Rein Dr, Killeen, TX 76542Active
 MLS ID #624445, Raye Mayhorn, Realty Executives Of Killeen. Central Texas MLS
 - $299,5004 bd2 ba2k sqft4409 Courage Ave, Killeen, TX 76542Active
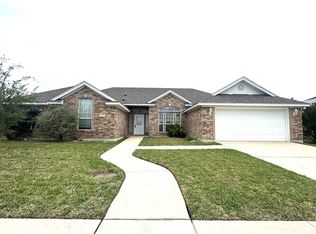 MLS ID #612053, Stephanie Kim, Stephanie Kim. Central Texas MLS
 - $223,0003 bd2 ba1.4k sqft4110 Pepper Mill Holw, Killeen, TX 76542ActiveMLS ID #618611, Marissa Meadows, Keller Williams Realty. Central Texas MLS
- $234,9004 bd2 ba1.8k sqft707 Brooklyn Kay Dr, Killeen, TX 76542ActiveMLS ID #624322, Edward McClintick, Joseph Walter Realty, Llc. Central Texas MLS
- $284,9004 bd3 ba2.3k sqft1619 Tanglewood Dr, Harker Heights, TX 76548ActiveMLS ID #620105, Tessie Orange, Homevets Realty Llc. Central Texas MLS
- $299,9004 bd2 ba2.2k sqft711 White Hawk Trl, Harker Heights, TX 76548ActiveMLS ID #613710, Jose Chaidez, Pure Realty. Central Texas MLS
- $254,5004 bd2 ba1.7k sqft3204 Pebble Dr, Killeen, TX 76542ActiveMLS ID #616366, Tracy Epting, Nexthome Tropicana Realty. Central Texas MLS
- $289,0006 bd4 ba2.2k sqft3015 Cantabrian Dr, Killeen, TX 76542ActiveMLS ID #617065, Suky Simms, Centex Sunshine Realty. Central Texas MLS
- $290,0004 bd3 ba2.6k sqft4904 Green Meadow St, Killeen, TX 76549ActiveMLS ID #621455, Alpha Bah, Keller Williams Realty. Central Texas MLS
- $390,0004 bd4 ba3k sqft5605 Drystone Ln, Killeen, TX 76542ActiveMLS ID #622107, Heidi Curtis, Real Broker, LLC. Central Texas MLS
- $259,0004 bd2 ba1.9k sqft1809 Gigante Dr, Killeen, TX 76543ActiveMLS ID #606580, Gloria Armand, LA'MANSION REALTY. Central Texas MLS
- $295,0004 bd2 ba2.2k sqft3306 Sherwood Forest Dr, Killeen, TX 76549ActiveMLS ID #603908, Ramiro Pando, Keller Williams Realty, Waco. Central Texas MLS
- $264,9004 bd2 ba1.8k sqft826 Cliffside Dr, Harker Heights, TX 76548ActiveMLS ID #623481, Edward McClintick, Joseph Walter Realty, Llc. Central Texas MLS
- $305,0003 bd3 ba1.9k sqft404 Wrought Iron Dr, Harker Heights, TX 76548ActiveMLS ID #613365, Scott Shine, Coldwell Banker Apex, Realtors. Central Texas MLS
- $253,0004 bd2 ba1.7k sqft3600 Salt Fork Dr, Killeen, TX 76549ActiveMLS ID #623391, Linda Carey, Starpointe Realty Central Tx. Central Texas MLS
- $300,0006 bd4 ba2.4k sqft1307 Nicholas Cir, Killeen, TX 76542ActiveMLS ID #606405, Vernon MacHardy, Coldwell Banker Realty. Central Texas MLS
- $255,0003 bd3 ba2.1k sqft6311 Blayney Dr, Killeen, TX 76549ActiveMLS ID #624690, Stephen Owofade, Home Network Realty. Central Texas MLS
