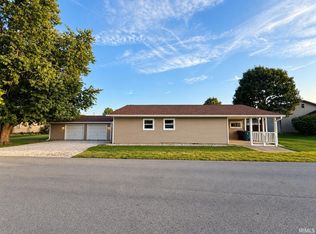
Immediate Possession. This home has 2 living spaces, one with a brick fireplace. The living room has large windows which allows natural lighting to enjoy. The kitchen connects with the family room, dining area sits between the two. The kitchen come fully equipped with all appliances. The home has a large room which was used for an in home office, perfect for one who works from home, craft room or game room. The home has 3 bedrooms and 2 full baths. The home has a 2 car attached garage, and a storage unit. The home has a sunroom. The yard has lots of space to enjoy and playful use. The sellers just painted the interior, put a new tub surround.
Active under contract
$220,000
5604 S Scott Rd, Marion, IN 46953
3beds
1,854sqft
Single Family Residence
Built in 1969
0.48 Acres Lot
$216,900 Zestimate®
$--/sqft
$-- HOA
What's special
Brick fireplaceStorage unit
- 79 days
- 577
- 17
Zillow last checked:
Listing updated:
Listed by:
Suzie Mack Cell:765-661-0379,
F.C. Tucker Realty Center
Source: IRMLS,MLS#: 202626198
Facts & features
Interior
Bedrooms & bathrooms
- Bedrooms: 3
- Bathrooms: 2
- Full bathrooms: 2
- Main level bedrooms: 3
Bedroom 1
- Level: Main
Bedroom 2
- Level: Main
Family room
- Level: Main
- Area: 196
- Dimensions: 14 x 14
Living room
- Level: Main
- Area: 264
- Dimensions: 22 x 12
Heating
- Natural Gas, Forced Air
Cooling
- Central Air
Appliances
- Included: Dishwasher, Refrigerator, Dryer-Electric, Electric Oven, Electric Range, Electric Water Heater, Water Softener Owned
Features
- Basement: Crawl Space
- Has fireplace: No
- Fireplace features: Family Room
Interior area
- Total structure area: 1,854
- Total interior livable area: 1,854 sqft
- Finished area above ground: 1,854
- Finished area below ground: 0
Video & virtual tour
Property
Parking
- Total spaces: 2
- Parking features: Attached, Concrete
- Attached garage spaces: 2
- Has uncovered spaces: Yes
Features
- Levels: One
- Stories: 1
Lot
- Size: 0.48 Acres
- Dimensions: 106 X 200
- Features: Level
Details
- Parcel number: 270625401012.000006
Construction
Type & style
- Home type: SingleFamily
- Architectural style: Ranch
- Property subtype: Single Family Residence
Materials
- Brick, Vinyl Siding
- Roof: Asphalt
Condition
- New construction: No
- Year built: 1969
Utilities & green energy
- Gas: CenterPoint Energy
- Sewer: Private Sewer
- Water: Well
Community & HOA
Community
- Subdivision: Glendale
Location
- Region: Marion
Financial & listing details
- Tax assessed value: $202,300
- Annual tax amount: $259
- Date on market: 7/1/2026
- Listing terms: Cash,Conventional,FHA,VA Loan
- Road surface type: Asphalt
Estimated market value
$216,900
$206,000 - $228,000
$1,514/mo
Price history
| Date | Event | Price |
|---|---|---|
| 8/27/2026 | Listed for sale | $220,000 |
Source:  IRMLS #202626198 Report a problem IRMLS #202626198 Report a problem | ||
| 7/21/2026 | Listing removed | $220,000 |
Source: IRMLS #202626198 Report a problem | ||
| 7/1/2026 | Listed for sale | $220,000 |
Source: IRMLS #202626198 Report a problem | ||
Public tax history
| Year | Property taxes | Tax assessment |
|---|---|---|
| 2025 | $255 +2% | $202,300 +9.1% |
| 2024 | $250 +2% | $185,400 +16.2% |
| 2023 | $245 +2% | $159,500 +9.7% |
| 2022 | $240 +10.6% | $145,400 +13.9% |
| 2021 | $217 -5.9% | $127,600 +9.5% |
| 2020 | $231 +2% | $116,500 +10% |
| 2019 | $226 +2% | $105,900 +4% |
| 2018 | $222 +2% | $101,800 -1% |
| 2017 | $217 +2% | $102,800 -5.9% |
| 2016 | $213 +2% | $109,300 +2.4% |
| 2014 | $209 +2% | $106,700 +0.1% |
| 2013 | $205 +2% | $106,600 -1.8% |
| 2012 | $201 +0.6% | $108,500 +6.4% |
| 2011 | $200 +1.8% | $102,000 |
| 2010 | $196 +2.1% | $102,000 |
| 2009 | $192 -50.6% | $102,000 -1.7% |
| 2007 | $389 | $103,800 |
| 2006 | -- | $103,800 +2.7% |
| 2005 | -- | $101,100 |
Find assessor info on the county website
Monthly payment
Est. payment
Payment breakdown
Explore the cost of this home by adjusting the details. Changes won't be saved.Climate risks
Neighborhood: 46953
Nearby schools
Schools provided by the listing agent
- Elementary: Frances Slocum
- Middle: McCulloch
- High: Marion
- District: Marion Community Schools
Source: IRMLS. This data may not be complete. We recommend contacting the local school district to confirm school assignments for this home.
Similar homes
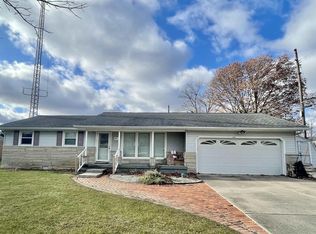
- $219,9003 bd1 ba1.2k sqft1406 W 38th St, Marion, IN 46953For Sale
 MLS ID #202634619, Jennifer Swanner, Nicholson Realty 2.0 LLC. IRMLS
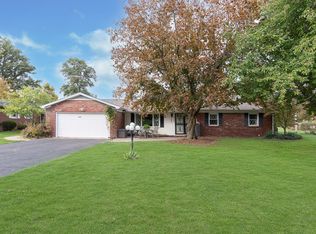
 - $169,9003 bd2 ba1.3k sqft911 W 52nd St, Marion, IN 46953For Sale
 MLS ID #202632705, Suzie Mack, F.C. Tucker Realty Center. IRMLS
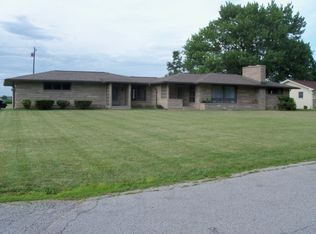
 - $189,9004 bd3 ba1.6k sqft1201 E 30th St, Marion, IN 46953For Sale
 MLS ID #202629194, Connie Zirkle, Moving Real Estate. IRMLS
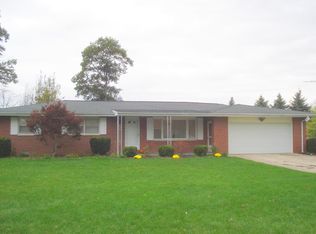
 - $239,9003 bd2 ba1.6k sqft312 E North C St, Gas City, IN 46933For Sale
 MLS ID #202638068, Connie Zirkle, Moving Real Estate. IRMLS
