Enchanting Waterfront Cottage w/private dock on peaceful Goose Cove. Enjoy gorgeous water views and looking over the Cove at the most spectacular nightly sunsets. Very serene and much like living on your very own nature preserve. The cottage is warm and welcoming, with a wood paneled, multi-windowed mudroom with storage benches at the entryway, front to back living/dining room, kitchen, first floor bedroom (currently used as a den with pull-out couch) and full bath, a family room/sunroom across the back of the home. The kitchen is older style with a fabulous classic double porcelain sink and tons of storage. You will find four more bedrooms upstairs and a second full bath w/tub and shower. Windows abound throughout the home, offering stellar views from every room, and letting in abundant light and heavenly breezes. The property is beautifully landscaped, providing a continuous rolling display of colorful perennials. Close to Plum Cove Beach, the coveted Lighthouse Beach, the Annisquam River, and multiple trailheads into protected woodlands a short walk from your door.
For sale
$1,250,000
79 Dennison St, Gloucester, MA 01930
5beds
1,773sqft
Single Family Residence
Built in 1900
0 Square Feet Lot
$1,221,200 Zestimate®
$705/sqft
$-- HOA
What's special
Classic double porcelain sinkGorgeous water viewsSpectacular nightly sunsetsTons of storage
- 3 days |
- 801 |
- 44 |
Zillow last checked:
Listing updated:
Listed by:
Nina Quinlan 617-852-9052,
Melcher Real Estate Group 617-312-2001
Source: MLS PIN,MLS#: 73563023
Facts & features
Interior
Bedrooms & bathrooms
- Bedrooms: 5
- Bathrooms: 2
- Full bathrooms: 2
- Main level bathrooms: 1
Primary bedroom
- Features: Closet, Flooring - Wood
- Level: Second
- Area: 154
- Dimensions: 14 x 11
Bedroom 2
- Features: Closet, Flooring - Wood
- Level: Second
- Area: 121
- Dimensions: 11 x 11
Bedroom 3
- Features: Closet, Flooring - Wood
- Level: Second
- Area: 121
- Dimensions: 11 x 11
Bedroom 4
- Features: Closet, Flooring - Wood
- Level: Second
- Area: 117
- Dimensions: 13 x 9
Bedroom 5
- Features: Closet, Flooring - Wood
- Level: First
- Area: 110
- Dimensions: 11 x 10
Bathroom 1
- Features: Bathroom - Full, Bathroom - Tiled With Shower Stall, Flooring - Stone/Ceramic Tile, Pedestal Sink
- Level: Main,First
- Area: 30
- Dimensions: 6 x 5
Bathroom 2
- Features: Bathroom - Full, Bathroom - Tiled With Tub & Shower, Flooring - Stone/Ceramic Tile
- Level: Second
- Area: 35
- Dimensions: 7 x 5
Dining room
- Features: Flooring - Hardwood, Open Floorplan
- Level: Main,First
Family room
- Features: Flooring - Hardwood, Deck - Exterior, Exterior Access
- Level: Main,First
- Area: 225
- Dimensions: 25 x 9
Kitchen
- Features: Flooring - Vinyl
- Level: Main,First
- Area: 182
- Dimensions: 14 x 13
Living room
- Features: Flooring - Hardwood, Cable Hookup, Open Floorplan
- Level: Main,First
- Area: 286
- Dimensions: 26 x 11
Heating
- Hot Water, Oil
Cooling
- Window Unit(s)
Appliances
- Included: Electric Water Heater, Leased Water Heater, Range, Refrigerator, Washer, Dryer
- Laundry: Flooring - Vinyl, Main Level, Electric Dryer Hookup, Washer Hookup, First Floor
Features
- Window Seat, Entrance Foyer, Internet Available - Unknown
- Flooring: Tile, Vinyl, Hardwood, Pine, Flooring - Wood
- Doors: Storm Door(s)
- Windows: Storm Window(s)
- Basement: Crawl Space,Dirt Floor
- Has fireplace: No
Interior area
- Total structure area: 1,773
- Total interior livable area: 1,773 sqft
- Finished area above ground: 1,773
Property
Parking
- Total spaces: 2
- Parking features: Off Street, Stone/Gravel
- Uncovered spaces: 2
Accessibility
- Accessibility features: No
Features
- Patio & porch: Porch, Deck
- Exterior features: Porch, Deck, Rain Gutters, Storage, Garden
- Has view: Yes
- View description: Scenic View(s), Water, Creek/Stream, Dock/Mooring, Ocean
- Has water view: Yes
- Water view: Creek/Stream,Dock/Mooring,Ocean,Water
- Waterfront features: Waterfront, Stream, Navigable Water, Ocean, Dock/Mooring, Frontage, Creek, Direct Access, Public, Ocean, Walk to, Beach Ownership(Private, Public)
Lot
- Size: 0 Square Feet
Details
- Foundation area: 972
- Parcel number: 6829,1899886
- Zoning: R-20
Construction
Type & style
- Home type: SingleFamily
- Architectural style: Colonial
- Property subtype: Single Family Residence
Materials
- Frame
- Foundation: Granite
- Roof: Shingle,Rubber
Condition
- Year built: 1900
Utilities & green energy
- Electric: Circuit Breakers, 100 Amp Service
- Sewer: Public Sewer
- Water: Public
- Utilities for property: for Electric Range, for Electric Dryer, Washer Hookup
Community & HOA
Community
- Features: Public Transportation, Walk/Jog Trails, Medical Facility, Conservation Area, Highway Access, Marina, Public School, T-Station
- Subdivision: 4D
HOA
- Has HOA: No
Location
- Region: Gloucester
Financial & listing details
- Price per square foot: $705/sqft
- Tax assessed value: $978,300
- Annual tax amount: $9,107
- Date on market: 8/12/2026
- Exclusions: Antique Towel Bar In First Floor Bath.
- Road surface type: Paved
Estimated market value
$1,221,200
$1.16M - $1.28M
$3,809/mo
Price history
| Date | Event | Price |
|---|---|---|
| 8/13/2026 | Listed for sale | $1,250,000-3.5%$705/sqft |
Source: MLS PIN #73563023 Report a problem | ||
| 10/24/2025 | Listing removed | $1,295,000$730/sqft |
Source: MLS PIN #73428318 Report a problem | ||
| 9/9/2025 | Listed for sale | $1,295,000+115.8%$730/sqft |
Source: MLS PIN #73428318 Report a problem | ||
| 9/15/2017 | Sold | $600,000+3.6%$338/sqft |
Source: Public Record Report a problem | ||
| 8/16/2017 | Pending sale | $579,000$327/sqft |
Source: North Shore's Gold Coast Realty #72210884 Report a problem | ||
| 8/9/2017 | Listed for sale | $579,000$327/sqft |
Source: North Shore's Gold Coast Realty #72210884 Report a problem | ||
Public tax history
| Year | Property taxes | Tax assessment |
|---|---|---|
| 2025 | $8,576 | $881,400 |
| 2024 | $8,576 +6.5% | $881,400 +15.9% |
| 2023 | $8,054 | $760,500 |
| 2022 | $8,054 +7.3% | $760,500 +26.1% |
| 2021 | $7,505 +1.4% | $603,300 +0.5% |
| 2020 | $7,399 +5.5% | $600,100 +8.6% |
| 2019 | $7,012 +1.5% | $552,600 +3.4% |
| 2018 | $6,911 +3.1% | $534,500 +5.2% |
| 2017 | $6,701 +5.2% | $508,000 +8.6% |
| 2016 | $6,368 +2.6% | $467,900 +2.9% |
| 2015 | $6,209 -2.8% | $454,900 -7.6% |
| 2014 | $6,391 -0.1% | $492,400 -2.9% |
| 2013 | $6,398 +6.4% | $507,000 +2.7% |
| 2012 | $6,011 +4.2% | $493,500 -3.2% |
| 2011 | $5,767 +15.5% | $509,900 +7.1% |
| 2010 | $4,994 +1.3% | $476,100 -7.3% |
| 2009 | $4,931 +3.3% | $513,600 -2.1% |
| 2008 | $4,775 +13.1% | $524,700 +7% |
| 2007 | $4,221 -0.8% | $490,200 |
| 2006 | $4,255 +11.5% | $490,200 +15.5% |
| 2005 | $3,816 +2.8% | $424,500 +9.9% |
| 2004 | $3,713 +4.1% | $386,400 +18.6% |
| 2003 | $3,566 -8.4% | $325,700 +11% |
| 2001 | $3,892 +16.6% | $293,300 +32.6% |
| 1999 | $3,338 | $221,200 |
Find assessor info on the county website
Monthly payment
Est. payment
Payment breakdown
Explore the cost of this home by adjusting the details. Changes won't be saved.Climate risks
Neighborhood: 01930
Nearby schools
GreatSchools rating
- 7/10Plum Cove SchoolGrades: K-5Distance: 1.5 mi
- 5/10Ralph B O'Maley Innovation Middle SchoolGrades: 6-8Distance: 1.6 mi
- 4/10Gloucester High SchoolGrades: 9-12Distance: 2.7 mi
Schools provided by the listing agent
- Elementary: Plum Cove
- Middle: O'maley
- High: Ghs
Source: MLS PIN. This data may not be complete. We recommend contacting the local school district to confirm school assignments for this home.
- $1,247,2003 bd2 ba1.7k sqft75 Dennison St, Gloucester, MA 01930Off Market

- $1,236,0003 bd4 ba2.3k sqft81 Dennison St, Gloucester, MA 01930Off Market
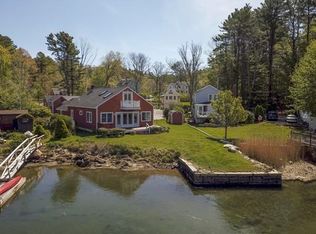
- $1,420,3005 bd4 ba4.3k sqft90 Dennison St, Gloucester, MA 01930Off Market
- $1,036,2003 bd1 ba1.4k sqft98 Holly St, Gloucester, MA 01930Off Market
- $1,001,3002 bd2 ba1.2k sqft65 Dennison St, Gloucester, MA 01930Off Market
- $365,700-- bd1 ba650 sqft83 Dennison St, Gloucester, MA 01930Off Market
- $815,1003 bd1 ba1.2k sqft94 Dennison St, Gloucester, MA 01930Off Market
- $647,0002 bd1 ba1.3k sqft86 Dennison St, Gloucester, MA 01930Off Market
A local agent can set up tours, give advice and negotiate with sellers.
Similar homes
- $699,9002 bd2 ba1.9k sqft47 Wheeler St, Gloucester, MA 01930For Sale
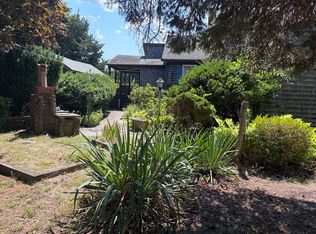 MLS ID #73561444, Lisa Bouchard, LPT Realty, LLC. MLS PIN
 - $1,670,0003 bd2 ba2.5k sqft11 Dennison St, Gloucester, MA 01930For Sale
 MLS ID #73557961, Kristina Bengston, Annisquam Village Realty. MLS PIN
 - $797,0003 bd2 ba1.5k sqft137 Prospect St, Gloucester, MA 01930For Sale
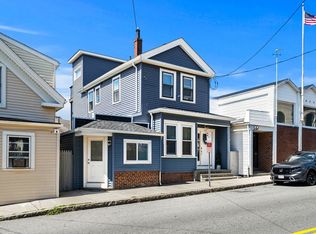 MLS ID #73561841, Dave Huddleston, Huddleston Homes LLC. MLS PIN
 - $1,099,0004 bd2 ba2k sqft43 Woodward Ave, Gloucester, MA 01930For Sale
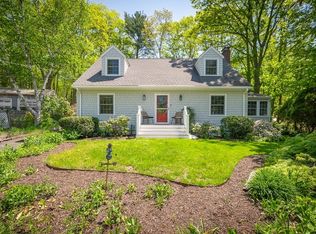 MLS ID #73523928, Barbara Dugan, Engel & Volkers By the Sea. MLS PIN
 - $1,295,0005 bd2 ba2.3k sqft346 Merrimac St, Newburyport, MA 01950For SaleMLS ID #73562965, Robert Bentley, RE/MAX Bentley's. MLS PIN
- $719,0003 bd2 ba2k sqft8 Windsor Ln, Gloucester, MA 01930For SaleMLS ID #73553389, Debra L. Lovelace, Churchill Properties. MLS PIN
- $1,250,0002 bd1 ba1.2k sqft3 Vine Ave, Rockport, MA 01966For SaleMLS ID #73492273, Ron Goulart & Jennifer Anderson, RE/MAX Beacon. MLS PIN
- $935,0003 bd2 ba1.8k sqft16 Nabbys Point Rd, Ipswich, MA 01938For SaleMLS ID #73561280, Sonia Johnson, eXp Realty LLC - Corporate Office. MLS PIN
- $773,0003 bd2 ba1.1k sqft7 Lighthouse Way, Gloucester, MA 01930For SaleMLS ID #73529180, Ann Rick Gloucester Group, J. Barrett & Company. MLS PIN
- $1,490,0004 bd4 ba2.4k sqft50 Bridge St, Manchester, MA 01944For SaleMLS ID #73561575, Brenna McNiff, Coldwell Banker Realty - Beverly. MLS PIN
- $1,159,9004 bd2 ba1.9k sqft12 Rolfes Ln, Newbury, MA 01951For SaleMLS ID #73560019, Robert Bentley, RE/MAX Bentley's. MLS PIN
- $949,0003 bd2 ba1.3k sqft5 Field Rd, Gloucester, MA 01930For SaleMLS ID #73540349, Camille Murphy, Redfin Corp.. MLS PIN
- $1,200,0003 bd3 ba1.9k sqft48 County St, Ipswich, MA 01938For SaleMLS ID #73557128, Andrea Lacroix, Churchill Properties. MLS PIN
- $899,0003 bd3 ba2.1k sqft17 Highland St #1, Rockport, MA 01966For SaleMLS ID #73558794, Lynda D. Hemeon, Coldwell Banker Realty - Manchester. MLS PIN
- $648,0003 bd2 ba1.3k sqft54 Stockholm Ave, Rockport, MA 01966For SaleMLS ID #73559920, Ruth Pino, RE/MAX Beacon. MLS PIN
- $950,0004 bd3 ba2.3k sqft1 Spring Ln, Rockport, MA 01966For SaleMLS ID #73541989, Johanna Webster, Coldwell Banker Realty - Andovers/Readings Regional. MLS PIN
- $899,9006 bd4 ba2.3k sqft2 Yale St, Peabody, MA 01960For SaleMLS ID #73552717, Patricia Almeida Vega, Vega Realty, LLC. MLS PIN
- $858,0002 bd2 ba1.4k sqftPirates Lane Condominium, Gloucester, MA 01930For SaleMLS ID #73530937, Barbara Dugan, Engel & Volkers By the Sea. MLS PIN
- $889,0003 bd3 ba1.7k sqft82 Main St, Rockport, MA 01966For SaleMLS ID #73547503, Felicia Trupiano, J. Barrett & Company. MLS PIN
- $699,9004 bd2 ba2k sqft110 Essex St, Beverly, MA 01915For SaleMLS ID #73562900, Sue Y. Kim, Keller Williams Realty Boston Northwest. MLS PIN
